18 Charnwood Close, Kingswood, Hull
£129,995
Full Description
JUST MOVE IN AND ENJOY! A STYLISHLY REDECORATED TWO BEDROOM MID-TERRACE HOME IN THE HEART OF KINGSWOOD, OFFERING OFF-STREET PARKING, A SPACIOUS LOUNGE/DINER, MODERN KITCHEN, PRIVATE REAR GARDEN AND EXCELLENT ACCESS TO SHOPS, SCHOOLS AND TRANSPORT LINKS. IDEAL FIRST TIME BUY.
Introduction
Perfectly suited to first-time buyers, young professionals or investors alike, this attractive two-bedroom mid-terrace home is offered to the market in freshly redecorated condition throughout and ready for immediate occupation.
Occupying a popular position within the ever-desirable Kingswood development, the property enjoys the benefits of allocated parking, a private enclosed rear garden and well-proportioned accommodation arranged over two floors. With neutral décor throughout, buyers can simply move straight in and make the property their own.
Location
Kingswood remains one of Hull’s most sought-after residential locations, particularly popular with first-time buyers due to its excellent amenities and convenient lifestyle.
The property is within easy reach of Kingswood Retail Park, which offers a superb range of shopping facilities, supermarkets, restaurants, cafés, cinema and leisure amenities. Well-regarded schools are nearby together with medical facilities, fitness centres and attractive green spaces. Excellent road links provide convenient access to Hull city centre, Beverley and the wider East Riding.
Accommodation
Entrance Hall
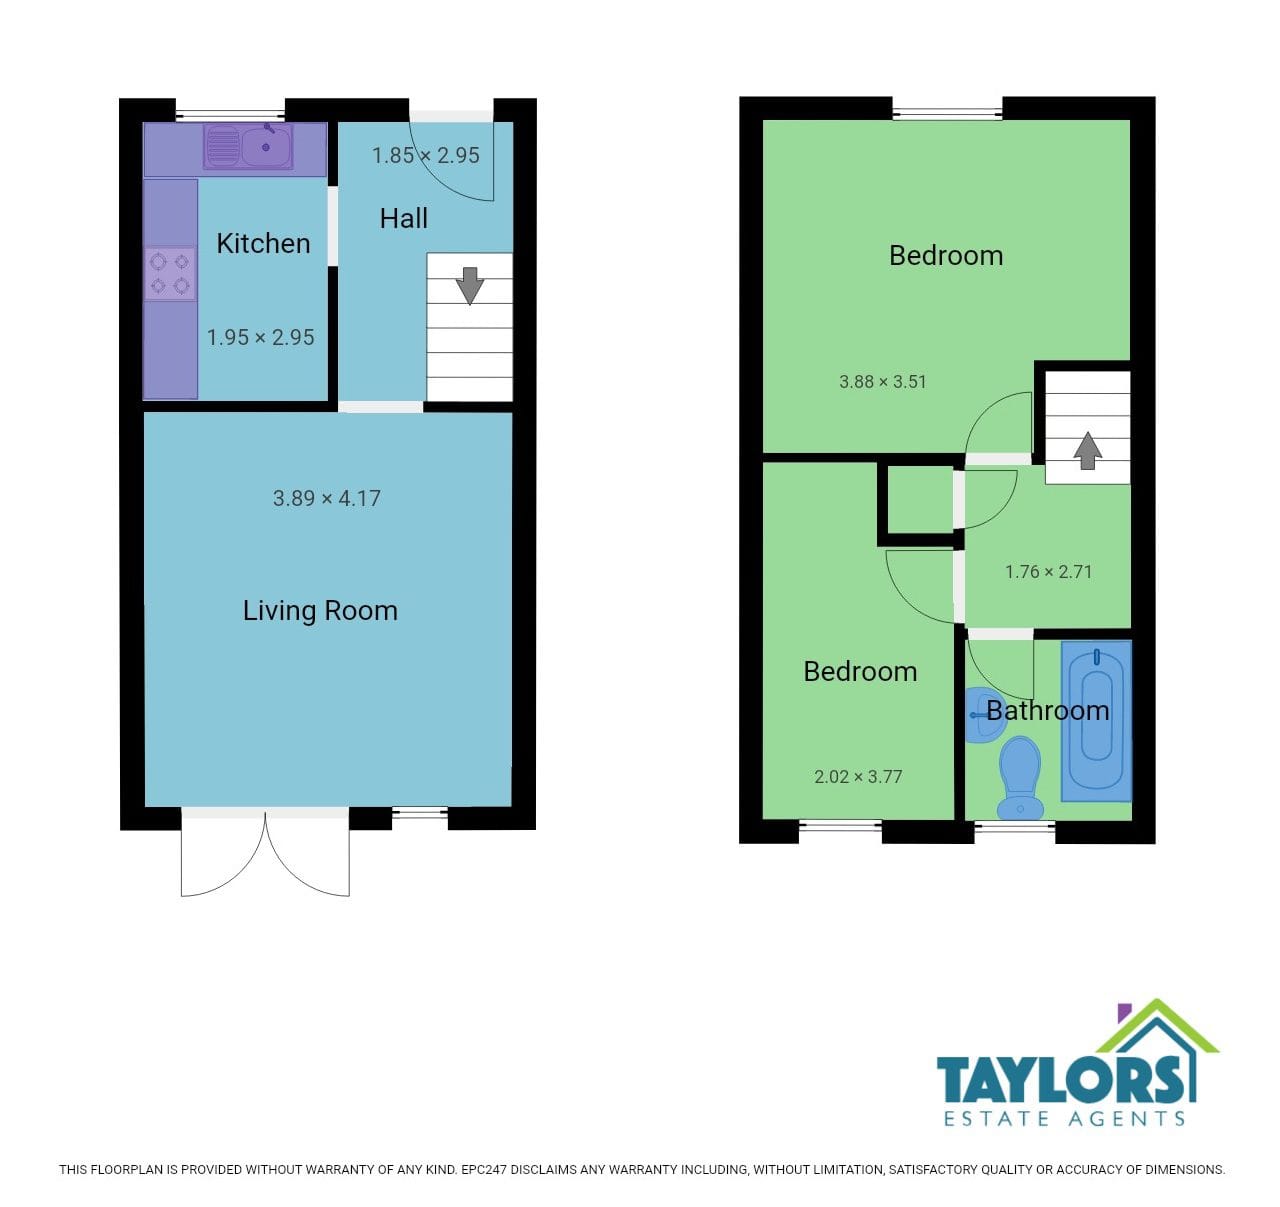
Accessed via the front entrance door, providing a welcoming introduction to the property with stairs leading to the first floor accommodation.
Lounge
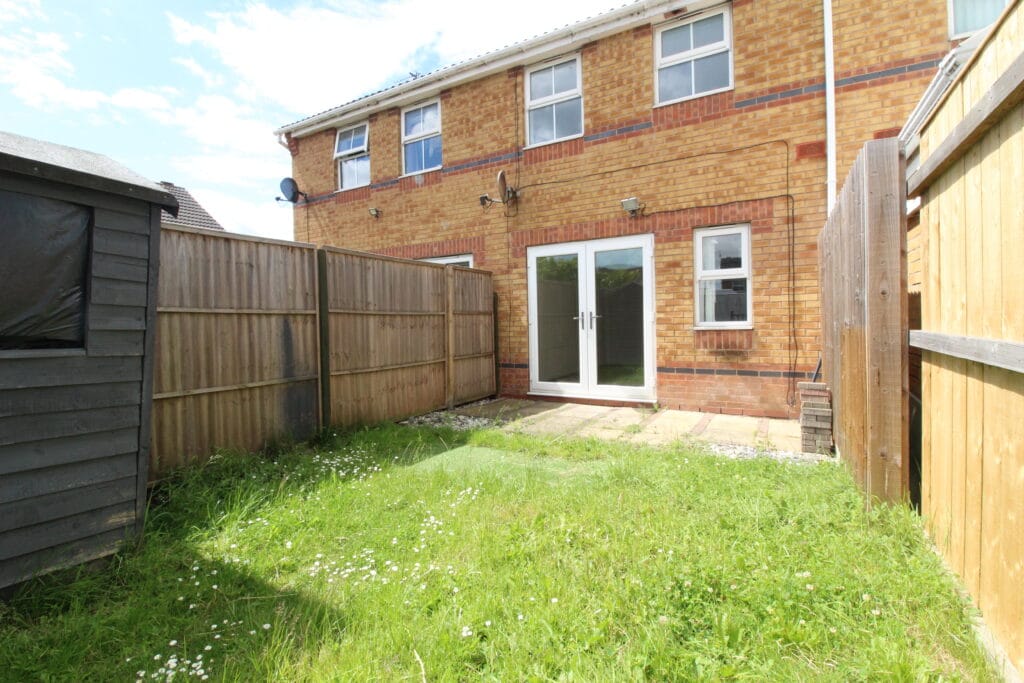
A generous and naturally bright reception room spanning the width of the property. The spacious layout provides ample room for both comfortable seating and dining furniture, making it an ideal space for entertaining guests or relaxing at the end of the day. French doors open directly onto the rear garden, allowing plenty of natural light and creating an excellent connection between indoor and outdoor living.
Kitchen
Positioned to the front elevation, the kitchen is fitted with a range of modern wall and base units complemented by contrasting work surfaces and flooring. There is space for appliances together with an integrated oven, hob and extractor. A large window provides pleasant natural light.
First Floor Landing
Providing access to both bedrooms and the family bathroom.
Bedroom One
A spacious double bedroom overlooking the rear garden, offering plenty of room for wardrobes and additional bedroom furniture. Freshly decorated and ready to move straight into.
Bedroom Two
A well-proportioned second bedroom which would make an excellent guest bedroom, nursery, dressing room or home office.
Family Bathroom
Fitted with a three-piece suite comprising panelled bath with shower over and glass screen, pedestal wash hand basin and low flush WC. Complemented by tiled walls and natural light from the window.
Outside
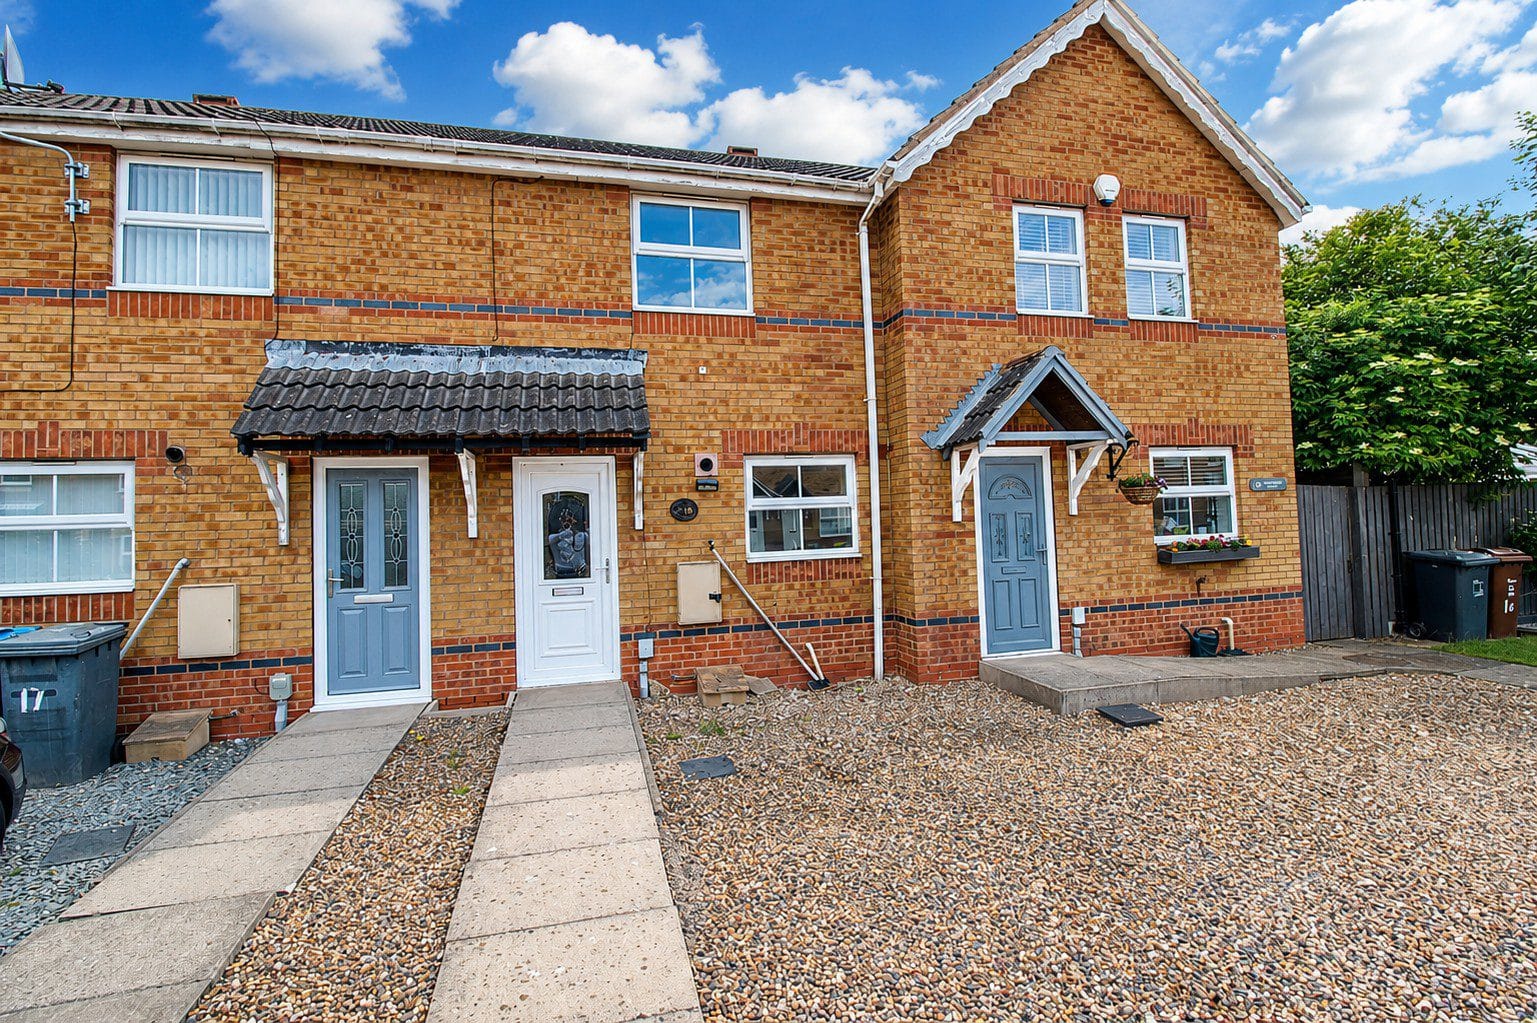
To the front of the property is allocated off-street parking together with a low-maintenance frontage.
The enclosed rear garden enjoys a good degree of privacy and incorporates a paved patio area, lawn and timber decked seating area, creating an ideal space for summer entertaining, outdoor dining or simply relaxing. A timber garden shed provides useful external storage.
CENTRAL HEATING
Property benefits from gas central heating
DOUBLE GLAZING
Property benefits from double glazing throughout
COUNCIL TAX
Council Tax is payable to Kingston Upon Hull City Council we believe property be band A. Please check with the local authority for confirmation.
VIEWINGS
Viewings are strictly by appointment only
THINKING OF SELLING OR STRUGGLING TO SELL YOUR PROPERTY
Why not try TAYLORS? We can offer a free valuation and explain the benefits of using TAYLORS to sell your home!!
DISCLAIMER
The Agent has not tested any apparatus, equipment, fixtures and fittings or services and so cannot verify that they are in working order or fit for the purpose. A Buyer is advised to obtain verification from their Solicitor or Surveyor. The particulars are produced in good faith but do not constitute any part of an offer or contract. Items shown in photographs are NOT included unless specifically mentioned within the sales particulars. They may however be available by separate negotiation. They are not to be relied upon as statements or representations of fact, any prospective purchaser should satisfy themselves by an inspection of the property before making an offer. No person employed by Taylors Estate Agents (Hull) Ltd has the authority to provide any warranty whatsoever in relation to this property
References to the Tenure of a Property are based on information supplied by the Seller. The Agent has not had sight of the title documents. A Buyer is advised to obtain verification from their Solicitor.
Buyers must check the availability of any property and make an appointment to view before embarking on any journey to see a property.
MEASUREMENTS
These approximate room sizes are only intended as general guidance. All measurements have been taken as a guide to prospective buyers and are not precise. All buyers should satisfy themselves with regard to room dimensions, Taylors Estate Agents (Hull) Ltd cannot be held responsible for any discrepancies with regard to measurements.
Features
- Ample parking
- Contemporary kitchen
- Double bedrooms
- Private garden
- Sought After Area
Contact Us
Taylors Estate Agents5a (shop) College Street
Sutton
Hull
East Yorkshire
HU7 4UE
01482 705898
sales@taylorsofhull.co.uk