1a Cherry Tree Lane, Beverley, East Yorkshire
£224,995

Full Description
CHAIN FREE*SUPER DETACHED 3 BED FAMILY HOME*PRIME BEVERLEY LOCATION*CLOSE TO FLEMINGATE SHOPS & BARS*CLOSE TO LOTS OF LOCAL AMENITIES *3 WELL PROPORTIONED BEDROOMS*OFF STREET PARKING WITH PRIVATE TERRACE*WITHIN 5 MINUTS WALK OF TRAIN STATION*WELL REGARDED SCHOOLS*
INTRODUCTION
Super 3 bed detached house in a desirable location close to all local amenities and within walking distance of Beverley town centre & Flemingate. Natural catchment for highly regarded secondary schools and popular Primary Schools. Briefly consists: Welcoming entrance hallway with ground floor WC & staircase off. The lounge is well proportioned with neutral décor & floor coverings. WC comes with low flush toilet & wash handbasin.
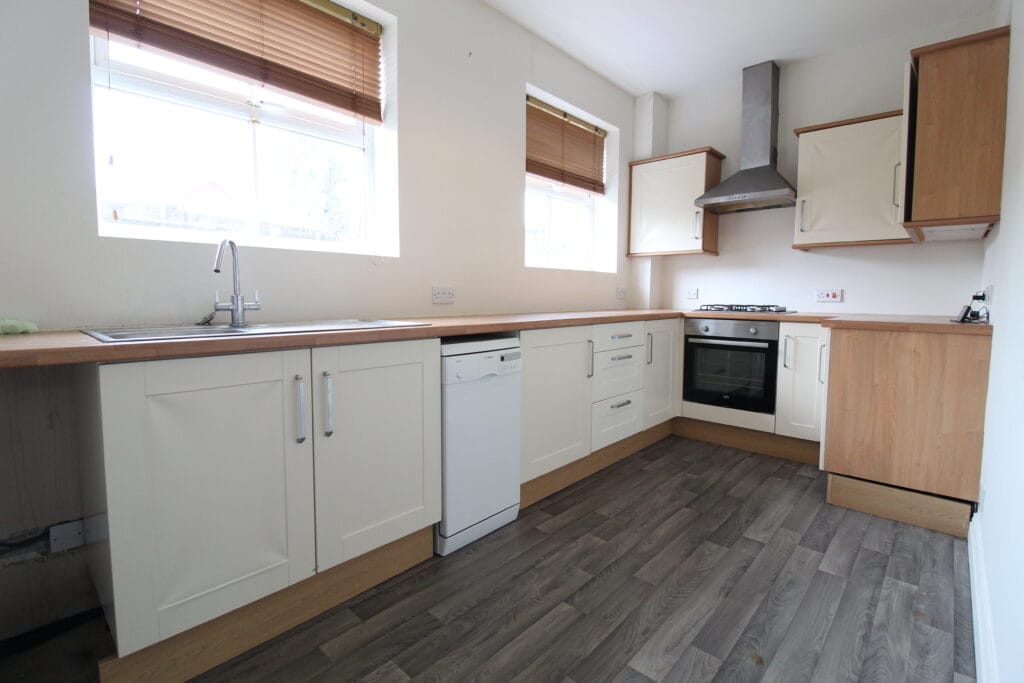
Kitchen is to the rear of the property and features a range of base & wall units, integrated cocker, hob & extractor with contrasting work surfaces & stainless steel sink inset.
There is a side UPVC/glazed door which provides access to side driveway and rear terrace.
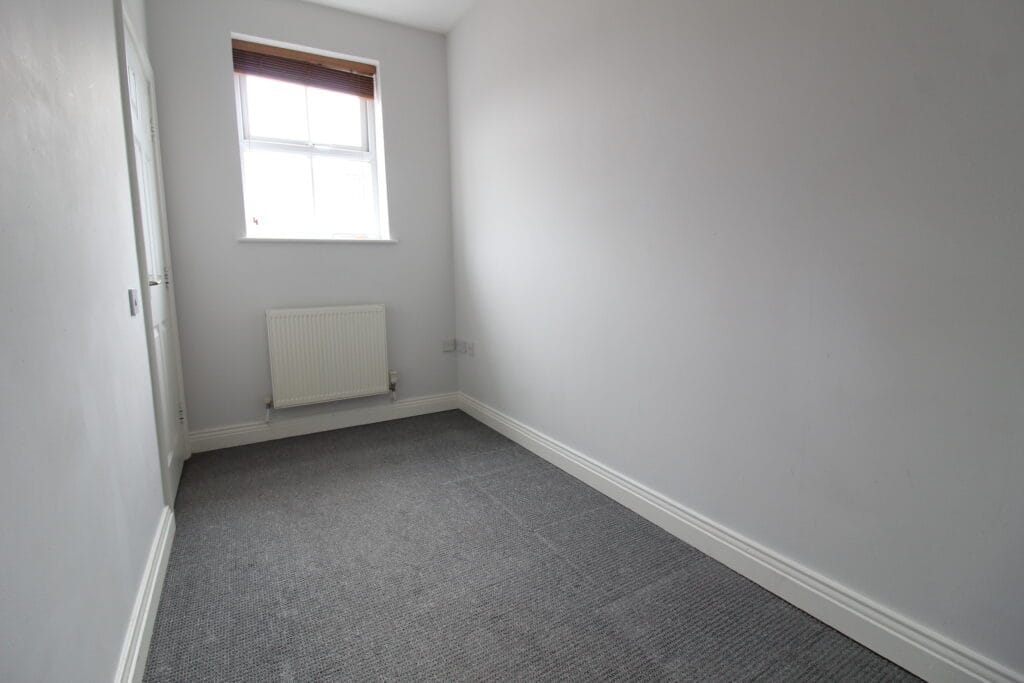
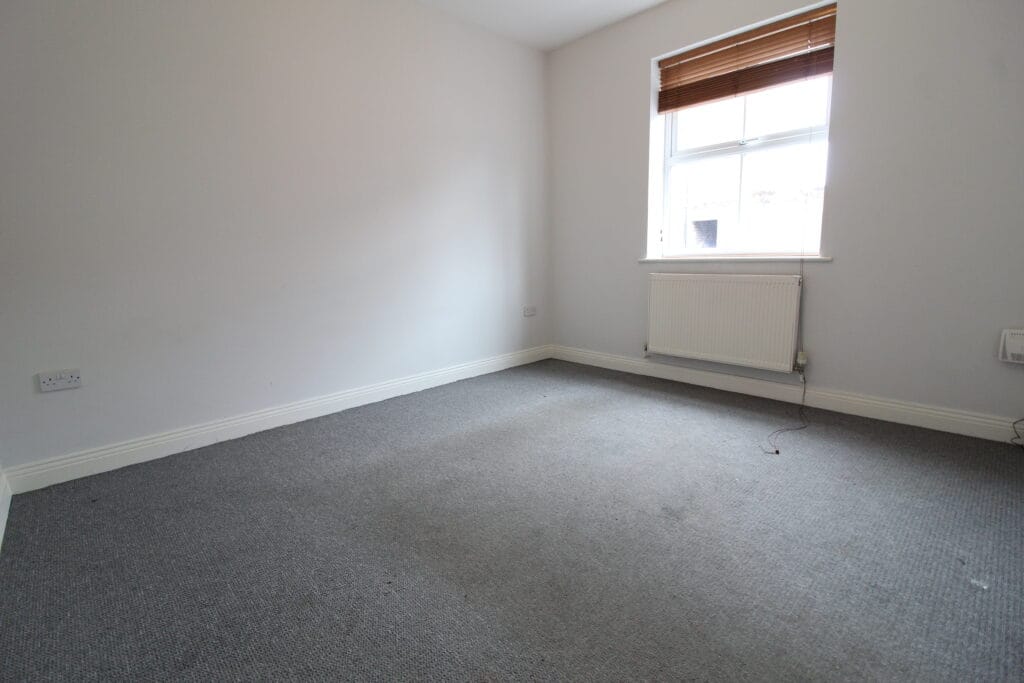
To the first floor are bedroom 2 & 3 bedrooms, both neutrally decorated.
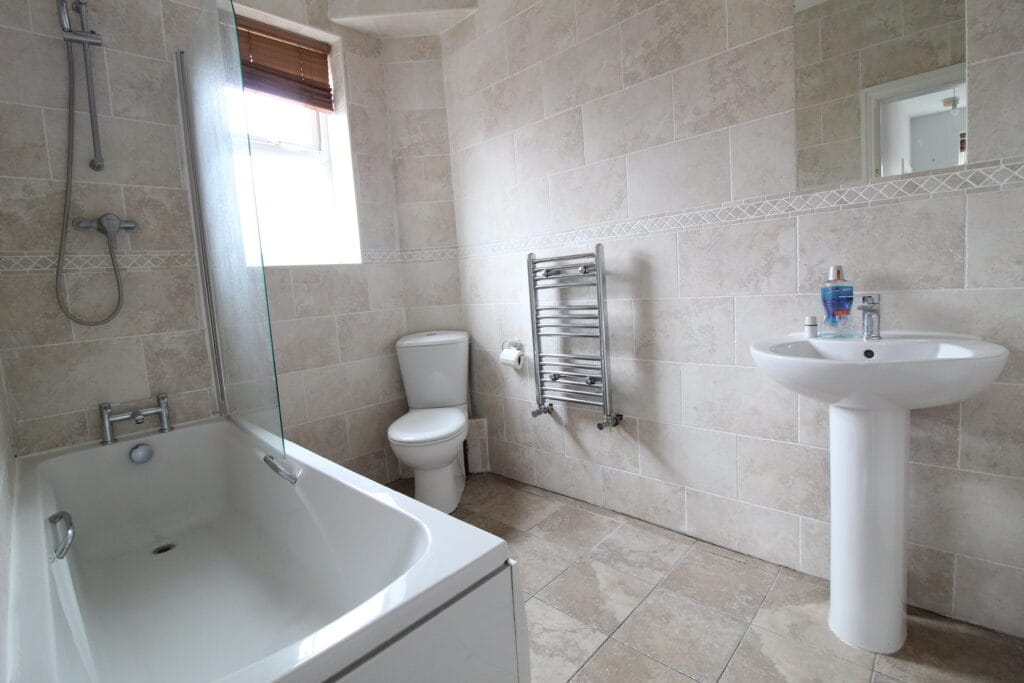
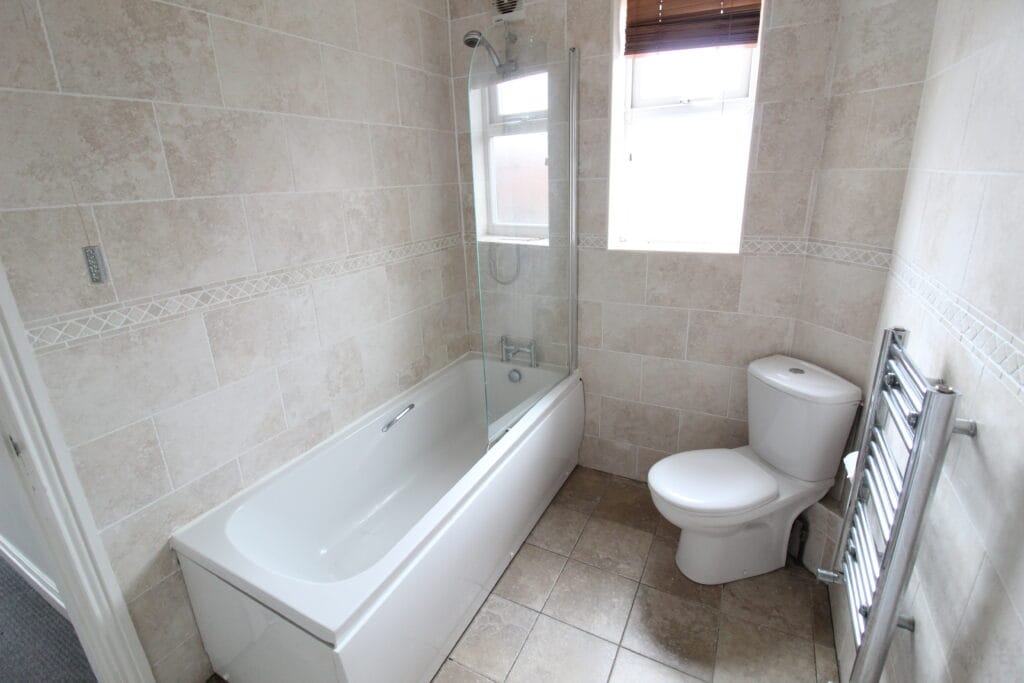
Family bathroom is well presented & offers 3-piece suite with bath and shower over, low flush toilet and sink with pedastel.
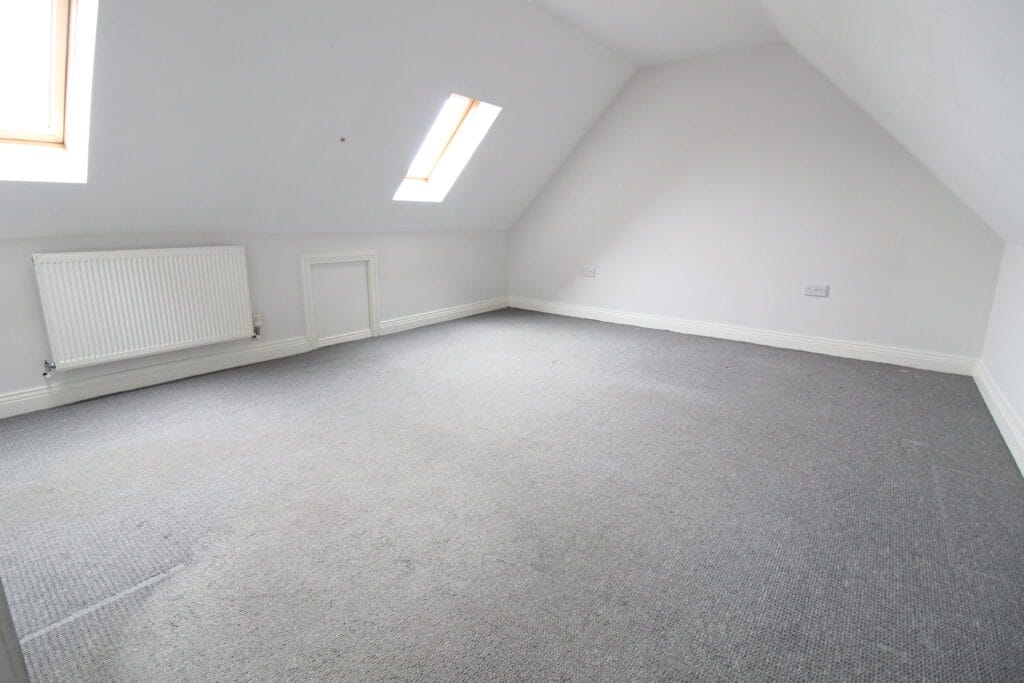
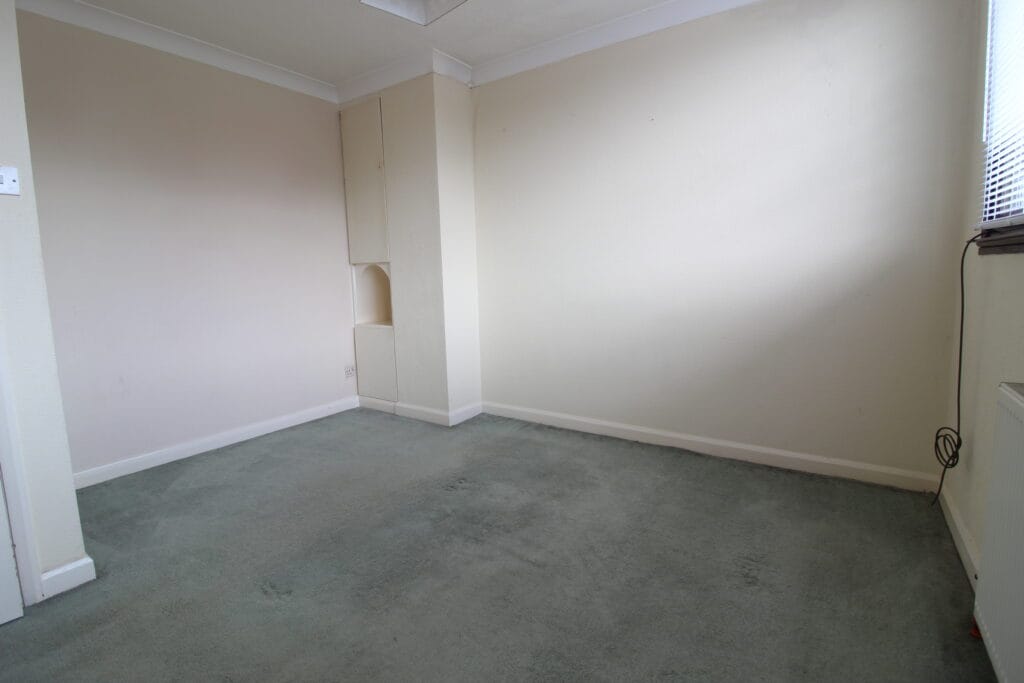
To the 2nd floor is a large bedroom which offers excellent proportions, 2no roof lights and neutral décor and floor coverings.
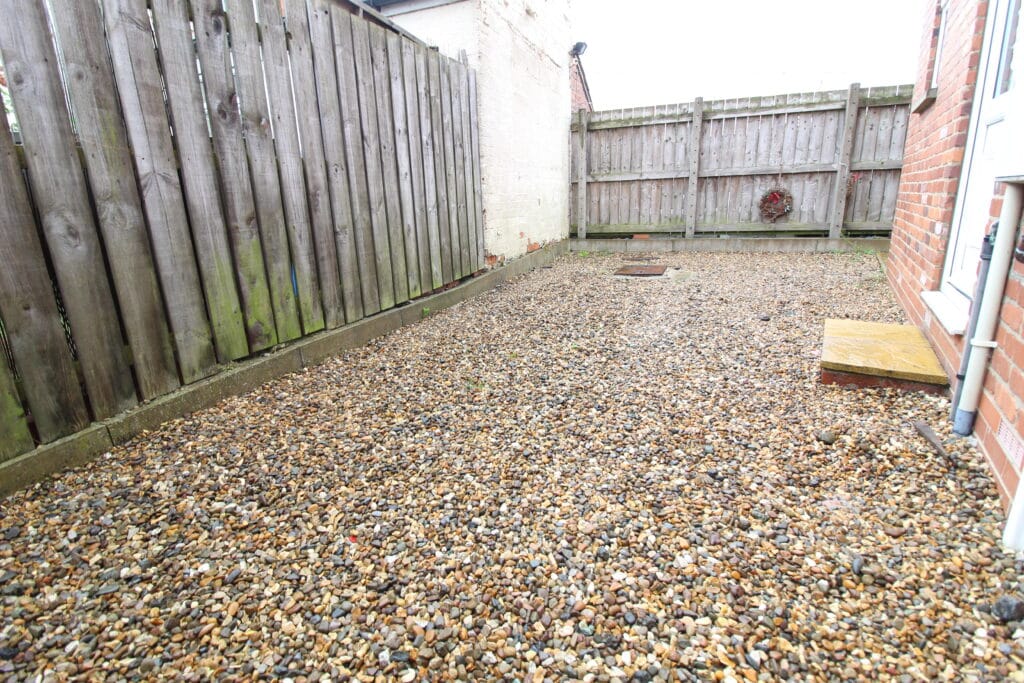
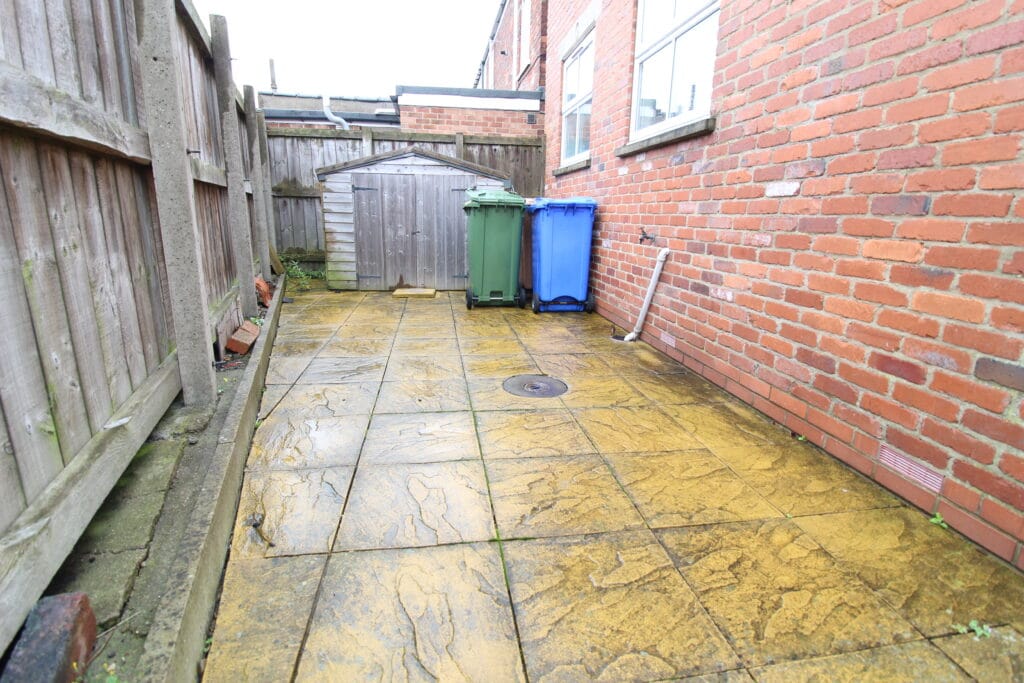
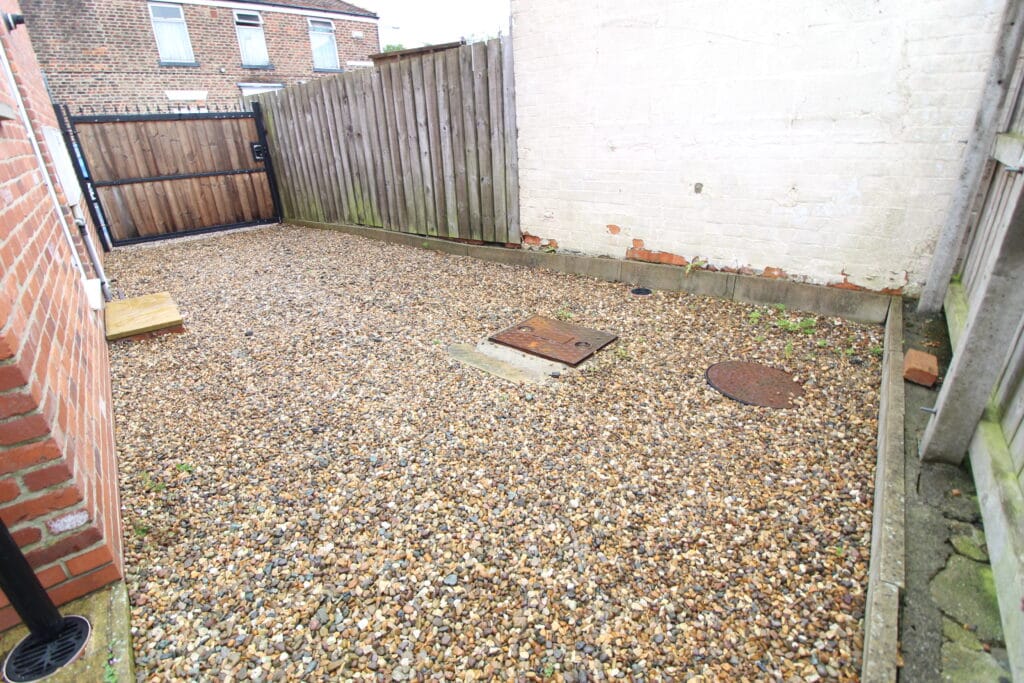
The property benefits from railings and purpose-built sloped entrance paving allowing for wheelchair access to the front. To the side elevation is a gravel driveway with modern 6ft gate offering lots of privacy and good security. To the rear is a paved area with timer perimeter fencing.
LOCATION
Property is located in Beverley with the East Riding of Yorkshire Boundary, a small town steeped in history with treasures that include the Beverley Minster, Beverley Westwood, picturesque Market Square, Bus & Train Station, host of Traditional pubs, contemporary restaurants and bars, Beverley Race Course all on your doorstep. Add to this the highly rated Primary and Secondary schools available & within walking distance of Beverley Town Centre, this property really does have a lot to offer.
PROPERTY COMPRISES:
ENTRANCE HALLWAY
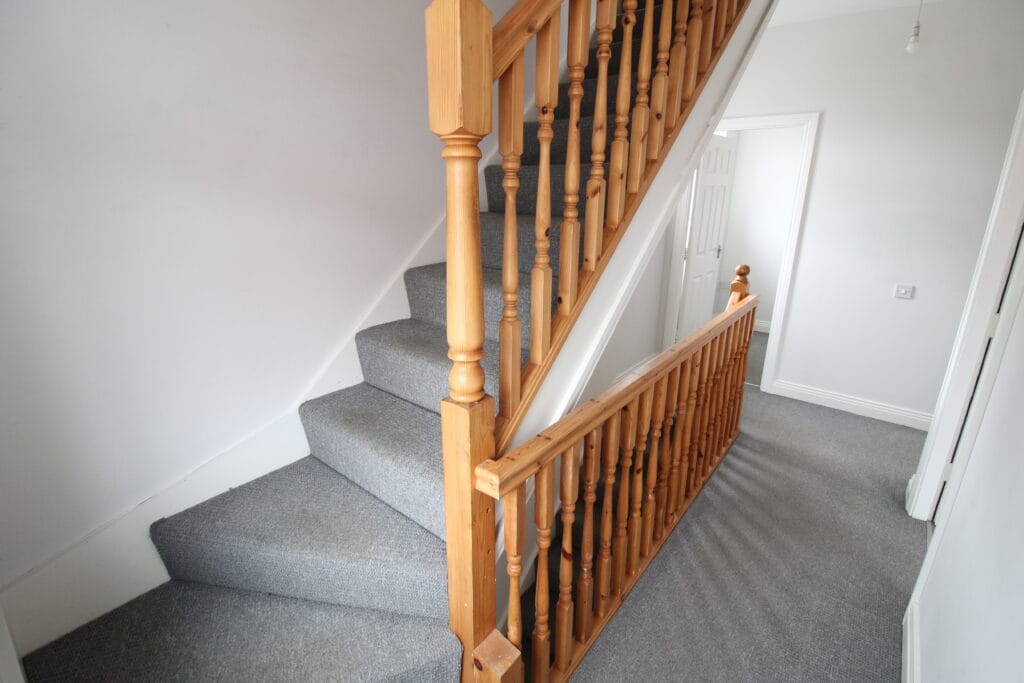
Welcoming entrance hallway with ground floor WC & staircase off.
LOUNGE
The lounge is well proportioned with neutral décor & floor coverings.
GROUNDFLOOR WC
WC comes with low flush toilet & wash handbasin.
KITCHEN
Kitchen is to the rear of the property and features a range of base & wall units, integrated cocker, hob & extractor with contrasting work surfaces & stainless steel sink inset.
SIDE DOOR/ENTRANCE
There is a side UPVC/glazed door which provides access to side driveway and rear terrace.
BEDROOM 2
Double bedroom with neutral décor & floor coverings.
BEDROOM 3
Single bedroom with neutral décor & floor coverings.
FAMILY BATHROOM
Family bathroom is well presented & offers 3-piece suite with bath and shower over, low flush toilet and sink with pedastel.
BEDROOM 1
To the 2nd floor is a large bedroom which offers excellent proportions, 2no roof lights and neutral décor and floor coverings.
OUTSIDE
The property benefits from railings and purpose-built sloped entrance paving allowing for wheelchair access to the front. To the side elevation is a gravel driveway with modern 6ft gate offering lots of privacy and good security. To the rear is a paved area with timer perimeter fencing.
CENTRAL HEATING
Property benefits from gas central heating
DOUBLE GLAZING
Property benefits from UPVC double glazing throughout
COUNCIL TAX
Council Tax is payable to East Riding of Yorkshire council, we believe property be band D. Please check with the local authority for confirmation
VIEWINGS
Viewings are strictly by appointment only
THINKING OF SELLING OR STRUGGLING TO SELL YOUR PROPERTY
Why not try TAYLORS? We can offer a free valuation and explain the benefits of using TAYLORS to sell your home!!
DISCLAIMER
The Agent has not tested any apparatus, equipment, fixtures and fittings or services and so cannot verify that they are in working order or fit for the purpose. A Buyer is advised to obtain verification from their Solicitor or Surveyor. The particulars are produced in good faith but do not constitute any part of an offer or contract. Items shown in photographs are NOT included unless specifically mentioned within the sales particulars. They may however be available by separate negotiation. They are not to be relied upon as statements or representations of fact, any prospective purchaser should satisfy themselves by an inspection of the property before making an offer. No person employed by Taylors Estate Agents (Hull) Ltd has the authority to provide any warranty whatsoever in relation to this property
References to the Tenure of a Property are based on information supplied by the Seller. The Agent has not had sight of the title documents. A Buyer is advised to obtain verification from their Solicitor.
Buyers must check the availability of any property and make an appointment to view before embarking on any journey to see a property.
MEASUREMENTS
These approximate room sizes are only intended as general guidance. All measurements have been taken as a guide to prospective buyers and are not precise. All buyers should satisfy themselves with regard to room dimensions, Taylors Estate Agents (Hull) Ltd cannot be held responsible for any discrepancies with regard to measurements.
Features
- Ample parking
- Double bedrooms
- Modern bathroom
- Sought After Area
Contact Us
Taylors Estate Agents5a (shop) College Street
Sutton
Hull
East Yorkshire
HU7 4UE
01482 705898
sales@taylorsofhull.co.uk