









WOW – A BEAUTIFULLY PRESENTED TWO-BEDROOM HOME WITH STUNNING OPEN-PLAN LIVING, LOG BURNER, CONTEMPORARY KITCHEN, FANTASTIC REAR GARDEN AND A LARGE GARDEN ROOM – PERFECT FOR THOSE WHO LOVE TO ENTERTAIN! WITH OFF-ROAD PARKING AND NO ONWARD CHAIN, THIS IS A HOME THAT REALLY DOES NEED TO BE SEEN - GUIDE PRICE £130,000 - £135,000
INTRODUCTION
Taylors Estate Agents are delighted to bring to the market this superb two-bedroom home on Brendon Avenue, offering stylish interiors, character features and an outside space that really sets it apart.
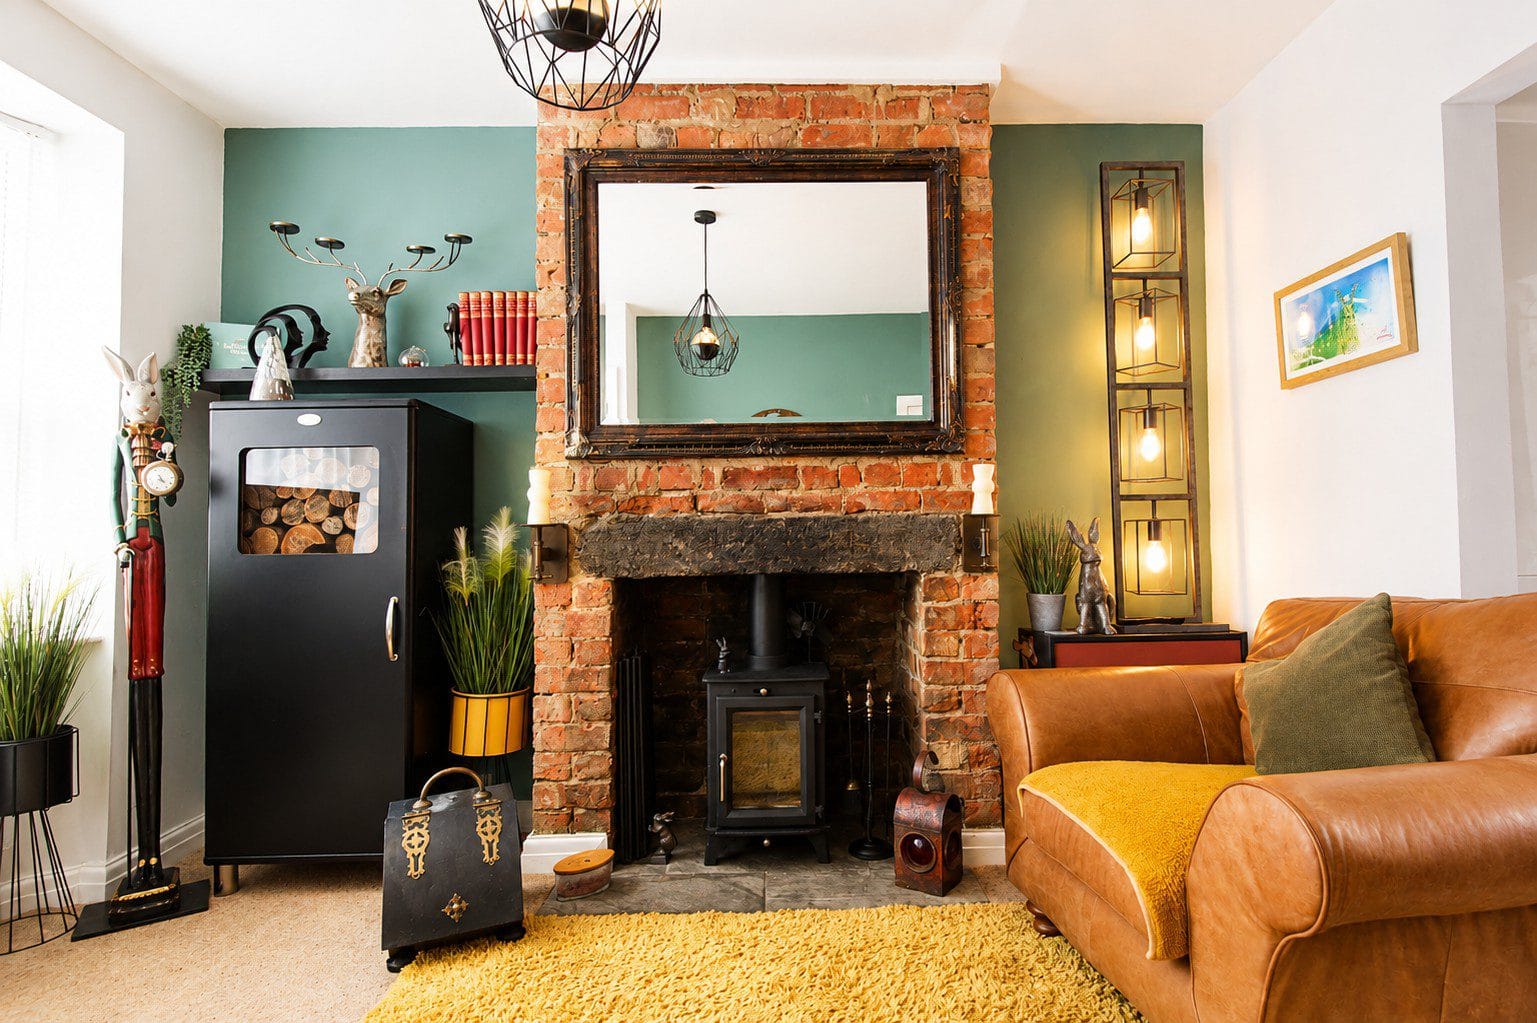
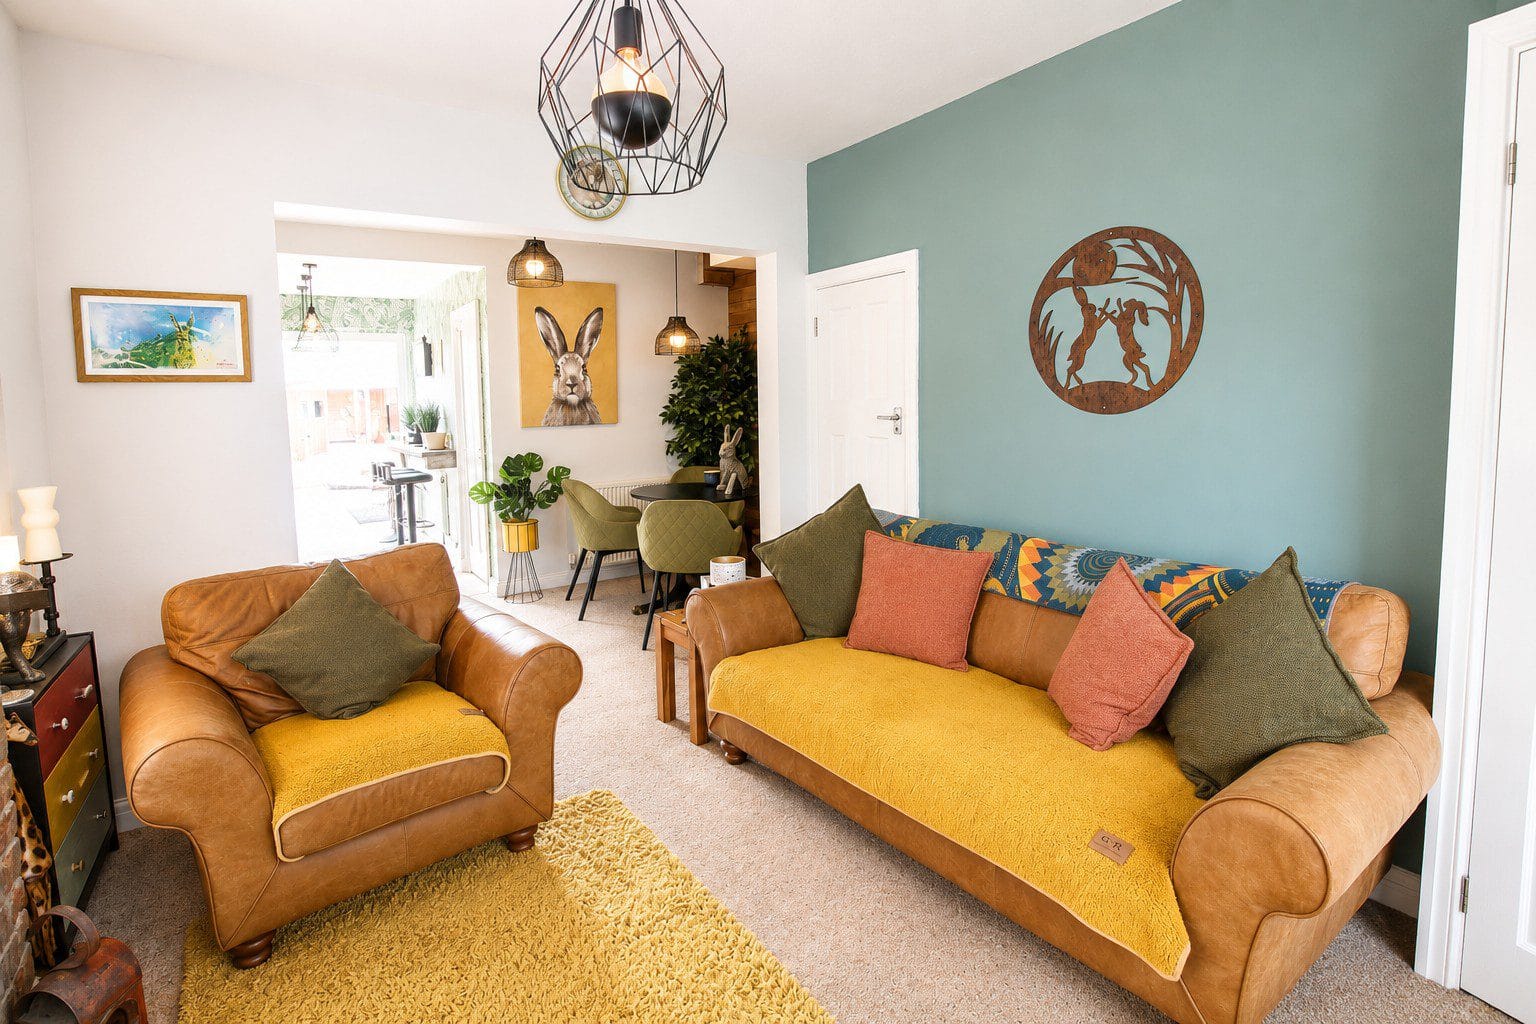
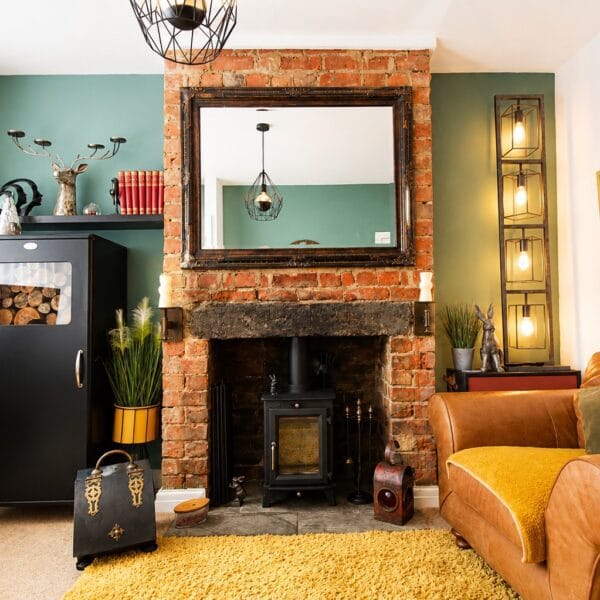
The heart of the property is undoubtedly the impressive open-plan ground floor. The lounge is warm and inviting, with a feature exposed-brick fireplace and log burner creating a fantastic focal point, while the living space flows through into the dining area and modern fitted kitchen. French doors then provide a natural connection with the rear garden, making the layout particularly well suited to entertaining.
There is also the added practicality of a ground-floor utility/WC, while upstairs are two bedrooms and a modern shower room.
Outside is where this home offers something extra special. The generous rear garden has been thoughtfully designed with extensive decking, low-maintenance lawn and plenty of space for outdoor dining and relaxing. At the far end is a substantial garden room, offering excellent potential as a bar, entertaining lounge, home gym, hobby room or home office.
With off-road parking to the front and NO ONWARD CHAIN, this is a home with plenty of personality and one we strongly recommend viewing.
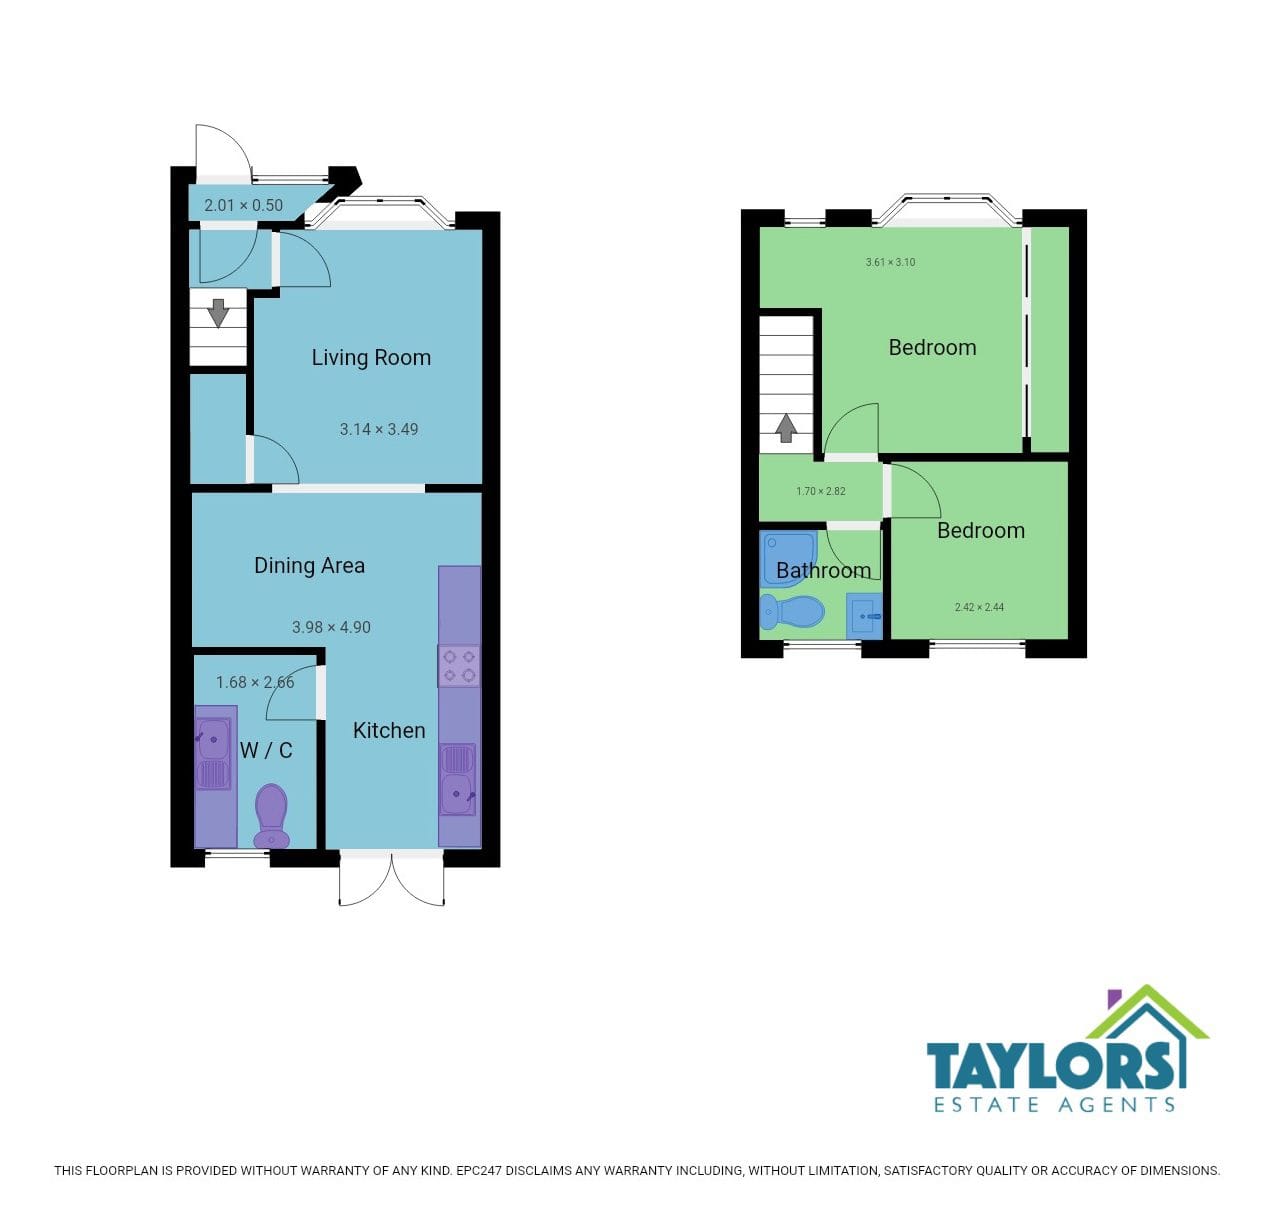
**FLOOR PLAN TO FOLLOW**
LOCATION
Brendon Avenue is conveniently positioned for access to Hull city centre and the surrounding areas, with a good selection of everyday amenities, shops and schools within easy reach.
The location is also well placed for local transport and road links, making it a practical choice for buyers needing convenient access both into and out of the city.
ACCOMMODATION
ENTRANCE PORCH
Entered via a BRAND NEW HIGH QUALITY COMPOSITE entrance door, providing access into the property.
ENTRANCE HALL
With another BRAND NEW HIGH QUALITY COMPOSITE door opening to the entrance hallway with radiator and staircase leading to the first-floor accommodation.
OPEN-PLAN LIVING / DINING / KITCHEN
A fabulous open-plan space forming the real centrepiece of this home.
The lounge has a uPVC double-glazed bay window providing plenty of natural light, while the exposed-brick chimney breast and fireplace house a log burner, creating a striking feature and giving the room plenty of character.
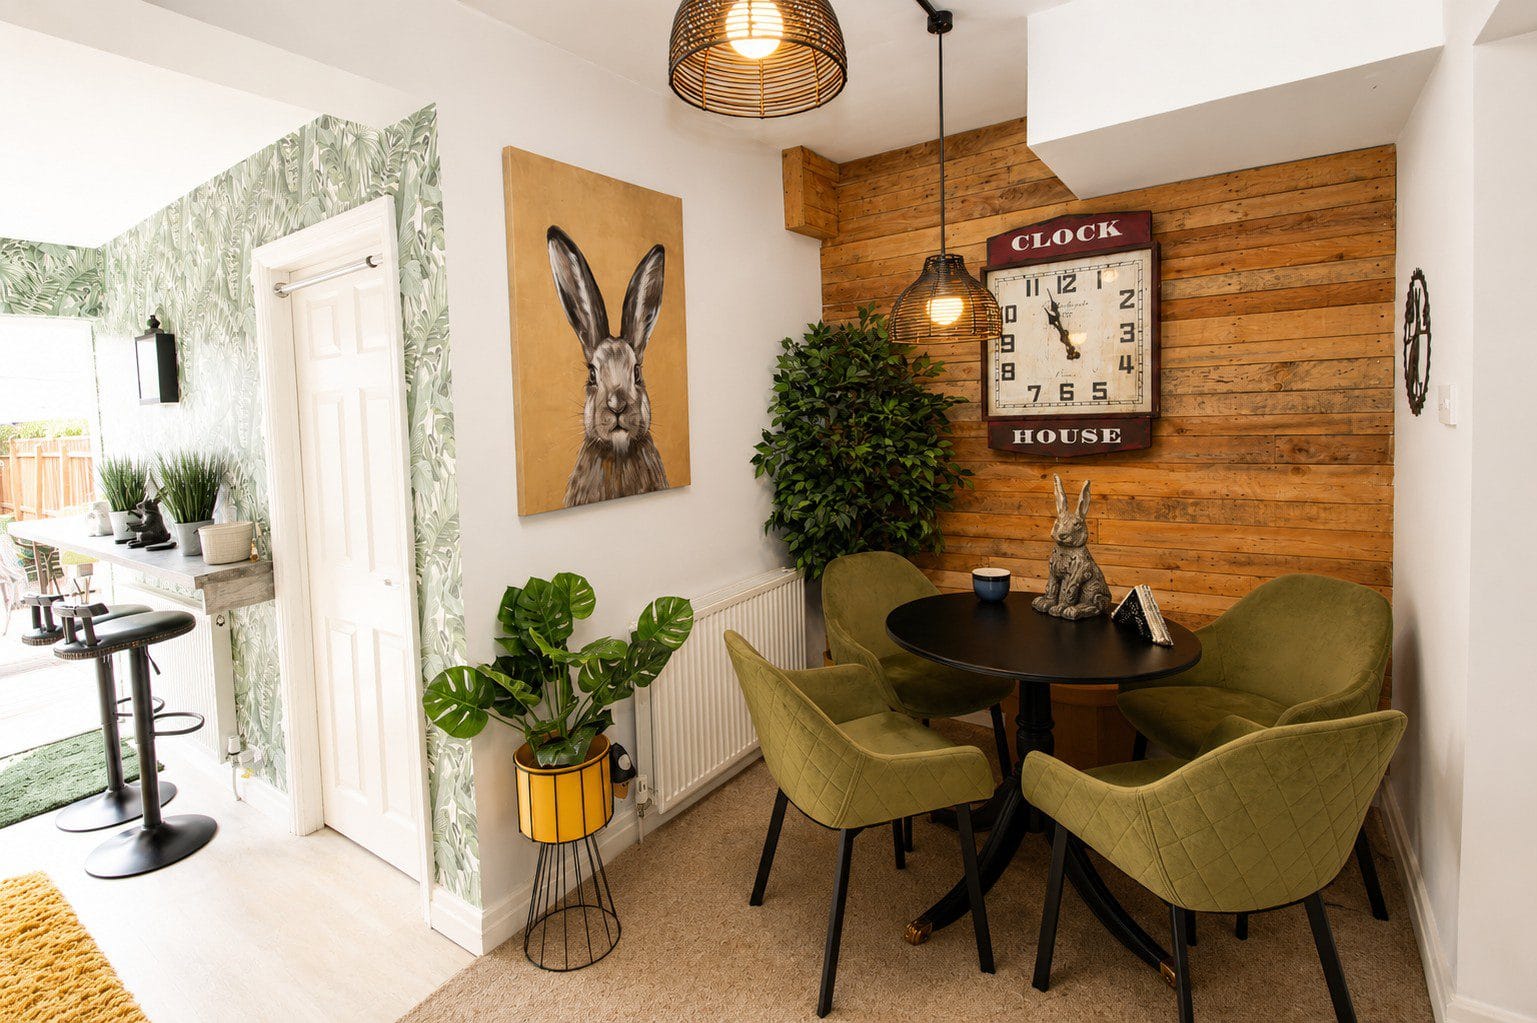
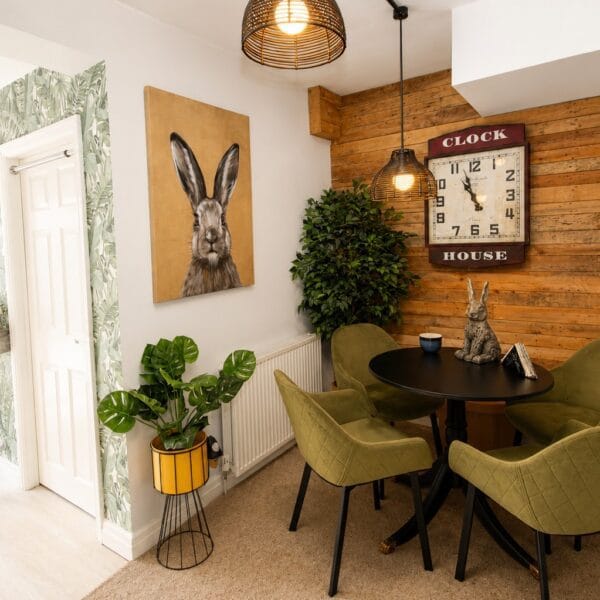
The accommodation flows naturally into the dining area, providing an excellent space for a dining table and making the entire ground floor particularly sociable.
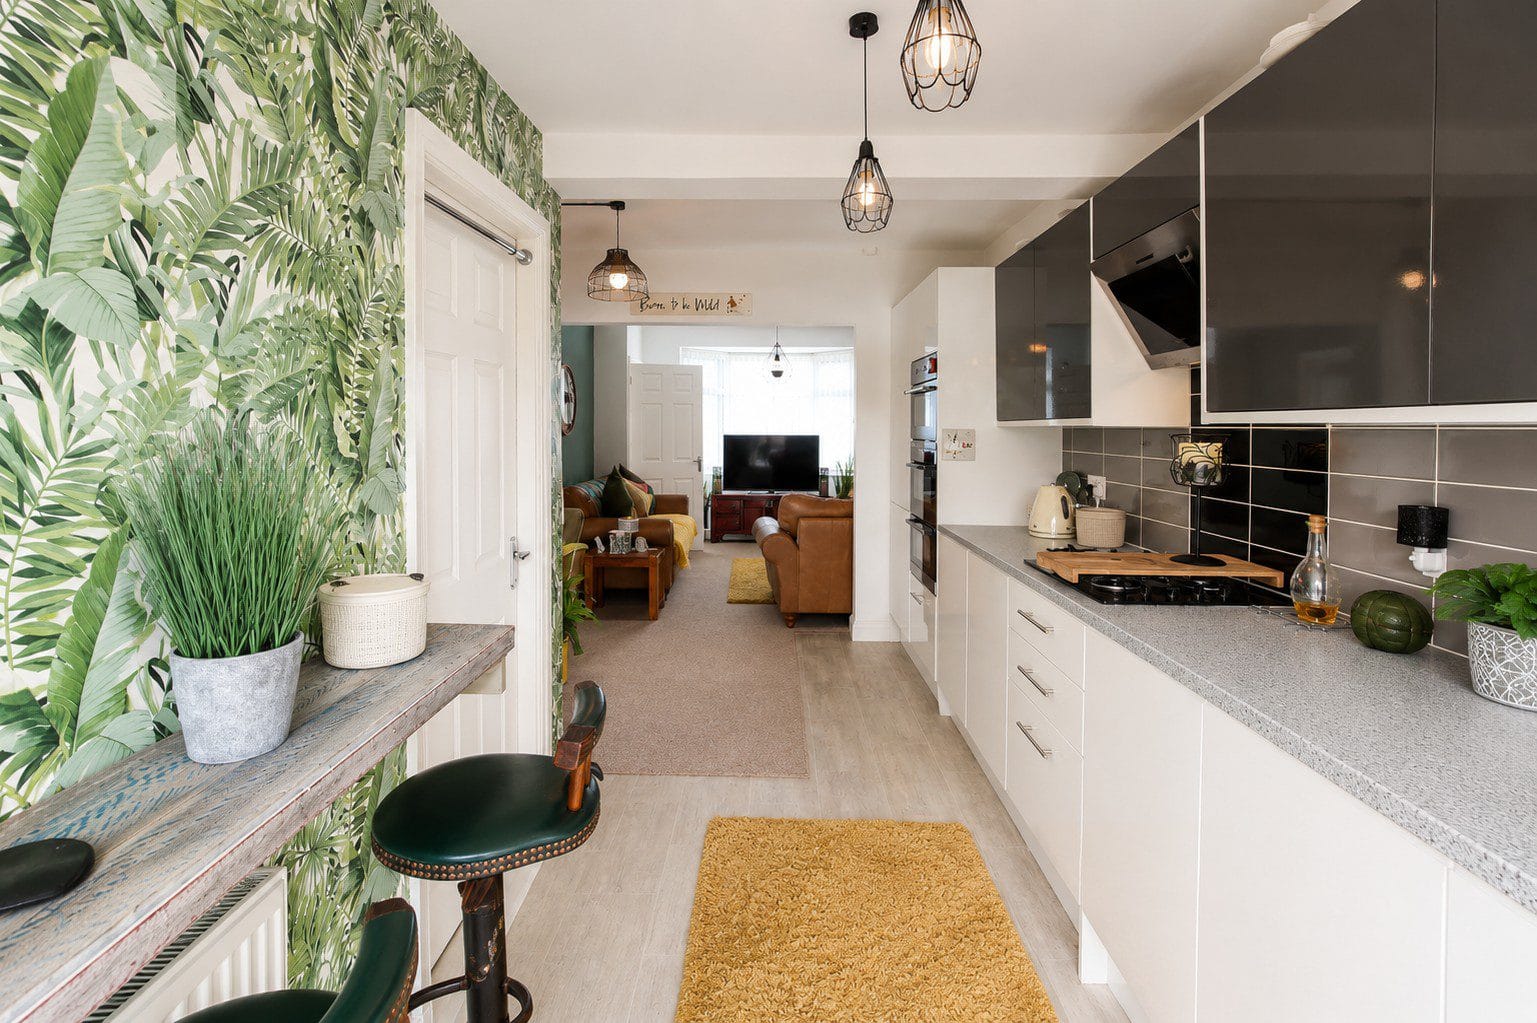
The modern kitchen is fitted with a range of contemporary gloss wall and base units complemented by contrasting work surfaces and tiled splashbacks. Integrated appliances include a double electric oven and microwave, together with a four-ring gas hob and extractor. There is also a sink and drainer with shower-style mixer tap.
uPVC double-glazed French doors open directly onto the rear garden, ideal during the warmer months and further enhancing the indoor/outdoor entertaining space.
UTILITY ROOM / WC
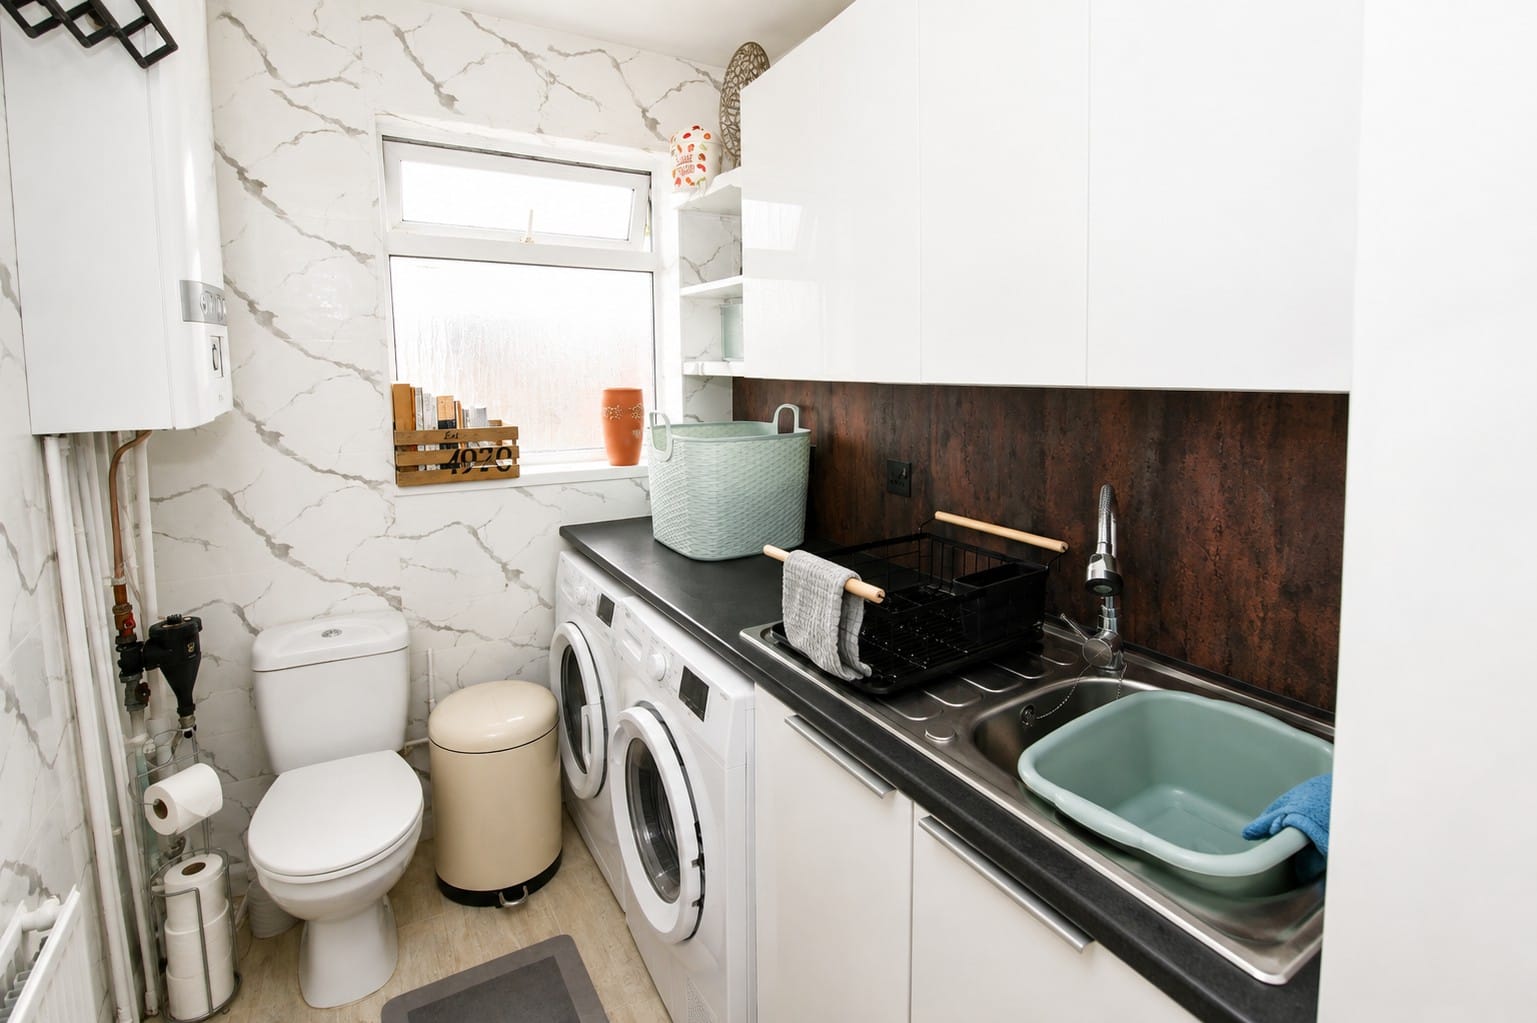
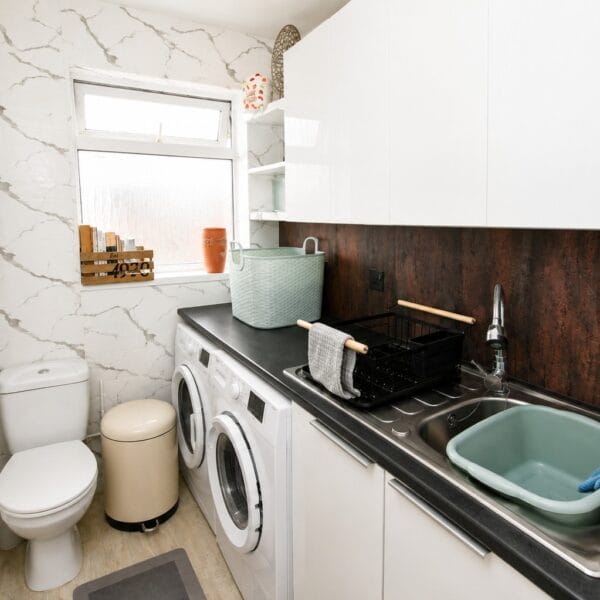
A particularly useful addition, fitted with wall and base units, contrasting work surfaces and a sink/drainer with mixer tap. There is also a low-level WC, uPVC double-glazed window and the boiler is situated here.
FIRST-FLOOR LANDING
Providing access to the bedrooms and shower room, together with loft access.
BEDROOM ONE
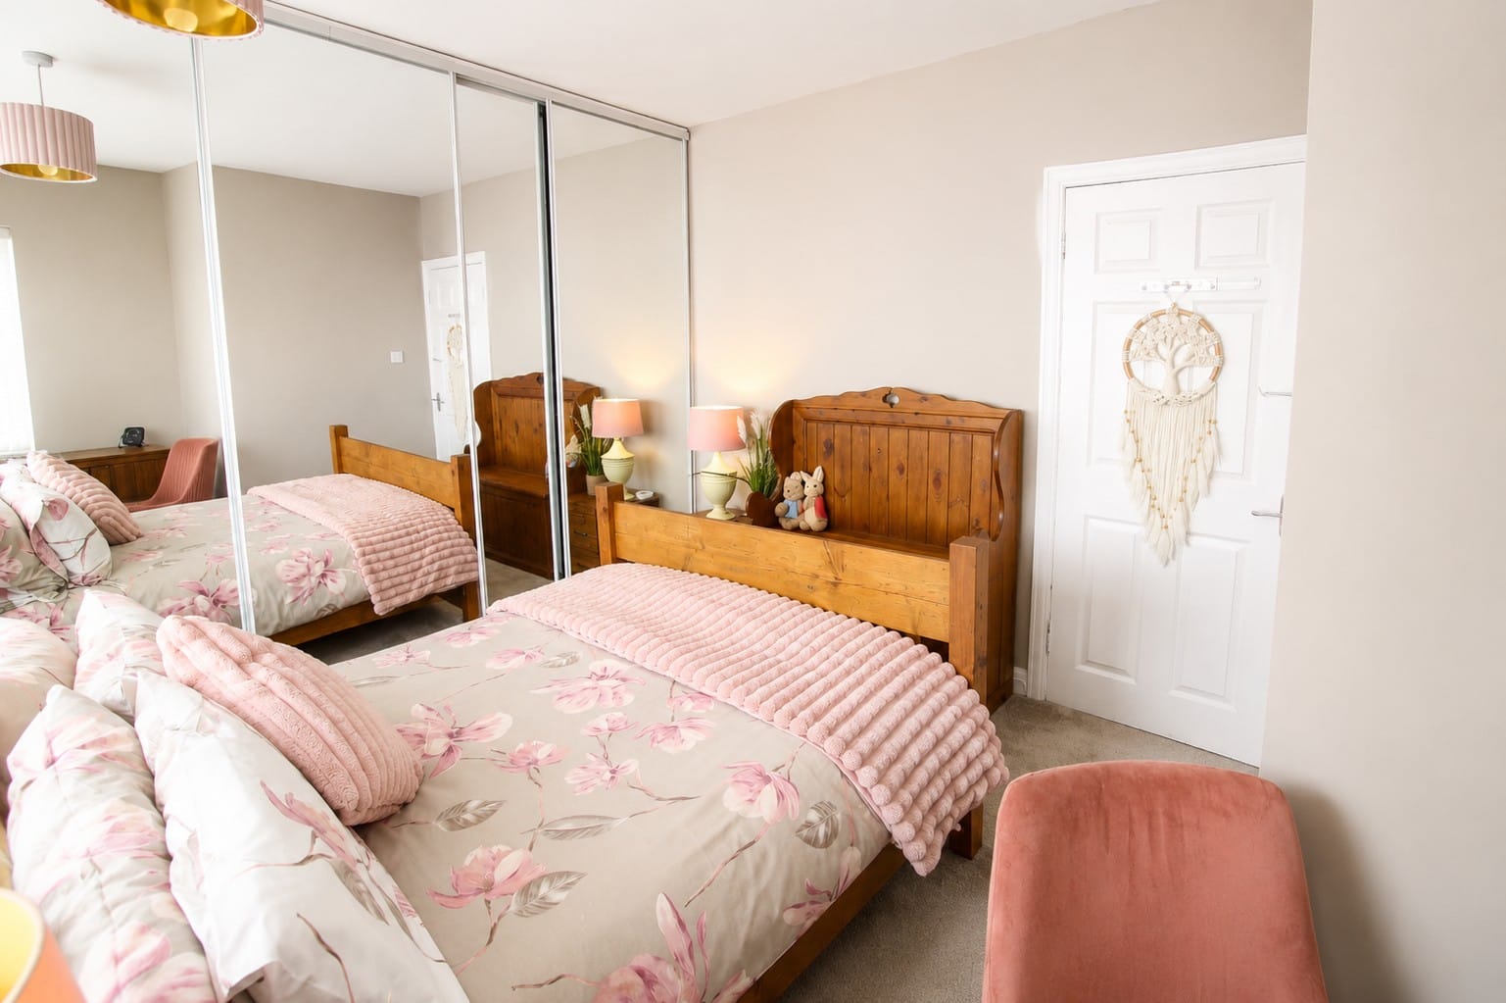
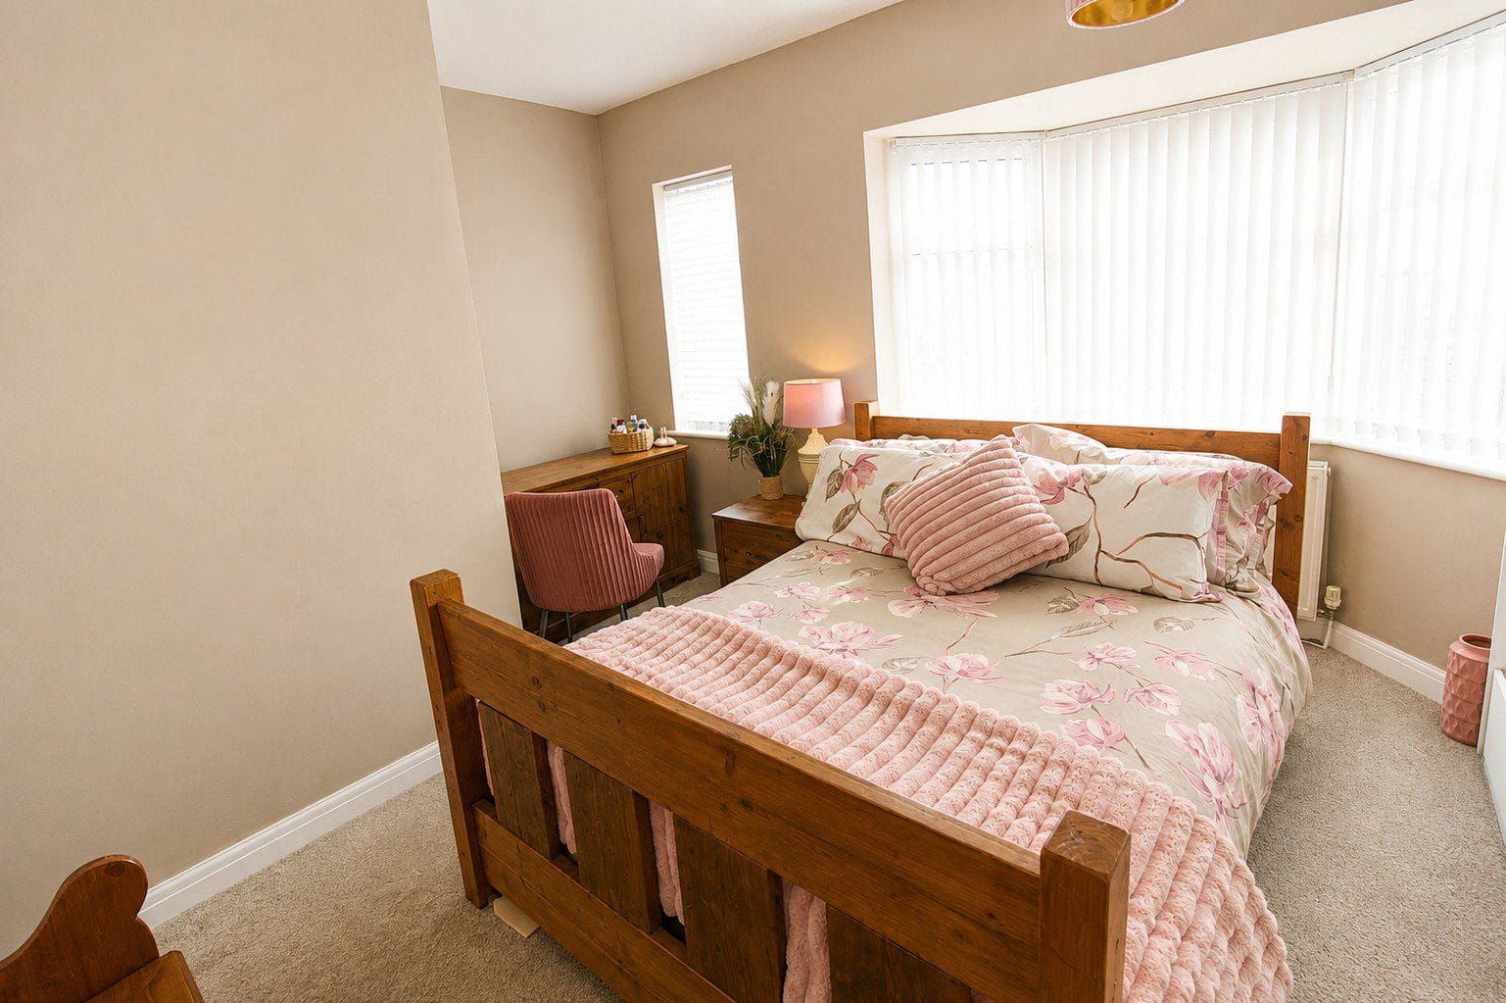
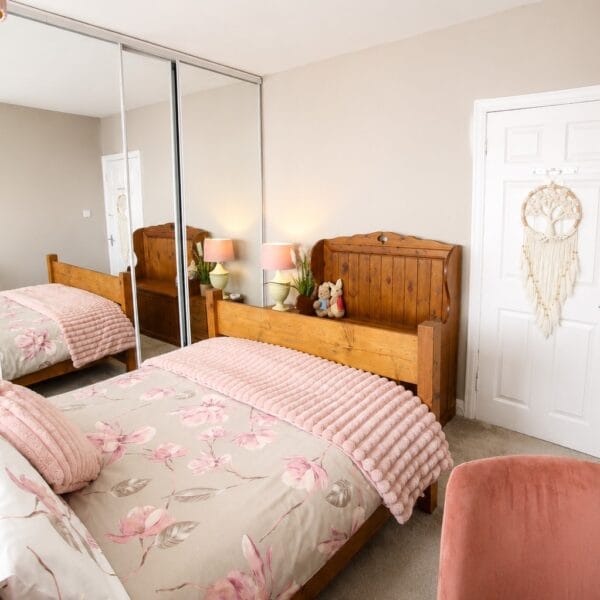
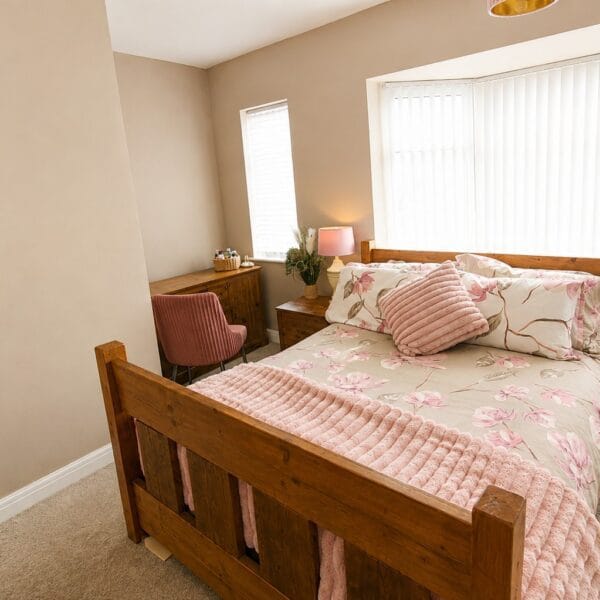
A generous master bedroom with two uPVC double-glazed windows allowing plenty of natural light. A full run of mirrored sliding wardrobes provides excellent storage, with radiator.
BEDROOM TWO
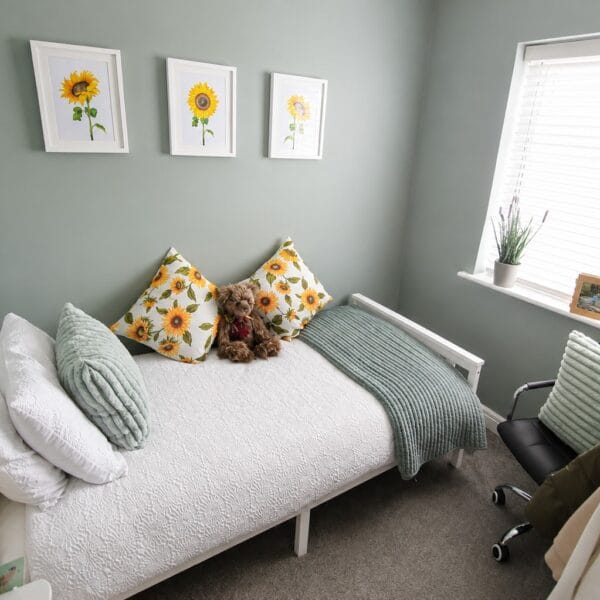
A well-presented second bedroom with uPVC double-glazed window overlooking the rear garden and radiator. Ideal as a bedroom, guest room or home office depending on the buyer's requirements.
SHOWER ROOM
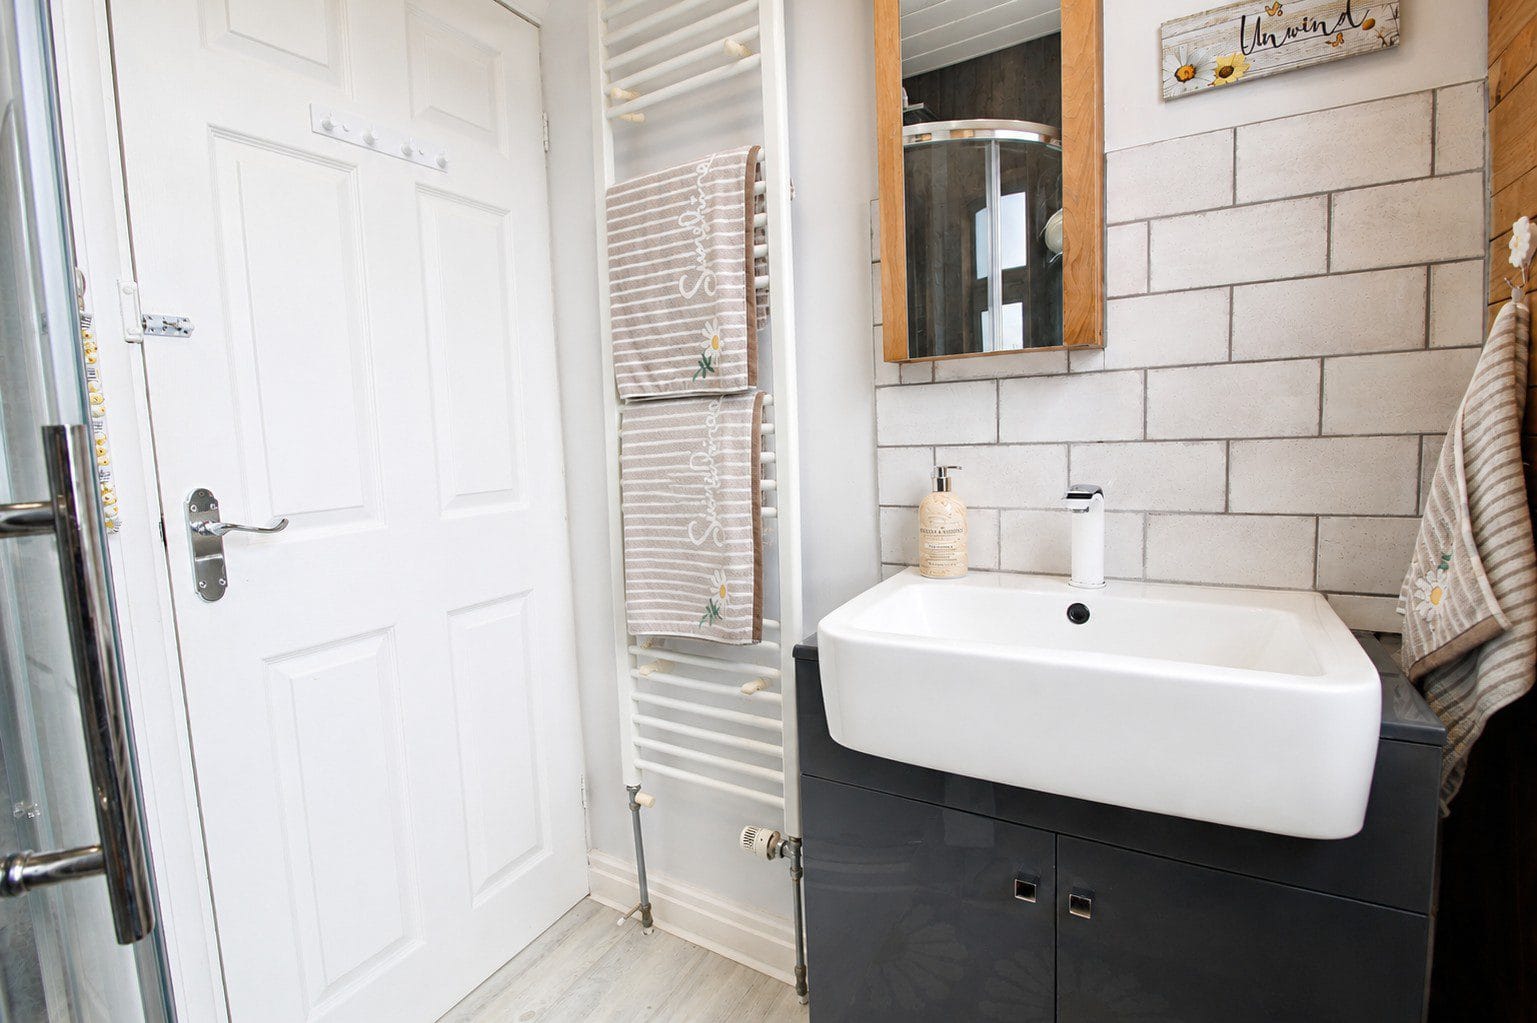
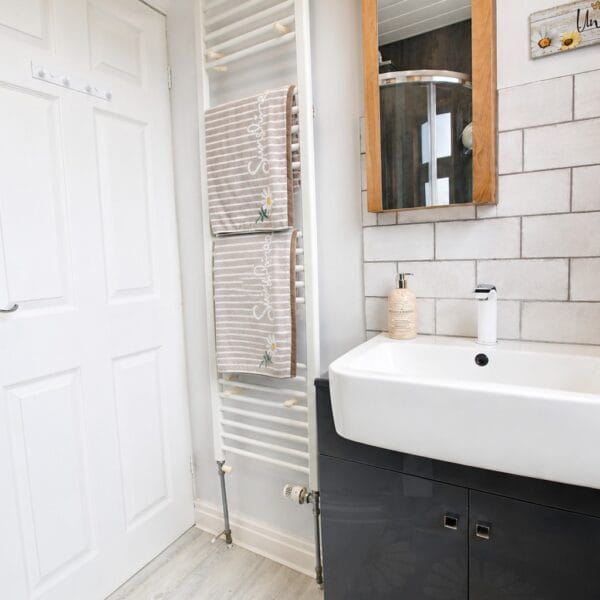
A stylish shower room comprising a shower enclosure with thermostatic shower, low-level WC and wash hand basin. The room is complemented by an attractive timber-effect feature wall, high quaility tiling, feature radiator and uPVC double-glazed window.
OUTSIDE
To the front, a dropped kerb provides access to off-road parking.
The rear south facing garden is a fantastic feature of the property and has clearly been created with outdoor living in mind. Generous decking provides ample room for garden furniture, dining and BBQs, leading onto a large low-maintenance artificial lawn with decorative borders.
At the far end of the garden is a substantial garden room, adding another dimension to the property. It offers exciting potential for use as a bar, entertaining lounge, gym, hobby room, games room or home-working space, subject to a buyer's individual requirements.
The combination of the open-plan interior, French doors, extensive garden and garden room makes this a particularly appealing home for anyone who enjoys entertaining family and friends.
WHY YOU'LL LOVE THIS HOUSE
This isn't your average two-bedroom home. The combination of the exposed brickwork, log burner and stylish open-plan layout gives the interior real character, while the modern kitchen and useful utility/WC provide the practicality needed for everyday life.
Then there's the garden. With its large decked entertaining areas, generous low-maintenance lawn and substantial garden room, it feels like an extension of the house and offers plenty of possibilities.
Add in two well-presented bedrooms, a modern shower room, off-road parking and NO ONWARD CHAIN, and you have a home that is ready for its next owner to simply move in and enjoy.
CENTRAL HEATING
Property benefits from Gas Central Heating
DOUBLE GLAZING
Property benefits from UPVC double glazing throughout
COUNCIL TAX
Council Tax is payable to Kingston upon Hull City Council, we believe property be band A. Please check with the local authority for confirmation
VIEWINGS
Viewings are strictly by appointment only
THINKING OF SELLING OR STRUGGLING TO SELL YOUR PROPERTY
Why not try TAYLORS? We can offer a free valuation and explain the benefits of using TAYLORS to sell your home!!
DISCLAIMER
The Agent has not tested any apparatus, equipment, fixtures and fittings or services and so cannot verify that they are in working order or fit for the purpose. A Buyer is advised to obtain verification from their Solicitor or Surveyor. The particulars are produced in good faith but do not constitute any part of an offer or contract. Items shown in photographs are NOT included unless specifically mentioned within the sales particulars. They may however be available by separate negotiation. They are not to be relied upon as statements or representations of fact, any prospective purchaser should satisfy themselves by an inspection of the property before making an offer. No person employed by Taylors Estate Agents (Hull) Ltd has the authority to provide any warranty whatsoever in relation to this property
References to the Tenure of a Property are based on information supplied by the Seller. The Agent has not had sight of the title documents. A Buyer is advised to obtain verification from their Solicitor.
Buyers must check the availability of any property and make an appointment to view before embarking on any journey to see a property.
MEASUREMENTS
These approximate room sizes are only intended as general guidance. All measurements have been taken as a guide to prospective buyers and are not precise. All buyers should satisfy themselves with regard to room dimensions, Taylors Estate Agents (Hull) Ltd cannot be held responsible for any discrepancies with regard to measurement
INTRODUCTION
Taylors Estate Agents are delighted to bring to the market this superb two-bedroom home on Brendon Avenue, offering stylish interiors, character features and an outside space that really sets it apart.
The heart of the property is undoubtedly the impressive open-plan ground floor. The lounge is warm and inviting, with a feature exposed-brick fireplace and log burner creating a fantastic focal point, while the living space flows through into the dining area and modern fitted kitchen. French doors then provide a natural connection with the rear garden, making the layout particularly well suited to entertaining.
There is also the added practicality of a ground-floor utility/WC, while upstairs are two bedrooms and a modern shower room.
Outside is where this home offers something extra special. The generous rear garden has been thoughtfully designed with extensive decking, low-maintenance lawn and plenty of space for outdoor dining and relaxing. At the far end is a substantial garden room, offering excellent potential as a bar, entertaining lounge, home gym, hobby room or home office.
With off-road parking to the front and NO ONWARD CHAIN, this is a home with plenty of personality and one we strongly recommend viewing.
**FLOOR PLAN TO FOLLOW**
LOCATION
Brendon Avenue is conveniently positioned for access to Hull city centre and the surrounding areas, with a good selection of everyday amenities, shops and schools within easy reach.
The location is also well placed for local transport and road links, making it a practical choice for buyers needing convenient access both into and out of the city.
ACCOMMODATION
ENTRANCE PORCH
Entered via a BRAND NEW HIGH QUALITY COMPOSITE entrance door, providing access into the property.
ENTRANCE HALL
With another BRAND NEW HIGH QUALITY COMPOSITE door opening to the entrance hallway with radiator and staircase leading to the first-floor accommodation.
OPEN-PLAN LIVING / DINING / KITCHEN
A fabulous open-plan space forming the real centrepiece of this home.
The lounge has a uPVC double-glazed bay window providing plenty of natural light, while the exposed-brick chimney breast and fireplace house a log burner, creating a striking feature and giving the room plenty of character.
The accommodation flows naturally into the dining area, providing an excellent space for a dining table and making the entire ground floor particularly sociable.
The modern kitchen is fitted with a range of contemporary gloss wall and base units complemented by contrasting work surfaces and tiled splashbacks. Integrated appliances include a double electric oven and microwave, together with a four-ring gas hob and extractor. There is also a sink and drainer with shower-style mixer tap.
uPVC double-glazed French doors open directly onto the rear garden, ideal during the warmer months and further enhancing the indoor/outdoor entertaining space.
UTILITY ROOM / WC
A particularly useful addition, fitted with wall and base units, contrasting work surfaces and a sink/drainer with mixer tap. There is also a low-level WC, uPVC double-glazed window and the boiler is situated here.
FIRST-FLOOR LANDING
Providing access to the bedrooms and shower room, together with loft access.
BEDROOM ONE
A generous master bedroom with two uPVC double-glazed windows allowing plenty of natural light. A full run of mirrored sliding wardrobes provides excellent storage, with radiator.
BEDROOM TWO
A well-presented second bedroom with uPVC double-glazed window overlooking the rear garden and radiator. Ideal as a bedroom, guest room or home office depending on the buyer's requirements.
SHOWER ROOM
A stylish shower room comprising a shower enclosure with thermostatic shower, low-level WC and wash hand basin. The room is complemented by an attractive timber-effect feature wall, high quaility tiling, feature radiator and uPVC double-glazed window.
OUTSIDE
To the front, a dropped kerb provides access to off-road parking.
The rear south facing garden is a fantastic feature of the property and has clearly been created with outdoor living in mind. Generous decking provides ample room for garden furniture, dining and BBQs, leading onto a large low-maintenance artificial lawn with decorative borders.
At the far end of the garden is a substantial garden room, adding another dimension to the property. It offers exciting potential for use as a bar, entertaining lounge, gym, hobby room, games room or home-working space, subject to a buyer's individual requirements.
The combination of the open-plan interior, French doors, extensive garden and garden room makes this a particularly appealing home for anyone who enjoys entertaining family and friends.
WHY YOU'LL LOVE THIS HOUSE
This isn't your average two-bedroom home. The combination of the exposed brickwork, log burner and stylish open-plan layout gives the interior real character, while the modern kitchen and useful utility/WC provide the practicality needed for everyday life.
Then there's the garden. With its large decked entertaining areas, generous low-maintenance lawn and substantial garden room, it feels like an extension of the house and offers plenty of possibilities.
Add in two well-presented bedrooms, a modern shower room, off-road parking and NO ONWARD CHAIN, and you have a home that is ready for its next owner to simply move in and enjoy.
CENTRAL HEATING
Property benefits from Gas Central Heating
DOUBLE GLAZING
Property benefits from UPVC double glazing throughout
COUNCIL TAX
Council Tax is payable to Kingston upon Hull City Council, we believe property be band A. Please check with the local authority for confirmation
VIEWINGS
Viewings are strictly by appointment only
THINKING OF SELLING OR STRUGGLING TO SELL YOUR PROPERTY
Why not try TAYLORS? We can offer a free valuation and explain the benefits of using TAYLORS to sell your home!!
DISCLAIMER
The Agent has not tested any apparatus, equipment, fixtures and fittings or services and so cannot verify that they are in working order or fit for the purpose. A Buyer is advised to obtain verification from their Solicitor or Surveyor. The particulars are produced in good faith but do not constitute any part of an offer or contract. Items shown in photographs are NOT included unless specifically mentioned within the sales particulars. They may however be available by separate negotiation. They are not to be relied upon as statements or representations of fact, any prospective purchaser should satisfy themselves by an inspection of the property before making an offer. No person employed by Taylors Estate Agents (Hull) Ltd has the authority to provide any warranty whatsoever in relation to this property
References to the Tenure of a Property are based on information supplied by the Seller. The Agent has not had sight of the title documents. A Buyer is advised to obtain verification from their Solicitor.
Buyers must check the availability of any property and make an appointment to view before embarking on any journey to see a property.
MEASUREMENTS
These approximate room sizes are only intended as general guidance. All measurements have been taken as a guide to prospective buyers and are not precise. All buyers should satisfy themselves with regard to room dimensions, Taylors Estate Agents (Hull) Ltd cannot be held responsible for any discrepancies with regard to measurement
Details
Map
Streetview
Floorplans
Brochure
No brochures have been uploaded yet
EPC

Property Features
- Contemporary Fitted Kitchen
- Dining Kitchen
- Double bedrooms
- Large Rear Garden
- Modern bathroom
- Private garden
- South West Facing Plot
Call us
01482 705898
Email us
sales@taylorsofhull.co.uk
Our address
5a (shop) College Street, Sutton, Hull, East Yorkshire, HU7 4UE