Brendon Avenue, Kingston Upon Hull, City Of Kingston Upon Hull, HU8 8JF
£110,000
Full Description
NO ONWARD CHAIN! AN ATTRACTIVE TWO-BEDROOM BAY-FRONTED TERRACED HOME WITH EXTENDED GROUND FLOOR ACCOMMODATION, FRESHLY REDECORATED INTERIORS, NEW CARPETS THROUGHOUT AND A RECENTLY FITTED BOILER. FEATURING TWO RECEPTION AREAS, A MODERN BATHROOM AND AN ENCLOSED REAR GARDEN WITH GARAGE . EARLY VIEWING HIGHLY RECOMMENDED!
INTRODUCTION
Traditional charm, beautifully refreshed interiors and a home ready for its next chapter!
This attractive two-bedroom terraced property offers a wonderful combination of traditional character, fresh interiors and versatile living accommodation, making it an appealing choice for first-time buyers, downsizers and investors alike.
Offered to the market with NO ONWARD CHAIN, the property has recently been redecorated and benefits from new carpets throughout, creating a bright, welcoming interior with a fresh and neutral finish.
The ground floor offers a lovely arrangement of living spaces, beginning with a charming bay-fronted lounge featuring a traditional fireplace and decorative ceiling detailing. A separate dining area provides a versatile space for everyday meals or entertaining, leading through to the fitted kitchen. Completing the ground floor is a particularly spacious and modern bathroom, a real asset to the accommodation.
Upstairs, two well-proportioned bedrooms offer comfortable and flexible living space, with the principal bedroom enjoying an attractive bay window that fills the room with natural light.
Outside, the property benefits from an enclosed rear garden with a paved patio, lawn and established planting, providing an enjoyable outdoor setting with garage for parking/storage.
With its appealing traditional features, freshly presented accommodation and chain-free position, this is a home that offers a fantastic opportunity for its next owner.
LOCATION
Brendon Avenue is a well-established and highly regarded residential street situated just off Chamberlain Road, to the east of Hull. The area is exceptionally convenient, offering an excellent range of local shops, supermarkets, cafés and everyday amenities, together with highly regarded primary and secondary schools nearby.
Excellent public transport links provide easy access into Hull City Centre, whilst the nearby road network offers straightforward connections to Holderness Road, Mount Pleasant, Hedon Road and the wider East Hull area. Local parks and recreational facilities are also within easy reach, making this a popular location for buyers of all ages.
ACCOMMODATION
GROUND FLOOR
Entrance Hall
A welcoming entrance providing access to the main living accommodation and staircase leading to the first floor.
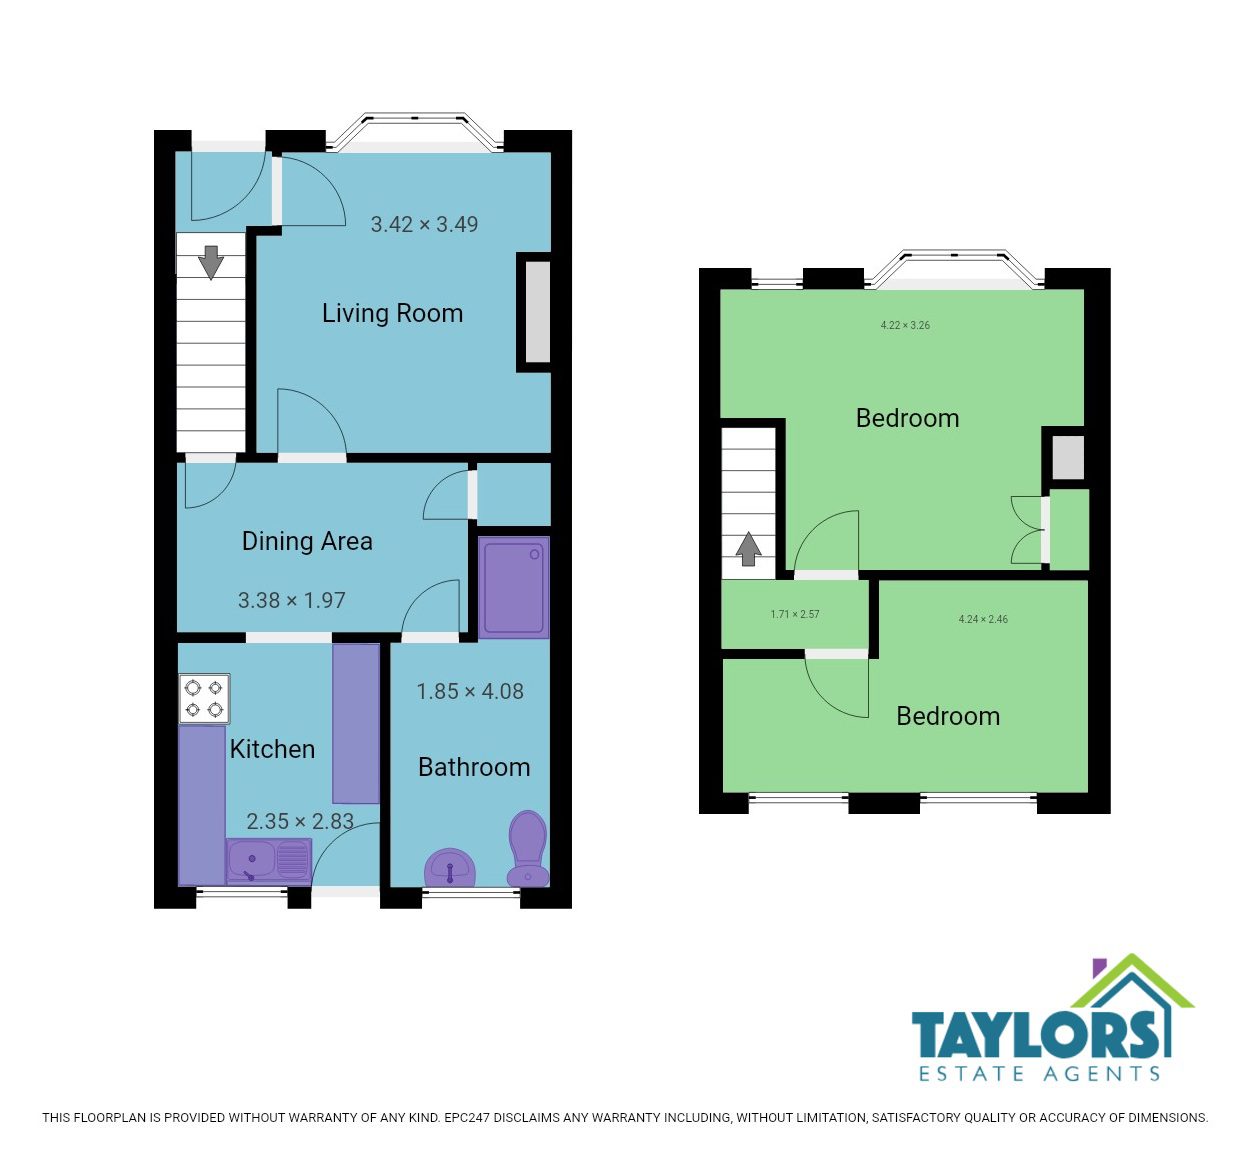
Living Room – 3.42m x 3.49m
A charming and inviting reception room featuring an attractive front-facing bay window, allowing natural light to flow beautifully into the space.
Traditional decorative ceiling detailing, coving and a feature fireplace with inset fire and brass surround create a lovely focal point, adding warmth and character to the room.
Fresh neutral decoration and newly fitted carpeting provide a comfortable and welcoming environment, ideal for relaxing or entertaining family and friends.
Dining Area – 3.38m x 1.97m
A versatile separate dining area, conveniently positioned between the lounge and kitchen.
Finished with fresh grey carpeting and neutral decoration, this room offers an excellent setting for family meals and entertaining.
The layout also lends itself to alternative uses, including a home working area, depending on individual requirements.
Kitchen – 2.35m x 2.83m
The kitchen is fitted with a range of wood-effect wall and base units, complemented by coordinating work surfaces and tiled splashbacks.
There is provision for freestanding appliances, including a cooker and washing machine, together with useful cupboard storage and preparation space.
A rear-facing window allows natural light into the room, while a glazed external door provides direct access to the garden, making it particularly convenient for everyday living.
Bathroom – 1.85m x 4.08m
A particularly spacious and attractively presented ground floor bathroom, featuring a modern suite complemented by contemporary finishes.
The generous proportions create a bright and comfortable space, combining everyday practicality with a fresh, modern appearance.
Positioned within the extended ground floor accommodation, this impressive bathroom is a welcome feature of the home.
FIRST FLOOR
Principal Bedroom – 4.22m x 3.26m
An attractive and well-proportioned principal bedroom occupying the front of the property.
The beautiful bay window creates a lovely sense of light and space, while the generous proportions provide flexibility for bedroom furniture.
Fresh neutral decoration and new carpeting create a calm and inviting atmosphere, making this a comfortable retreat at the end of the day.
Bedroom Two – 4.24m x 2.46m
A further well-proportioned bedroom benefiting from two windows, allowing natural light to fill the room.
Recently redecorated and newly carpeted, this versatile space would make an excellent second bedroom, guest room, nursery or home office.
Heating
The property benefits from gas central heating with a recently fitted boiler.
OUTSIDE
Front Garden
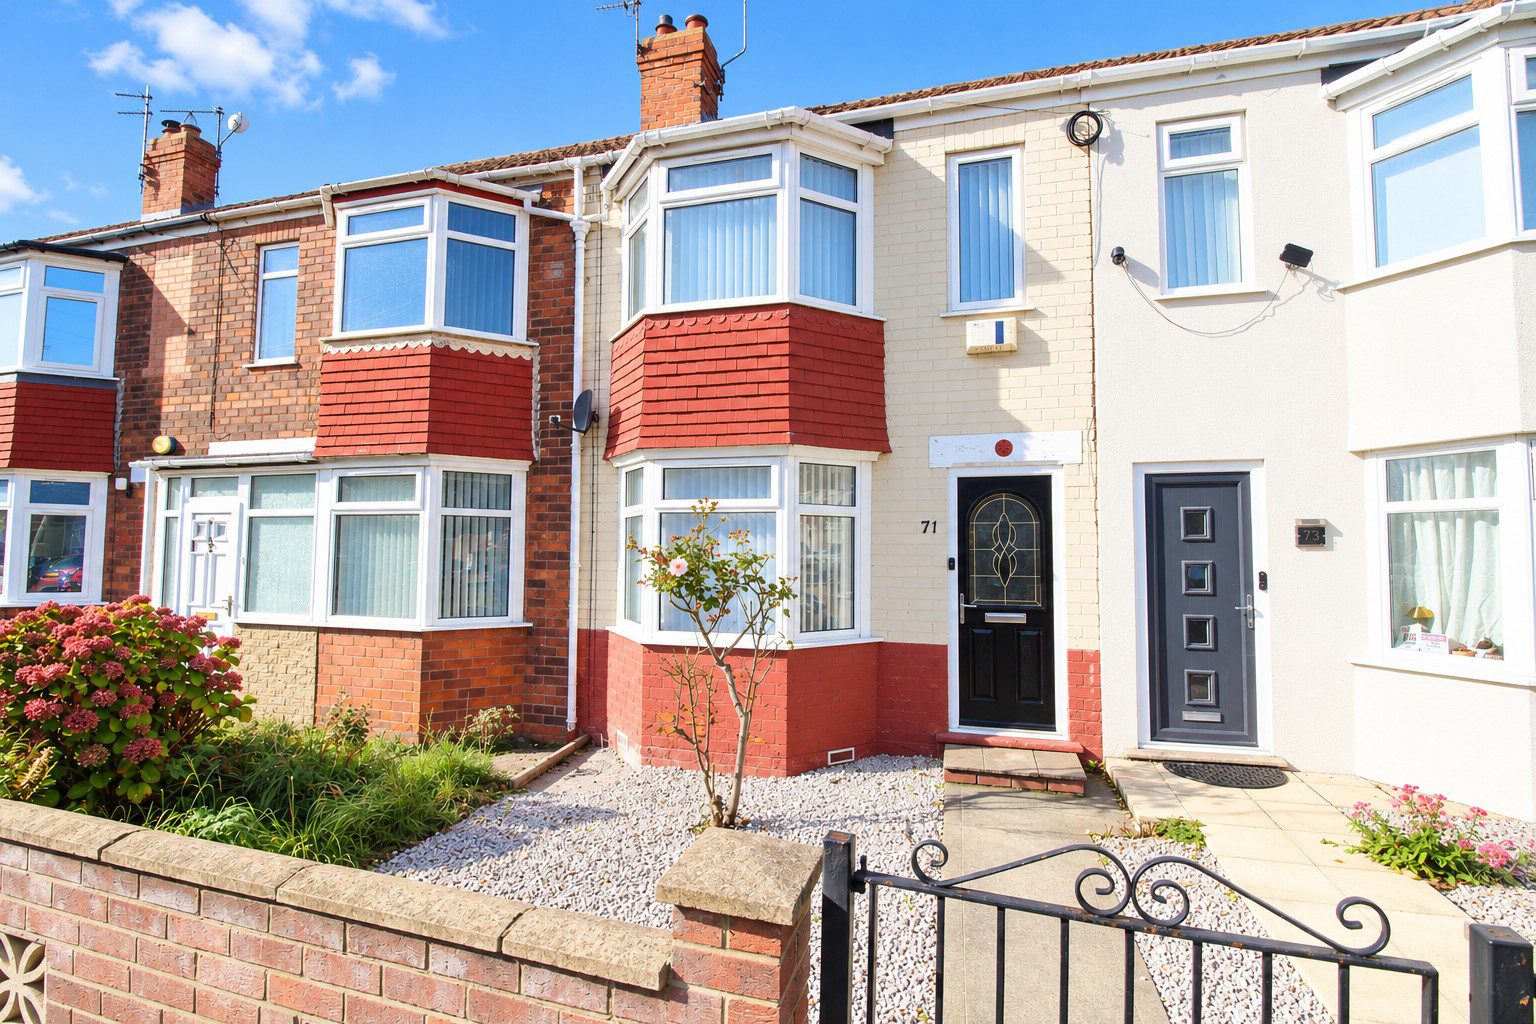
The attractive traditional frontage features a bay window, low-level brick boundary wall and gated pedestrian access.
A gravelled front garden with established planting creates a pleasant approach to the property and complements its characterful appearance.
Rear Garden
The enclosed rear garden offers a lovely outdoor space, with a combination of lawn, paved patio and established planting.
The patio provides an ideal setting for garden furniture, summer dining or simply relaxing outdoors, while the lawn offers additional usable garden space.
Timber fencing defines the boundaries, with a pathway extending towards the rear of the garden and an outbuilding.
Whether enjoying a quiet morning coffee, entertaining friends or spending time gardening, this is a pleasant outdoor retreat with plenty of possibilities.
GARAGE at rear for parking/storage.
WHY YOU’LL LOVE THIS HOUSE
A wonderful combination of traditional character, fresh interiors and practical everyday living.
There is plenty to appreciate about this charming home, from its attractive bay windows and feature fireplace to its recently refreshed interiors and versatile layout.
The separate lounge and dining area provide flexibility for modern living, offering dedicated spaces for relaxation, family meals and entertaining, while the fitted kitchen connects conveniently to the rear garden.
The spacious, modern ground floor bathroom is a particularly appealing feature, complemented by two well-proportioned first-floor bedrooms that can adapt to a variety of lifestyles.
Recent redecoration and new carpets throughout create a fresh, welcoming atmosphere, while the recently fitted boiler provides an additional practical benefit.
Outside, the enclosed rear garden offers a pleasant setting for relaxing and enjoying the warmer months, with a patio and lawn providing space for outdoor furniture and planting. Garage at rear for parking/storage.
Whether you’re purchasing your first home, looking to downsize or considering an investment opportunity, this property offers an attractive balance of character, comfort and convenience.
With NO ONWARD CHAIN and a freshly presented interior, this lovely home is ready to welcome its next owners.
Early viewing is highly recommended. Contact Taylors Estate Agents today to arrange your appointment.
COUNCIL TAX
Council Tax is payable to Kingston upon Hull City Council, we believe property be band A. Please check with the local authority for confirmation
VIEWINGS
Viewings are strictly by appointment only
THINKING OF SELLING OR STRUGGLING TO SELL YOUR PROPERTY
Why not try TAYLORS? We can offer a free valuation and explain the benefits of using TAYLORS to sell your home!!
DISCLAIMER
The Agent has not tested any apparatus, equipment, fixtures and fittings or services and so cannot verify that they are in working order or fit for the purpose. A Buyer is advised to obtain verification from their Solicitor or Surveyor. The particulars are produced in good faith but do not constitute any part of an offer or contract. Items shown in photographs are NOT included unless specifically mentioned within the sales particulars. They may however be available by separate negotiation. They are not to be relied upon as statements or representations of fact, any prospective purchaser should satisfy themselves by an inspection of the property before making an offer. No person employed by Taylors Estate Agents (Hull) Ltd has the authority to provide any warranty whatsoever in relation to this property
References to the Tenure of a Property are based on information supplied by the Seller. The Agent has not had sight of the title documents. A Buyer is advised to obtain verification from their Solicitor.
Buyers must check the availability of any property and make an appointment to view before embarking on any journey to see a property.
MEASUREMENTS
These approximate room sizes are only intended as general guidance. All measurements have been taken as a guide to prospective buyers and are not precise. All buyers should satisfy themselves with regard to room dimensions, Taylors Estate Agents (Hull) Ltd cannot be held responsible for any discrepancies with regard to measurement
Features
- Double bedrooms
- Garage
- Large Rear Garden
- Modern bathroom
- Sought After Area
Contact Us
Taylors Estate Agents5a (shop) College Street
Sutton
Hull
East Yorkshire
HU7 4UE
01482 705898
sales@taylorsofhull.co.uk