Broadwaters, Kingswood HU7 3NF
£210,000

Full Description
*GREAT DETACHED FAMILY HOME**POPULAR LOCATION *FLEXIBLE LAYOUT* RARELY AVAILABLE* TUCKED AWAY IN QUIET CUL-DE-SAC*HANDSOME PLOT*LOTS OF PARKING*OPEN PLAN LOUNGE & DINING AREA* GOOD SIZED BEDROOMS*PRINCIPAL BEDROOM WITH EN-SUITE*SUPER REAR GARDEN*MUST VIEW
LOCATION
Situated within the Kingston-upon-Hull boundary to the North of the City, Kingswood has become an established and well-regarded place to live and boasts a really wide selection of Retail and leisure options. Asda, Boots, Next, places to eat such as Gino’s, Pizza Hut, Nandos. Wide range of entertainment can be had at Cineworld, Hollywood bowling alley and David Lloyd Gym all within walking distance mean that Kingswood is a really attractive place to put down roots. Add to this the new Primary School, local health Centre and cosy feel of the village Green which offers traditional butchers, convenience store and Local bar/restaurant. Good bus routes, within 15 mins drive of Hull City Centre and Historic Town of Beverley.
Full Description
Welcome to this attractive 3 bed detached property situated on popular Kingswood residential development close to the leisure & retail Park. From the neat, low-maintenance front garden with driveway parking and garage, to the bright and flexible living accommodation inside, this home is presents a blank canvas and would suit a variety of buyers.
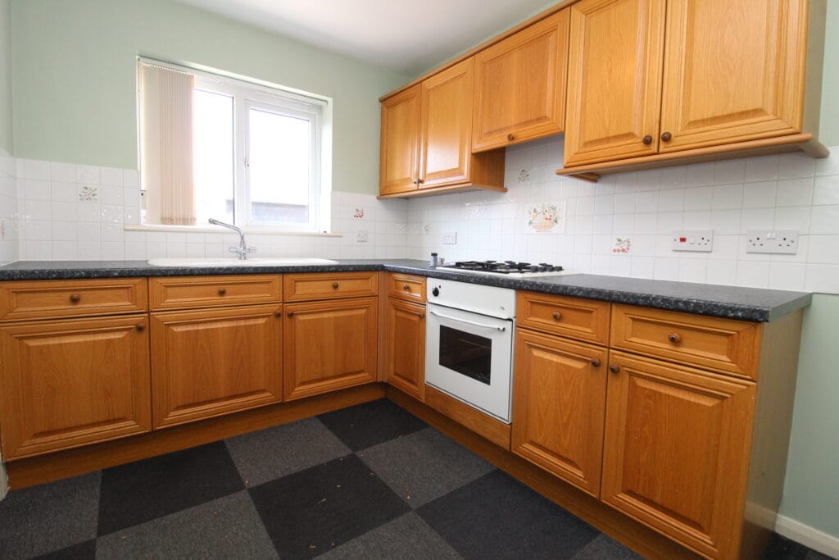
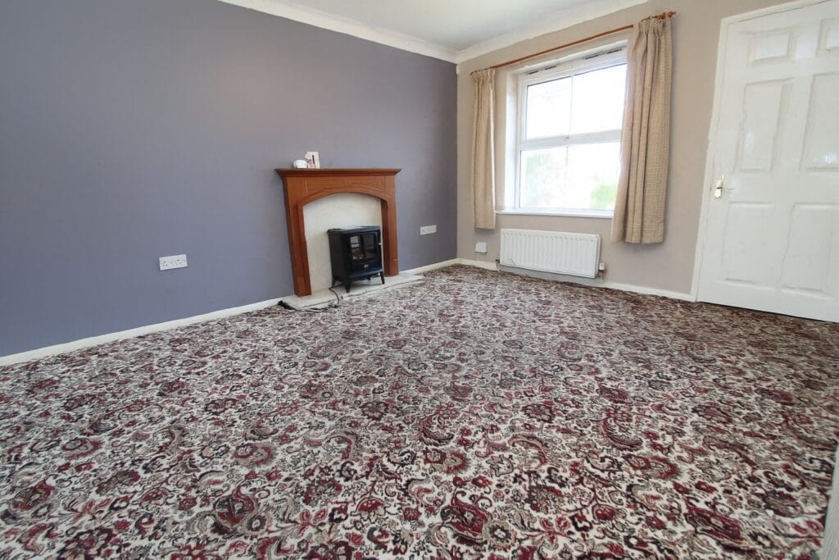
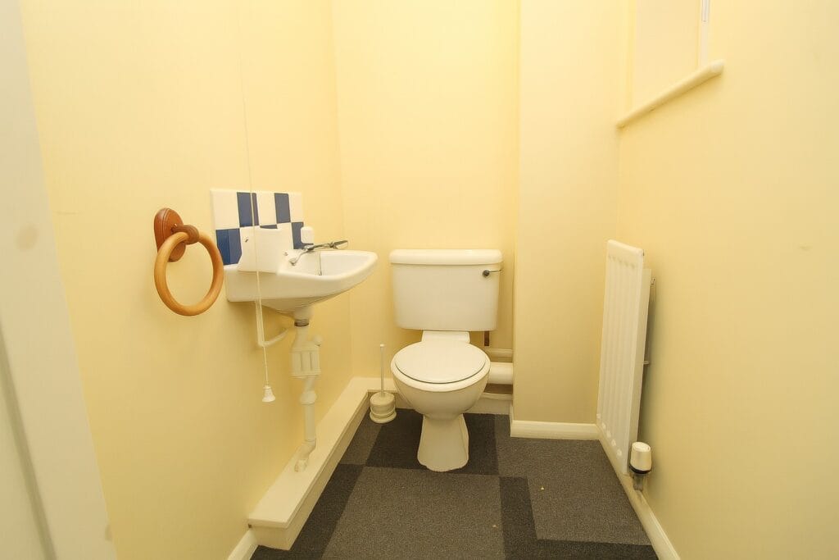
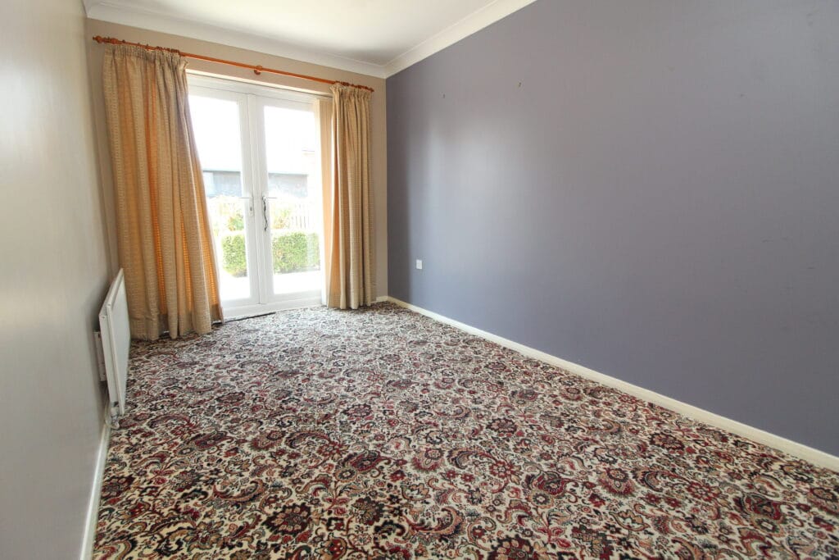
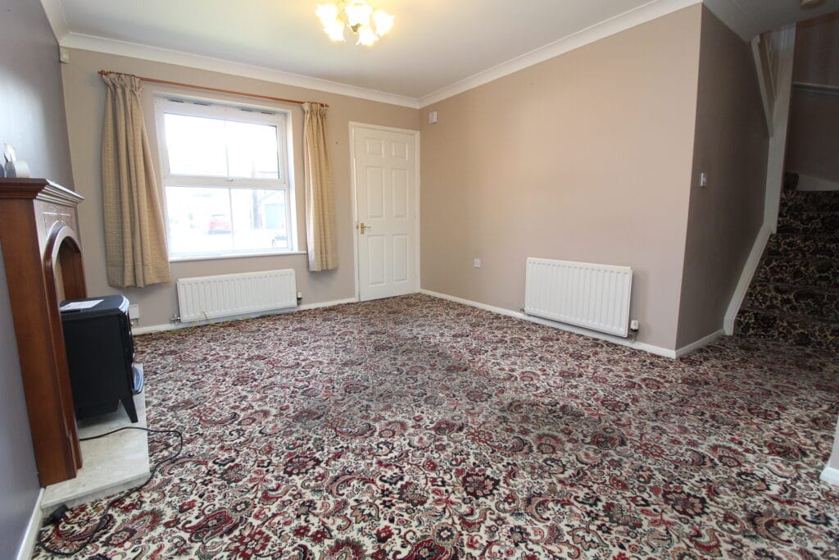
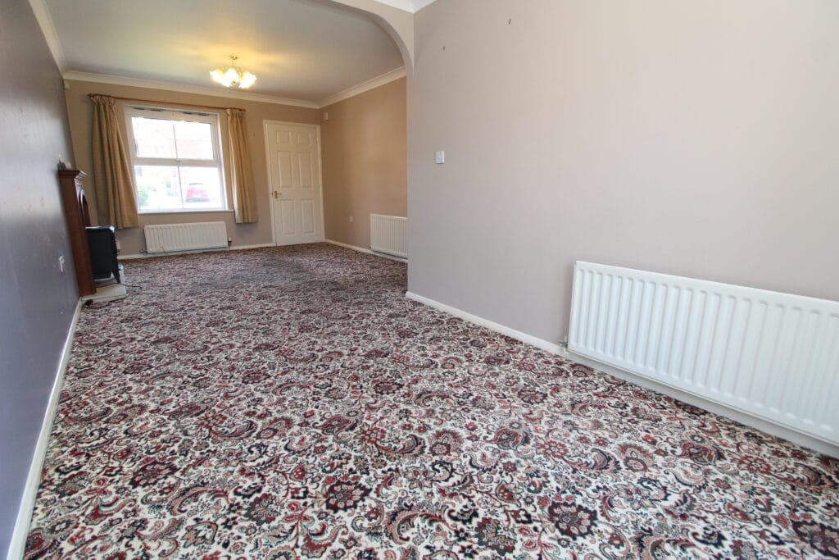
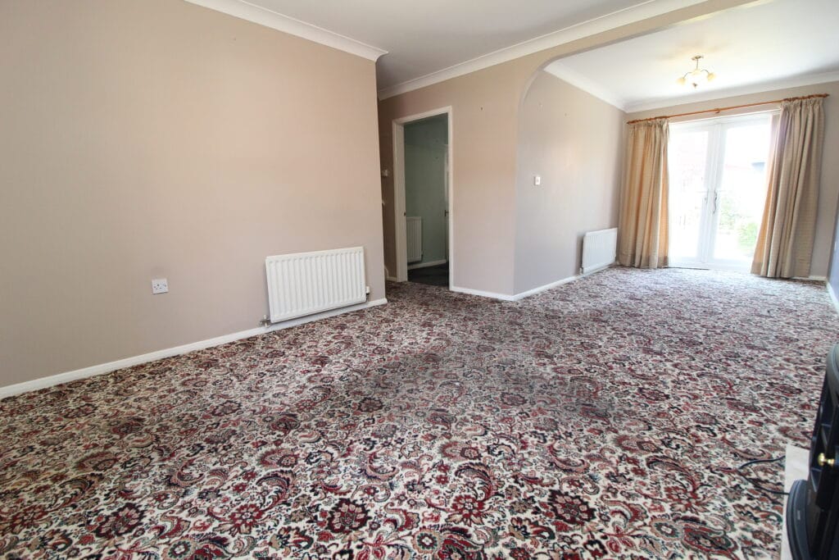
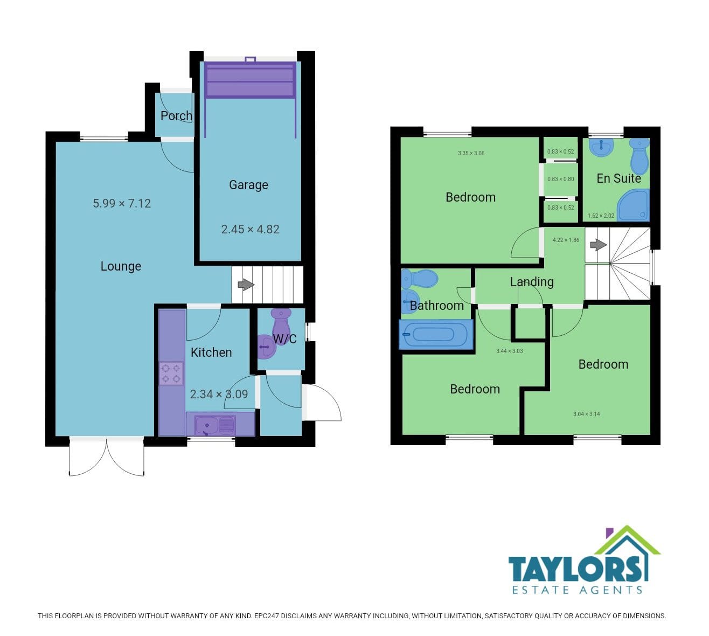
The ground floor includes a welcoming entrance lobby leading to a generous lounge with feature fireplace, a dining area with French doors leading out to the rear garden. Separate fitted kitchen with ample storage and integrated cooking appliances. Groundfloor WC & utility area.
Upstairs, you will find 3 well-proportioned bedrooms, including a principal bedroom with dressing area & contemporary en-suite shower room. A family bathroom serves the remaining bedrooms.
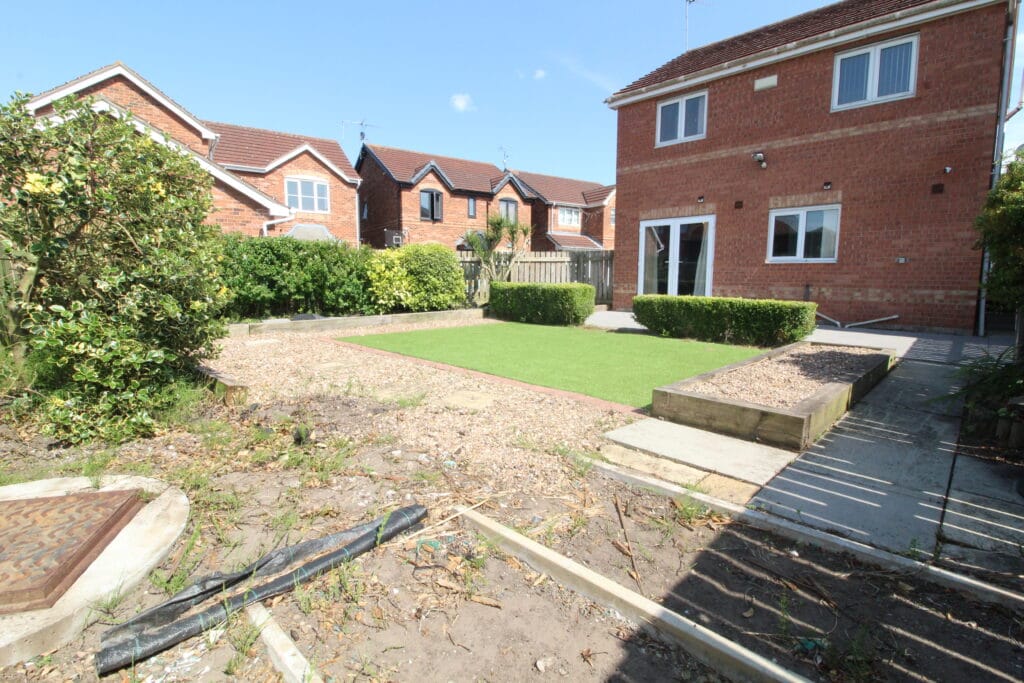
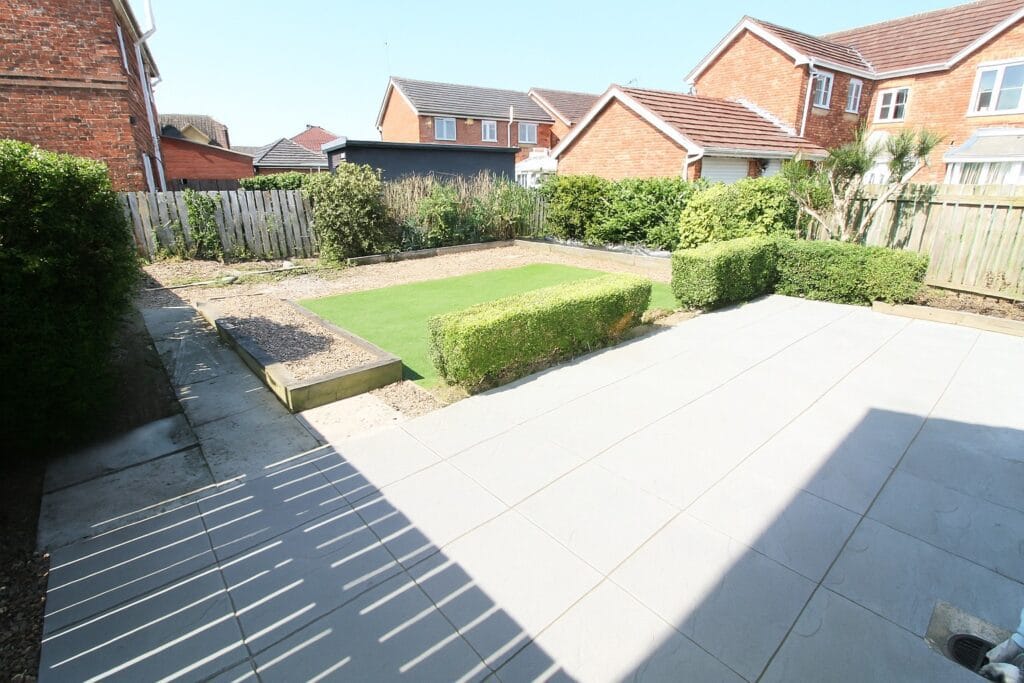
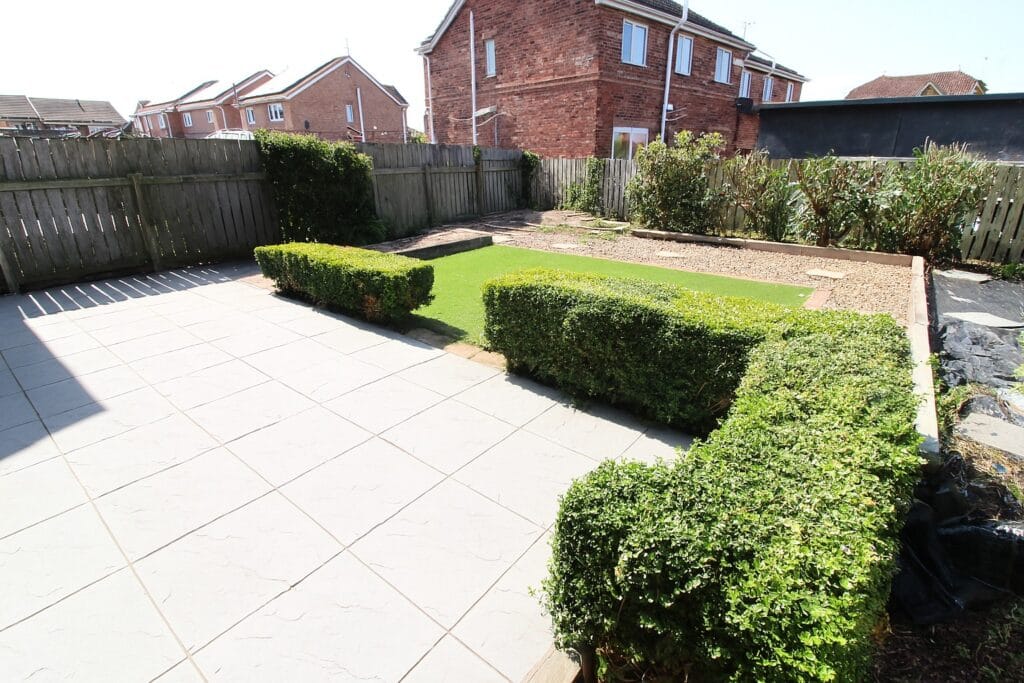
The private rear garden offers a mix of patio and lawn areas with established borders-ideal for families and summer entertaining.
Key Features
* Three Bedrooms
* Detached Family Home
* Two Reception Rooms
* Downstairs WC
* Garage & Driveway Parking
* Enclosed Rear Garden with Patio
* Cul-de-sac Location
* Double Glazing & Central Heating
Room Descriptions
LIVING ROOM & DINING AREA
Spacious with feature fireplace, neutral tones, and a window to the front aspect.
Dining area of the lounge with french doors opening to the garden, ideal for hosting or relaxing with family.
KITCHEN
Fitted with wooden cabinetry, contrasting worktops, tiled splashbacks, oven with gas hob, and plumbing for appliances.
DOWNSTAIRS WC
Compact cloakroom with WC and corner wash basin.
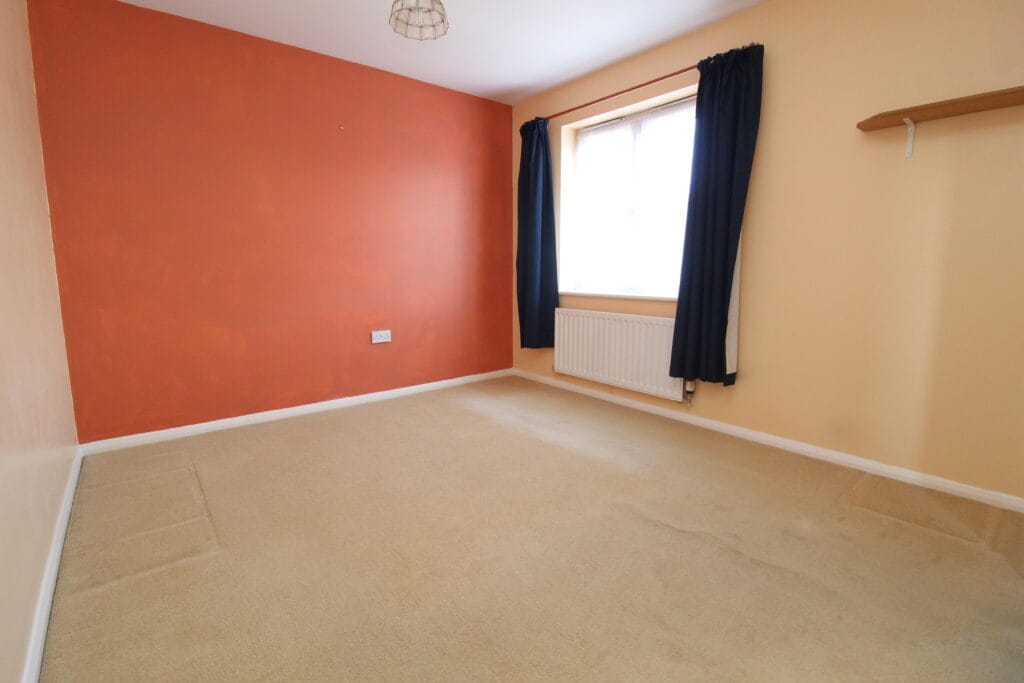
PRINCIPAL BEDROOM
Double room with feature wall, en-suite shower room and fitted mirrored wardrobes.
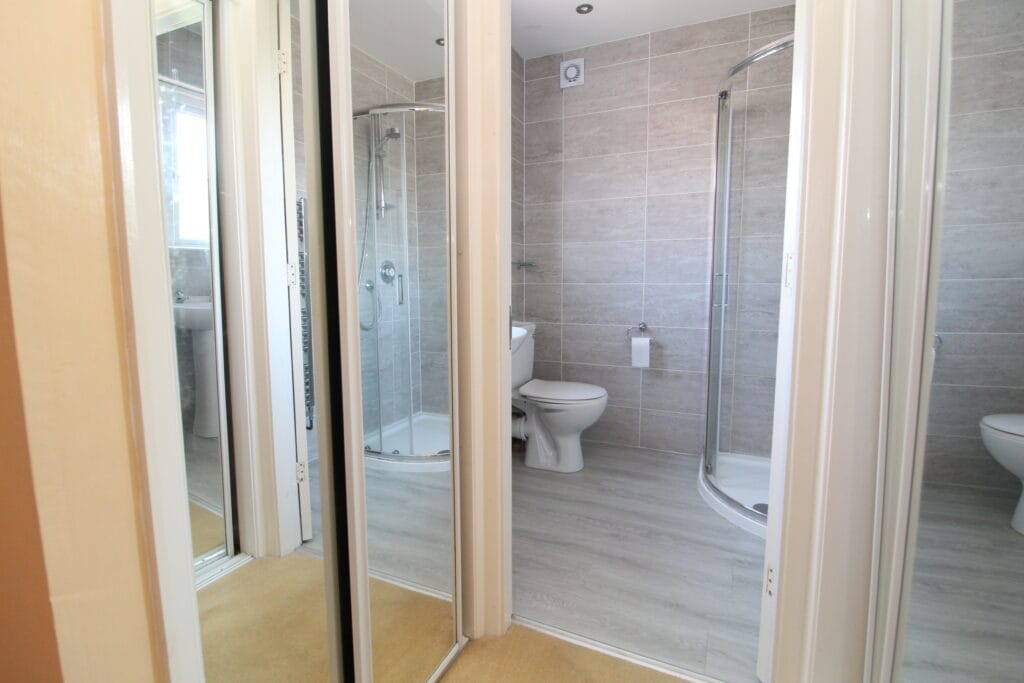
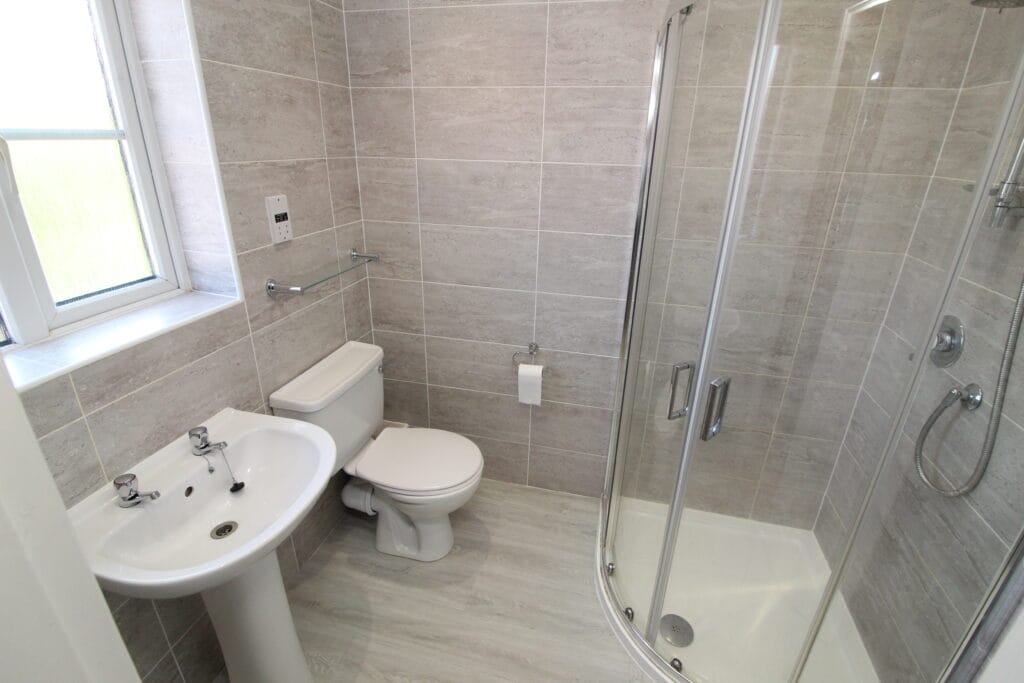
EN-SUITE
Recently refitted with tiled walls, walk-in shower, WC, and pedestal basin.
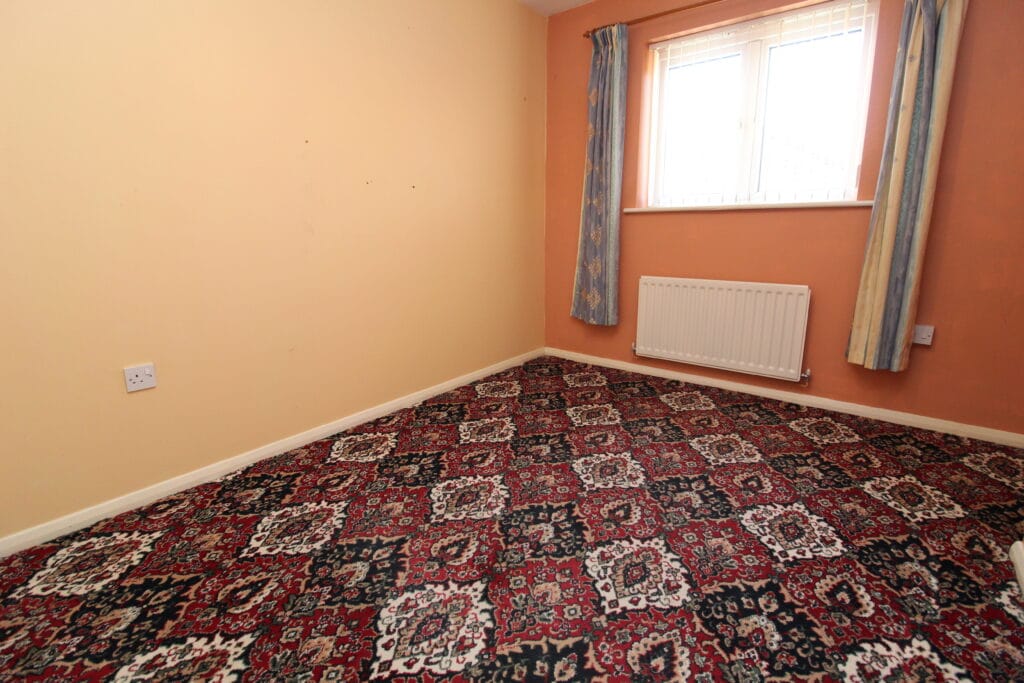
BEDROOM TWO
Double bedroom with window overlooking the rear garden.
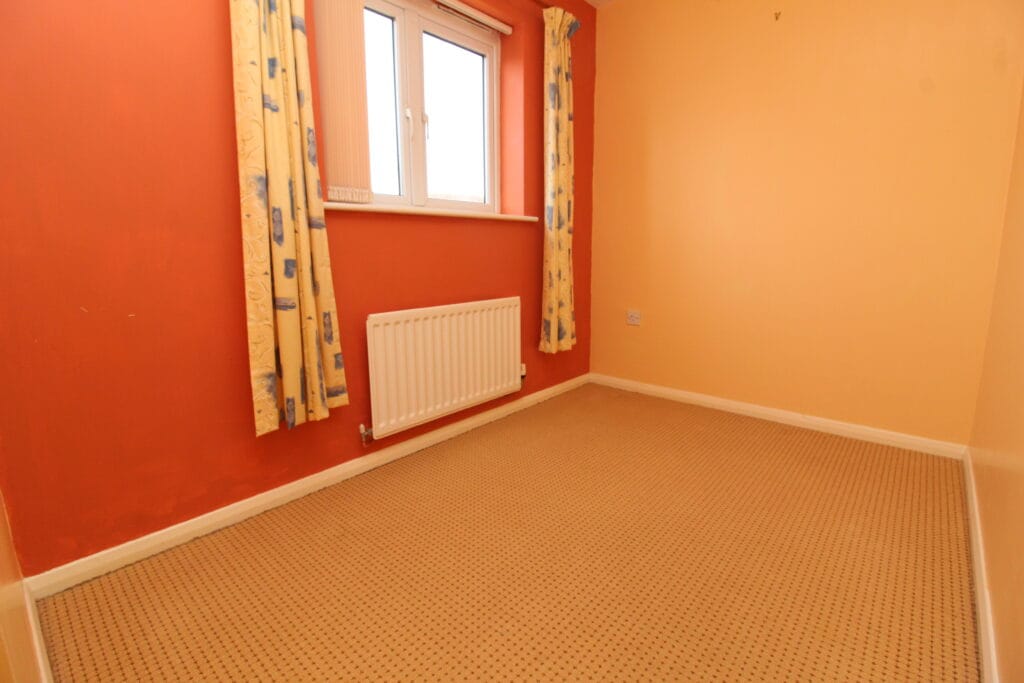
BEDROOM THREE
Single with neutral tones.
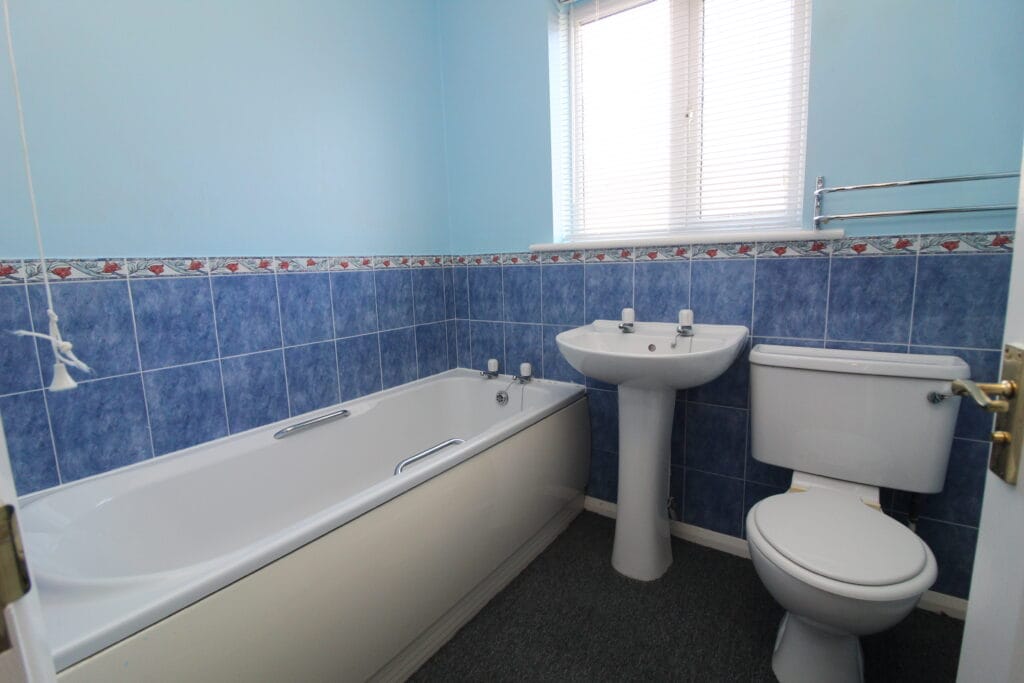
FAMILY BATHROOM
With 3 Piece suite in white with splashback tiling. Bath, low flush toilet and sink with pedastel.
OUTSIDE SPACE / GARDEN
The rear garden is beautifully landscaped for low-maintenance living with a large paved patio area, artificial lawn, raised gravel beds, and mature hedging. It is fully enclosed and ideal for relaxing, entertaining, or letting children play safely.
PARKING
Driveway for at least two vehicles plus integral garage with steel up and over door.
CENTRAL HEATING
Property benefits from gas central heating
DOUBLE GLAZING
Property benefits from UPVC double glazing throughout
COUNCIL TAX
Council Tax is payable to Kingston Upon Hull City Council, we believe property be band D.
Please check with the local authority for confirmation
VIEWINGS
Viewings are strictly by appointment only
THINKING OF SELLING OR STRUGGLING TO SELL YOUR PROPERTY
Why not try TAYLORS? We can offer a free valuation and explain the benefits of using TAYLORS to sell your home!!
DISCLAIMER
The Agent has not tested any apparatus, equipment, fixtures and fittings or services and so cannot verify that they are in working order or fit for the purpose. A Buyer is advised to obtain verification from their Solicitor or Surveyor. The particulars are produced in good faith but do not constitute any part of an offer or contract. Items shown in photographs are NOT included unless specifically mentioned within the sales particulars. They may however be available by separate negotiation. They are not to be relied upon as statements or representations of fact, any prospective purchaser should satisfy themselves by an inspection of the property before making an offer. No person employed by Taylors Estate Agents (Hull) Ltd has the authority to provide any warranty whatsoever in relation to this property
References to the Tenure of a Property are based on information supplied by the Seller. The Agent has not had sight of the title documents. A Buyer is advised to obtain verification from their Solicitor.
Buyers must check the availability of any property and make an appointment to view before embarking on any journey to see a property.
MEASUREMENTS
These approximate room sizes are only intended as general guidance. All measurements have been taken as a guide to prospective buyers and are not precise. All buyers should satisfy themselves with regard to room dimensions, Taylors Estate Agents (Hull) Ltd cannot be held responsible for any discrepancies with regard to measurements.
Features
- Garage
- Great schools
- Large Rear Garden
- Sought After Area
Contact Us
Taylors Estate Agents5a (shop) College Street
Sutton
Hull
East Yorkshire
HU7 4UE
01482 705898
sales@taylorsofhull.co.uk