



















A RARE OPPORTUNITY TO ACQUIRE A SUBSTANTIAL FOUR BEDROOM DETACHED BUNGALOW OCCUPYING A MAGNIFICENT DOUBLE-WIDTH CORNER PLOT ON ONE OF WEST ELLA'S MOST PRESTIGIOUS RESIDENTIAL ROADS. OFFERED WITH NO CHAIN AND VACANT POSSESSION, THIS WELL-CARED-FOR HOME COMBINES GENEROUS LIVING SPACE, ESTABLISHED GARDENS AND EXCELLENT POTENTIAL.
INTRODUCTION
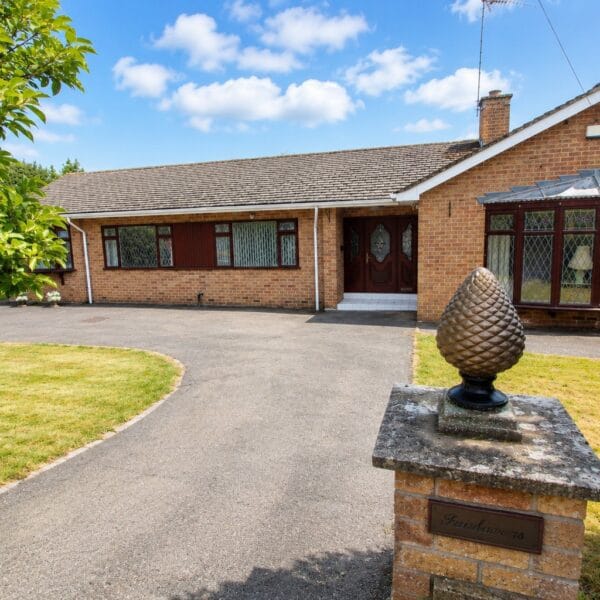
Situated on one of West Ella's most prestigious residential roads, Fairhaven presents a rare opportunity to acquire a substantial detached bungalow occupying a magnificent double-width corner plot within one of East Yorkshire's most desirable villages.
Well cared for over many years, this distinguished home immediately conveys a sense of warmth and quality. The generous proportions, light-filled accommodation and established gardens create a home that is equally suited to families, professional couples or those seeking spacious single-storey living.
Stepping inside, the impressive reception hall immediately sets the tone for the accommodation beyond. The home flows effortlessly between generous reception rooms, spacious bedrooms and the gardens beyond, with excellent natural light throughout.
Whilst clearly very well cared for, Fairhaven would benefit from some updating in places and offers an exciting opportunity for a purchaser to introduce their own style over time, creating a truly individual home whilst retaining everything that already makes this property so special.
Offered to the market with No Onward Chain and Vacant Possession, this is an increasingly rare opportunity to secure a substantial bungalow in one of West Ella's most desirable residential settings.
LOCATION
West Ella has long been regarded as one of East Yorkshire's premier residential locations, combining the charm of village living with excellent convenience for Hull, Beverley and the surrounding area.
Elveley Drive is widely recognised as one of the village's most desirable addresses, where substantial detached homes occupy generous plots surrounded by mature landscaping and established gardens.
Just moments away lies Hull Golf Club, one of Yorkshire's oldest and most respected golf courses, whilst the neighbouring villages of Kirk Ella, Willerby and Swanland offer an excellent selection of cafés, restaurants, independent shops, supermarkets, healthcare facilities and everyday amenities.
Families are particularly well served by highly regarded schools including Kirk Ella St Andrew's CE Primary School, Wolfreton School & Sixth Form College and independent schooling at Tranby.
Excellent transport links via the A164, A63, Humber Bridge and M62 provide easy access throughout the region, making West Ella one of East Yorkshire's most sought-after places to call home.
ACCOMMODATION
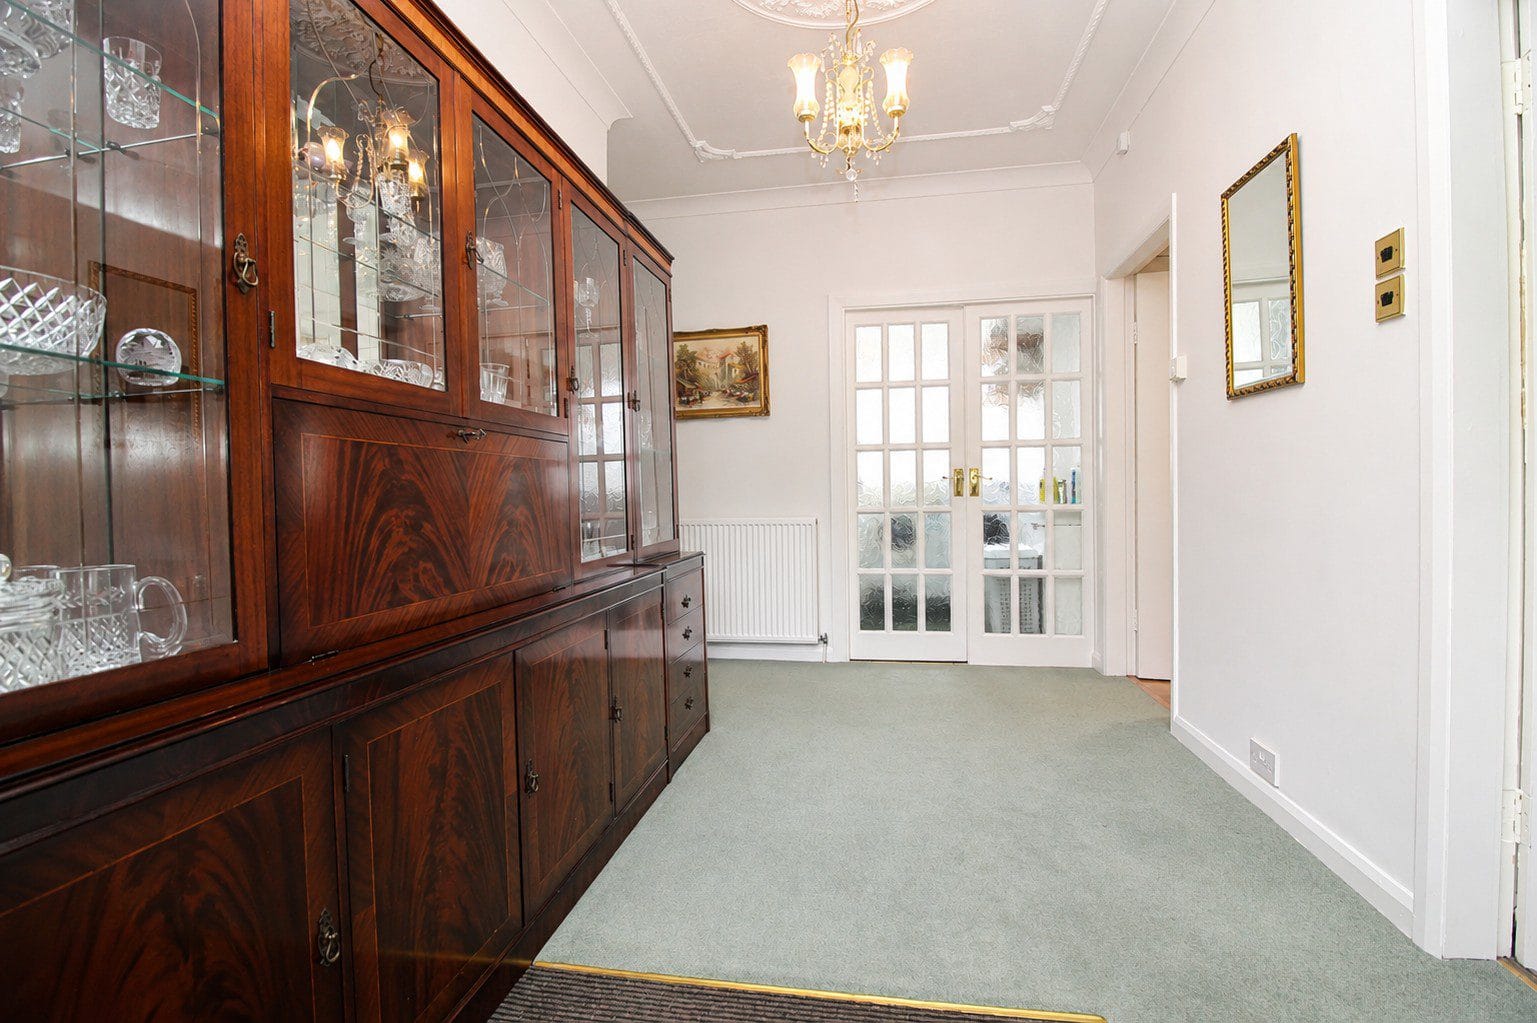
Reception Hall
Approx. 7.25m x 3.82m (23'9" x 12'6")
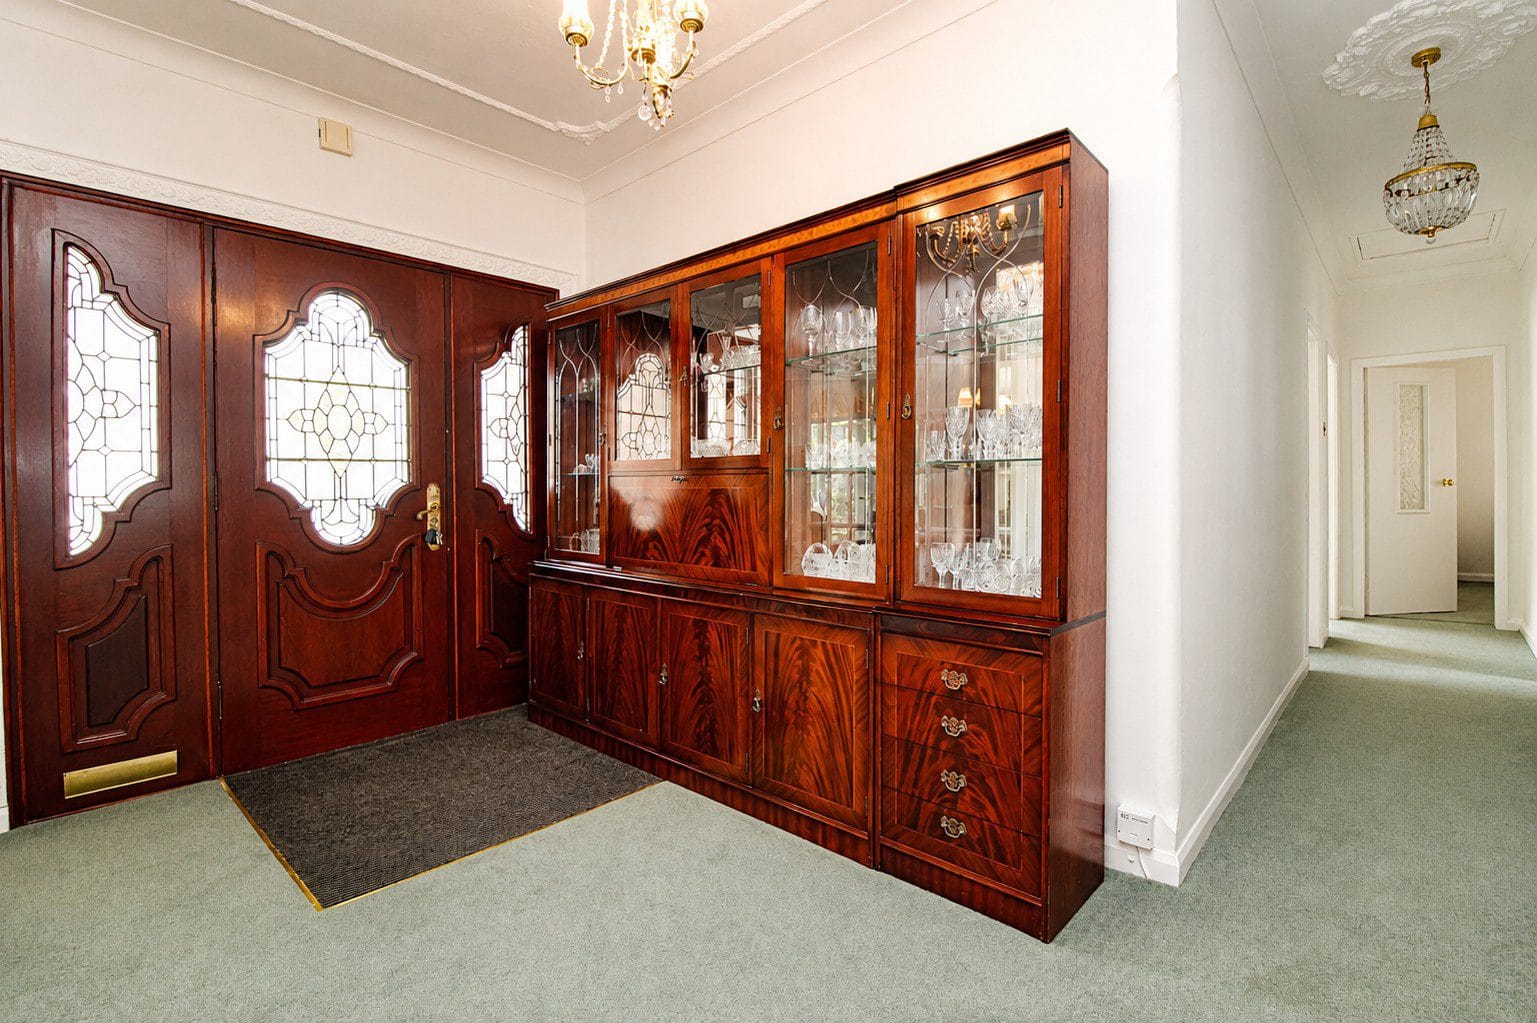
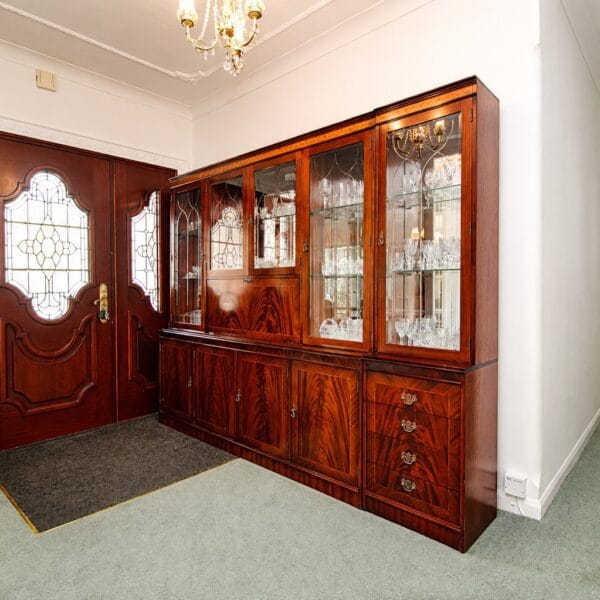
An impressive reception hall creates a wonderful first impression, immediately showcasing the generous proportions found throughout the home. Bright and welcoming, this spacious entrance provides access to the principal accommodation whilst offering ample room for occasional furniture and creating an elegant central hub from which the property flows.
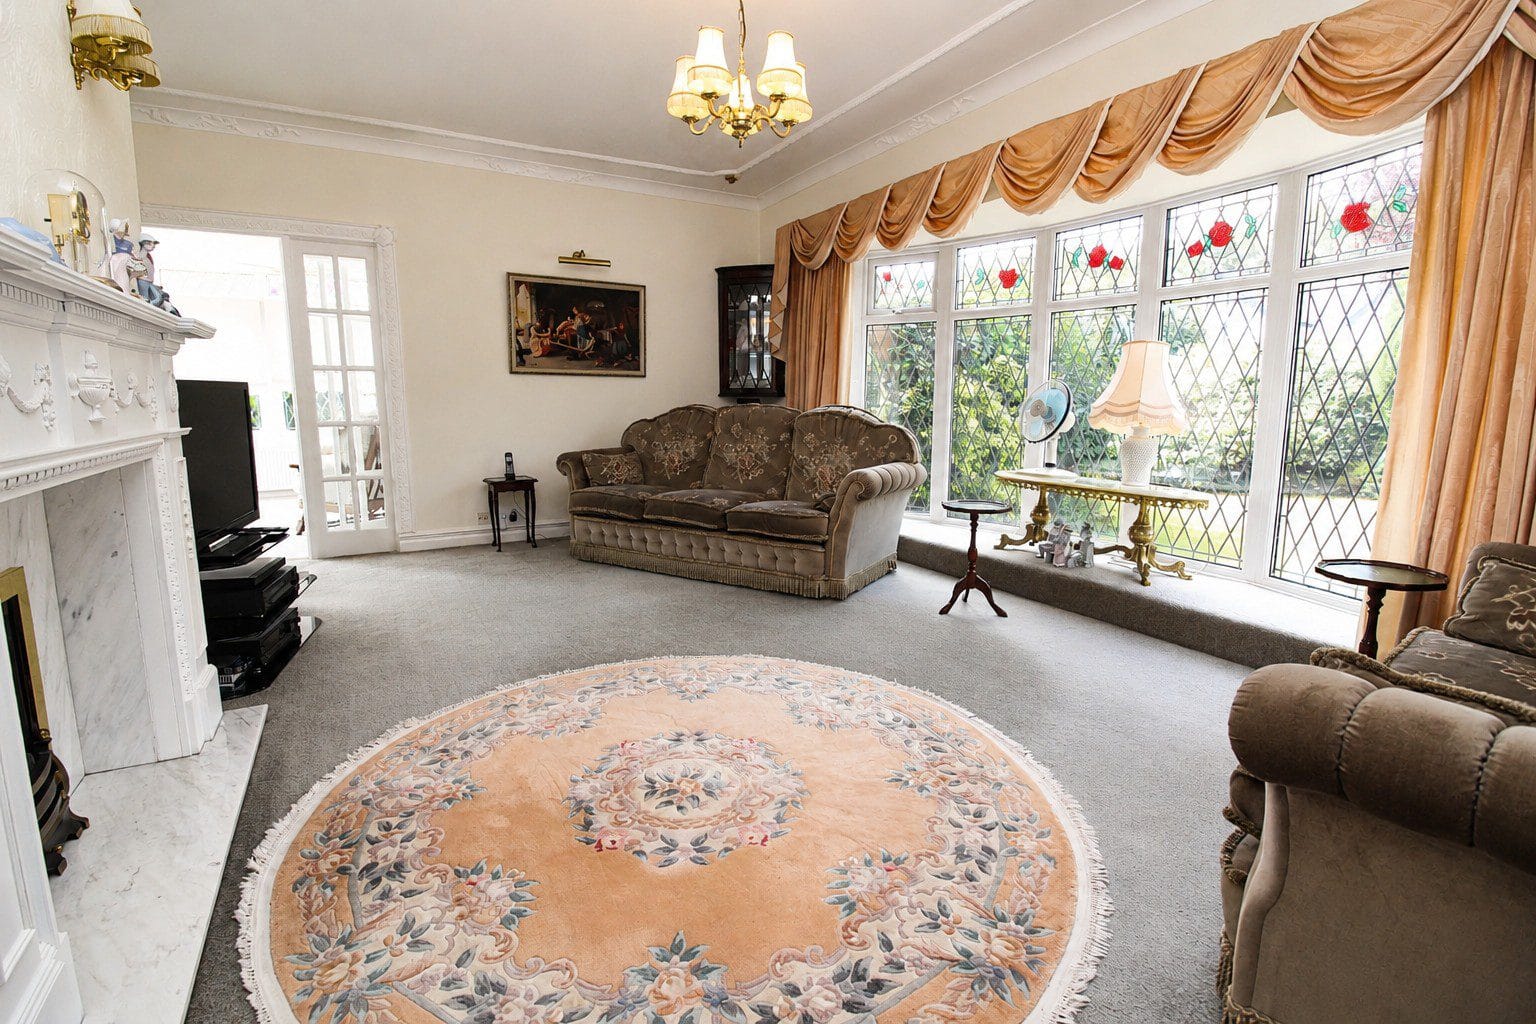
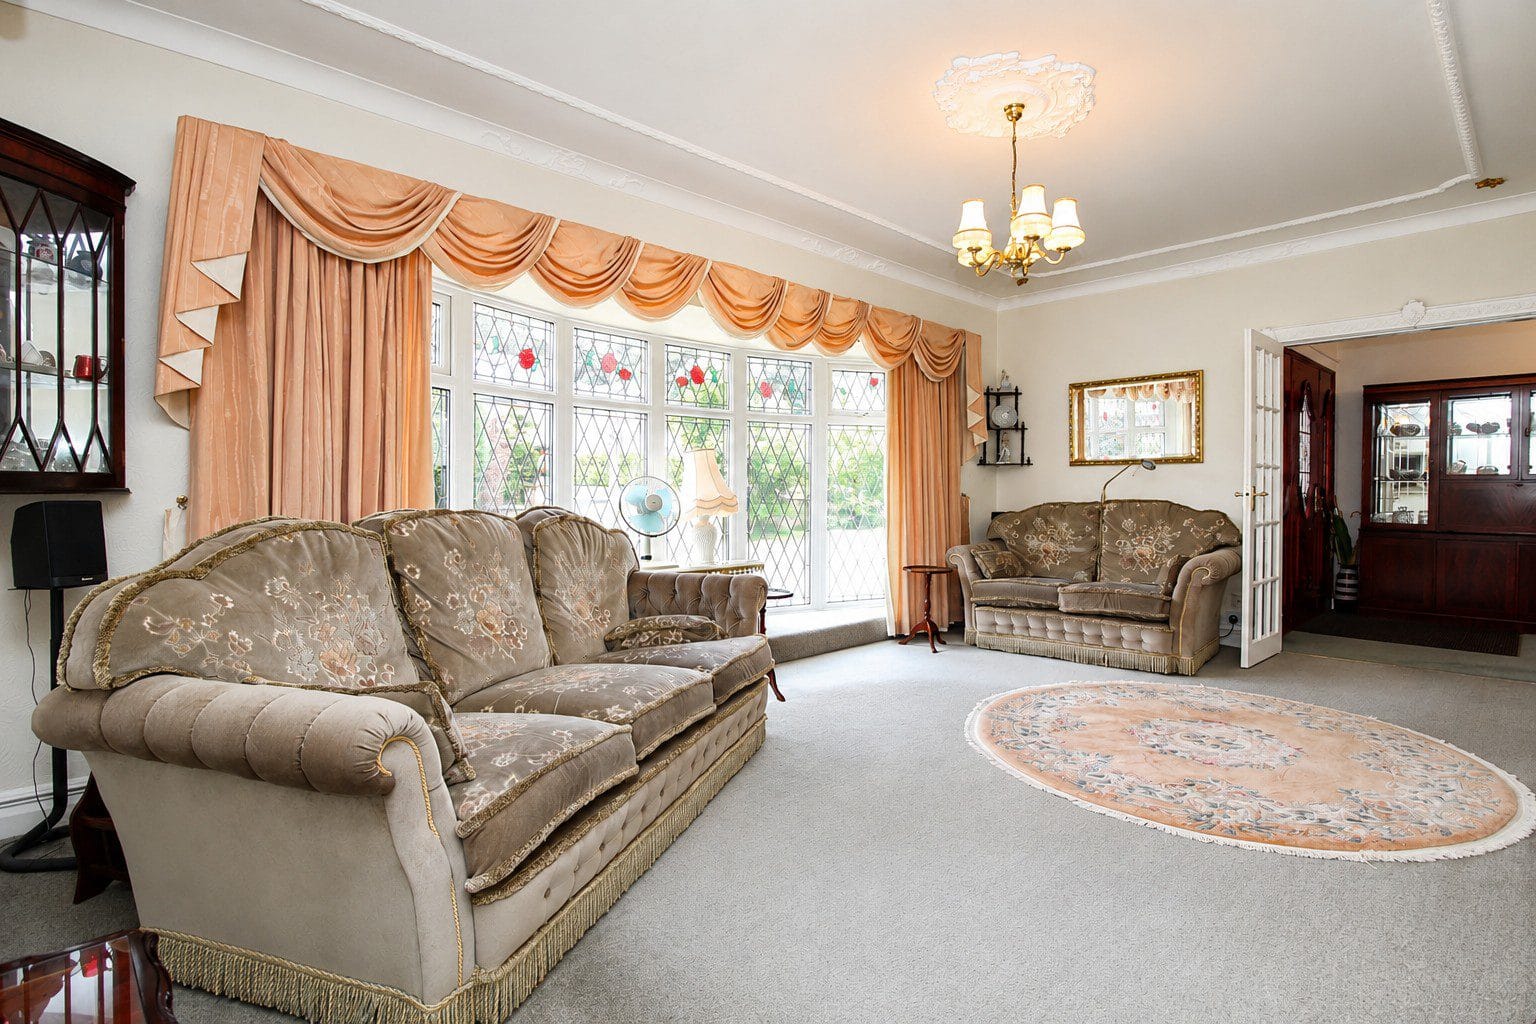
Lounge
Approx. 5.90m x 5.31m (19'4" x 17'5")
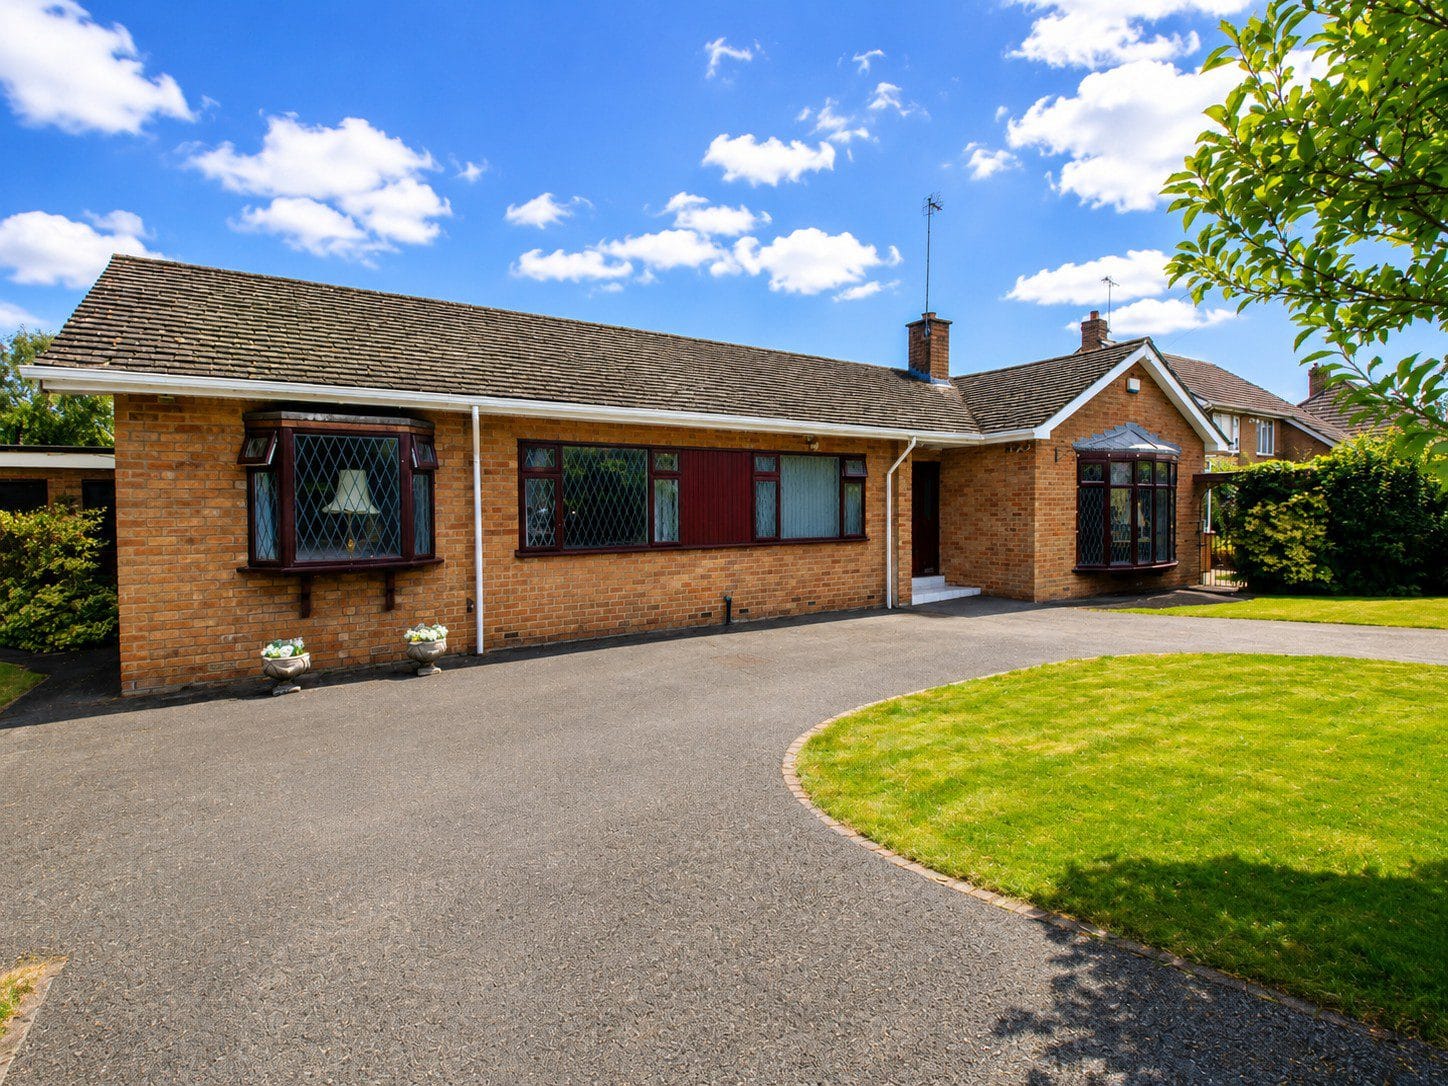
A superb principal reception room offering excellent proportions and a wonderfully light and welcoming atmosphere. A magnificent bay window frames attractive views across the mature front gardens, whilst decorative coving and an elegant feature fireplace create a room full of warmth and character.
The generous floor space comfortably accommodates multiple seating arrangements, making it equally suited to relaxed family evenings or entertaining on a larger scale. Glazed doors open into the sunroom, extending the living accommodation and creating a wonderful connection with the gardens beyond.
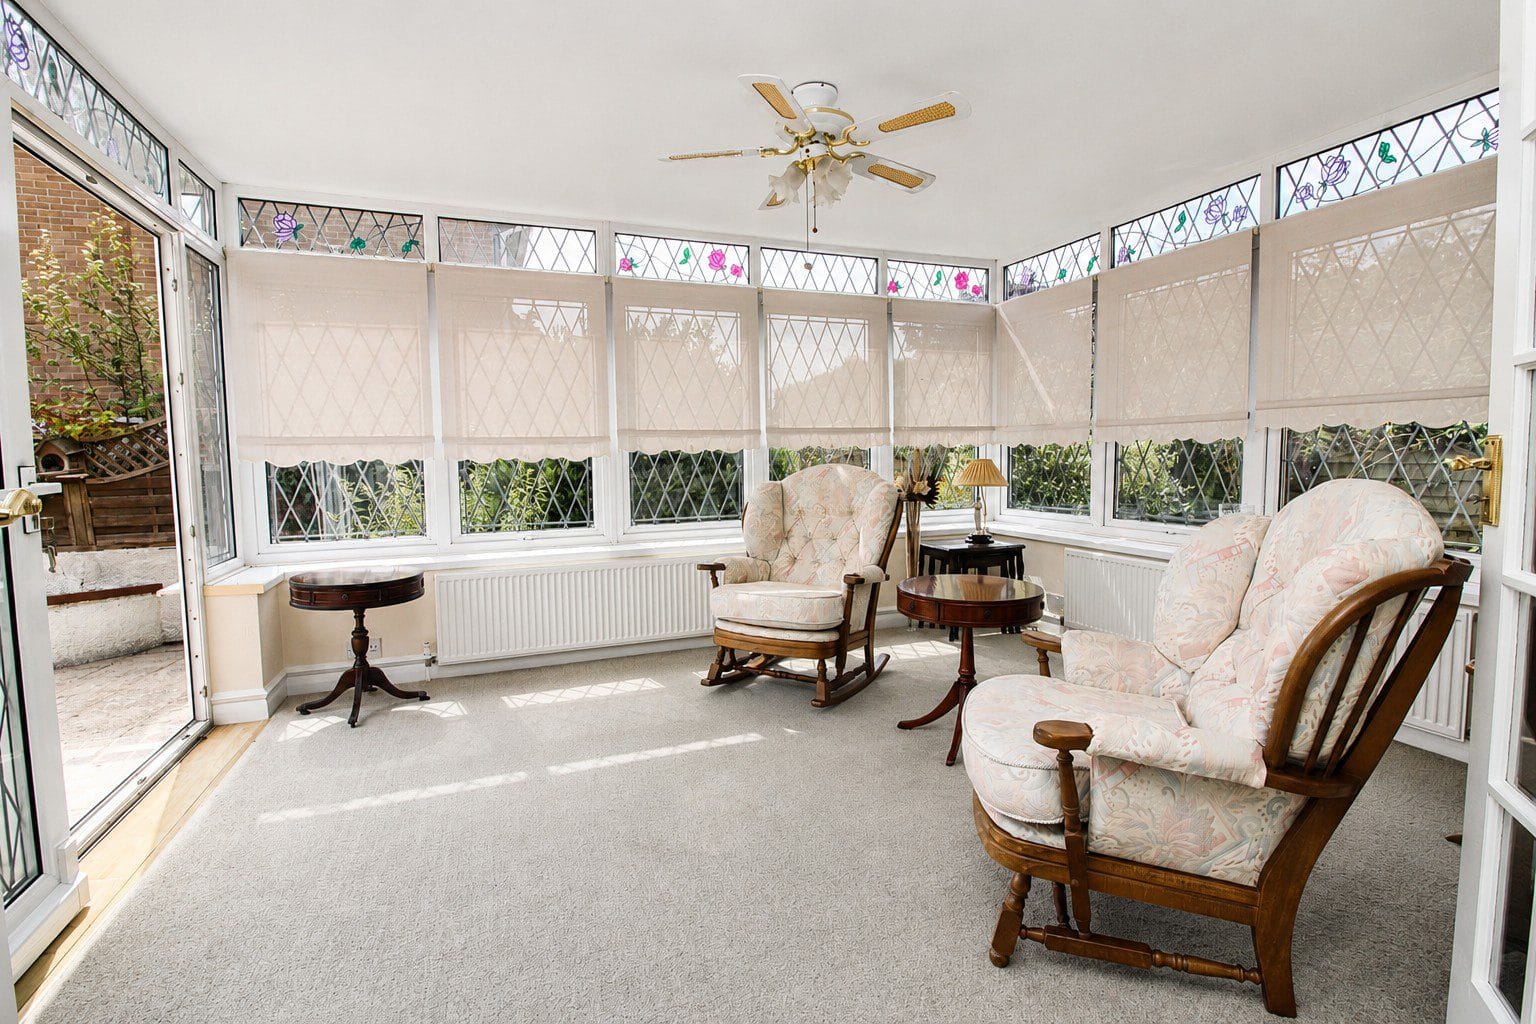
Sunroom
Approx. 4.02m x 3.45m (13'2" x 11'4")
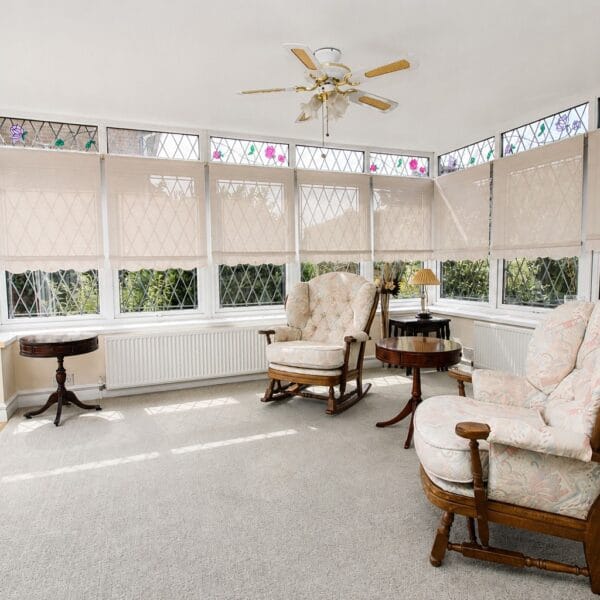
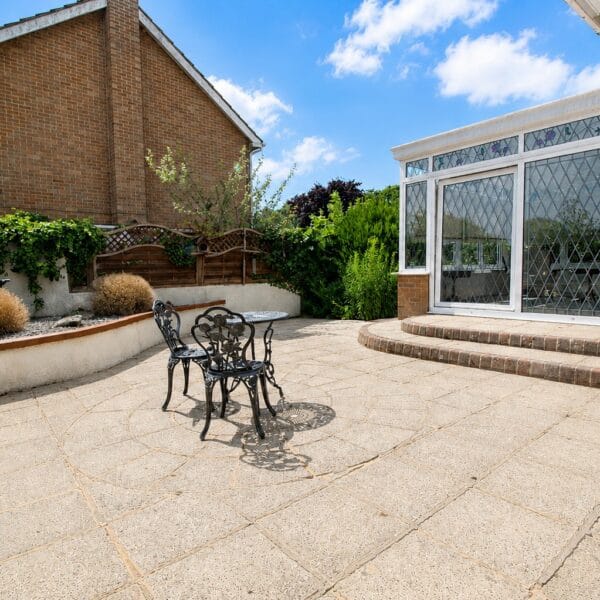
Positioned to appreciate the established rear garden, the sunroom provides a lovely additional reception space to enjoy throughout the seasons.
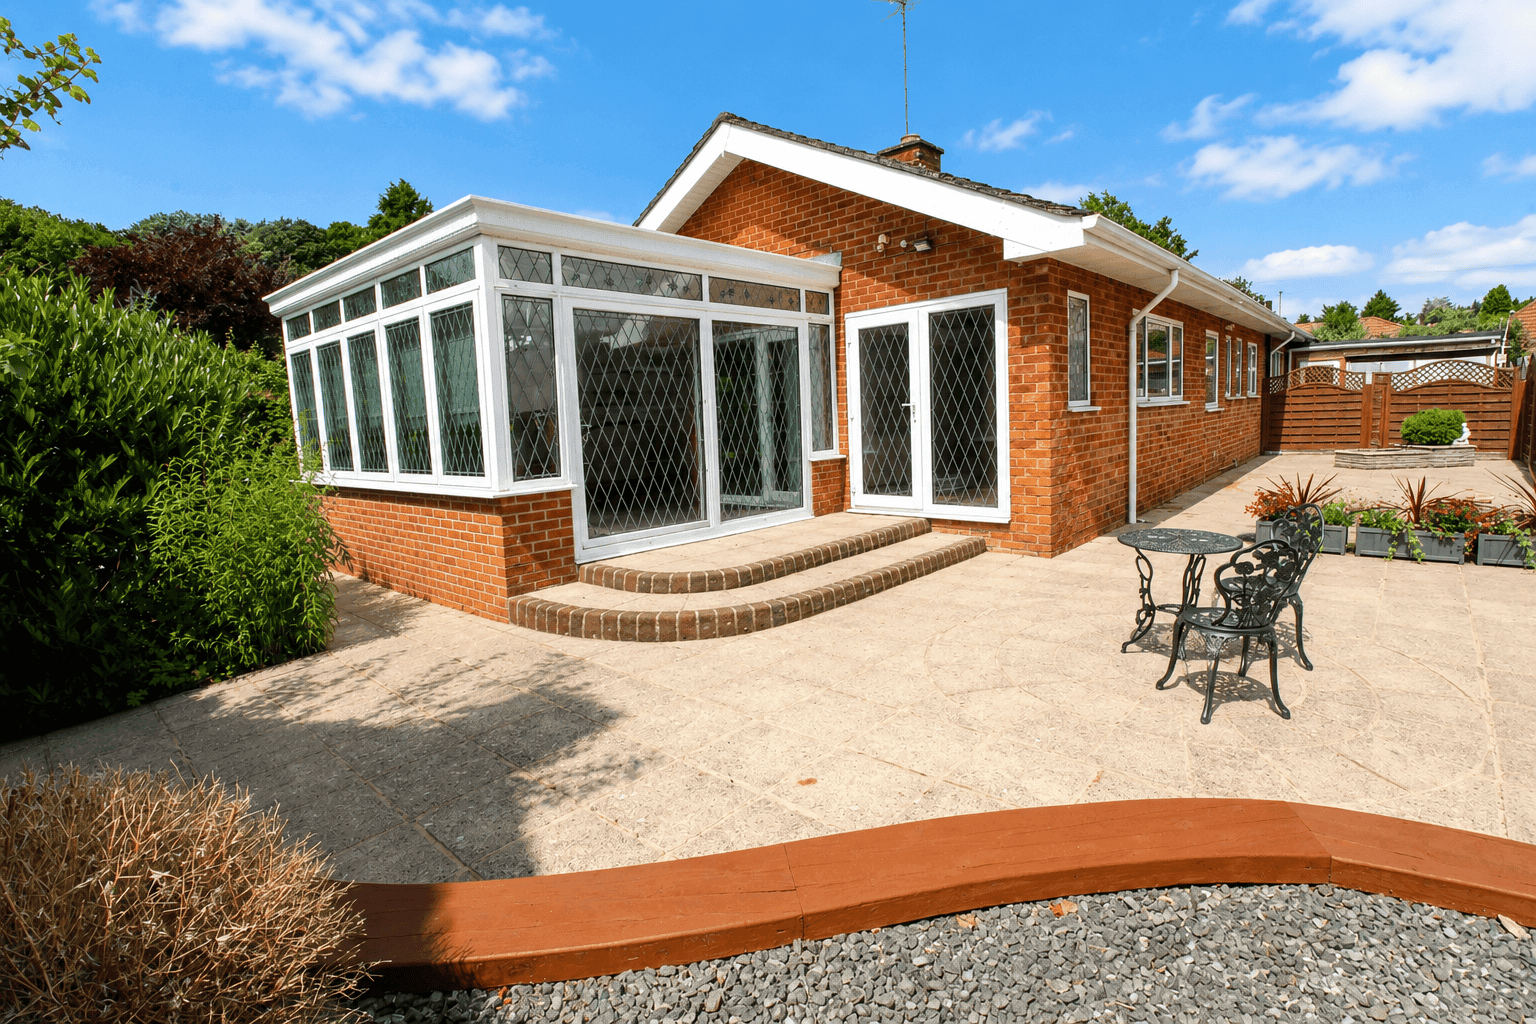
Flooded with natural light and offering pleasant views across the mature planting, it provides an ideal setting for morning coffee, quiet reading or entertaining friends. French doors open directly onto the rear terrace, creating an easy connection between indoor and outdoor living.
Dining Kitchen
Approx. 5.89m x 3.35m (19'4" x 11'0")
The heart of the home.
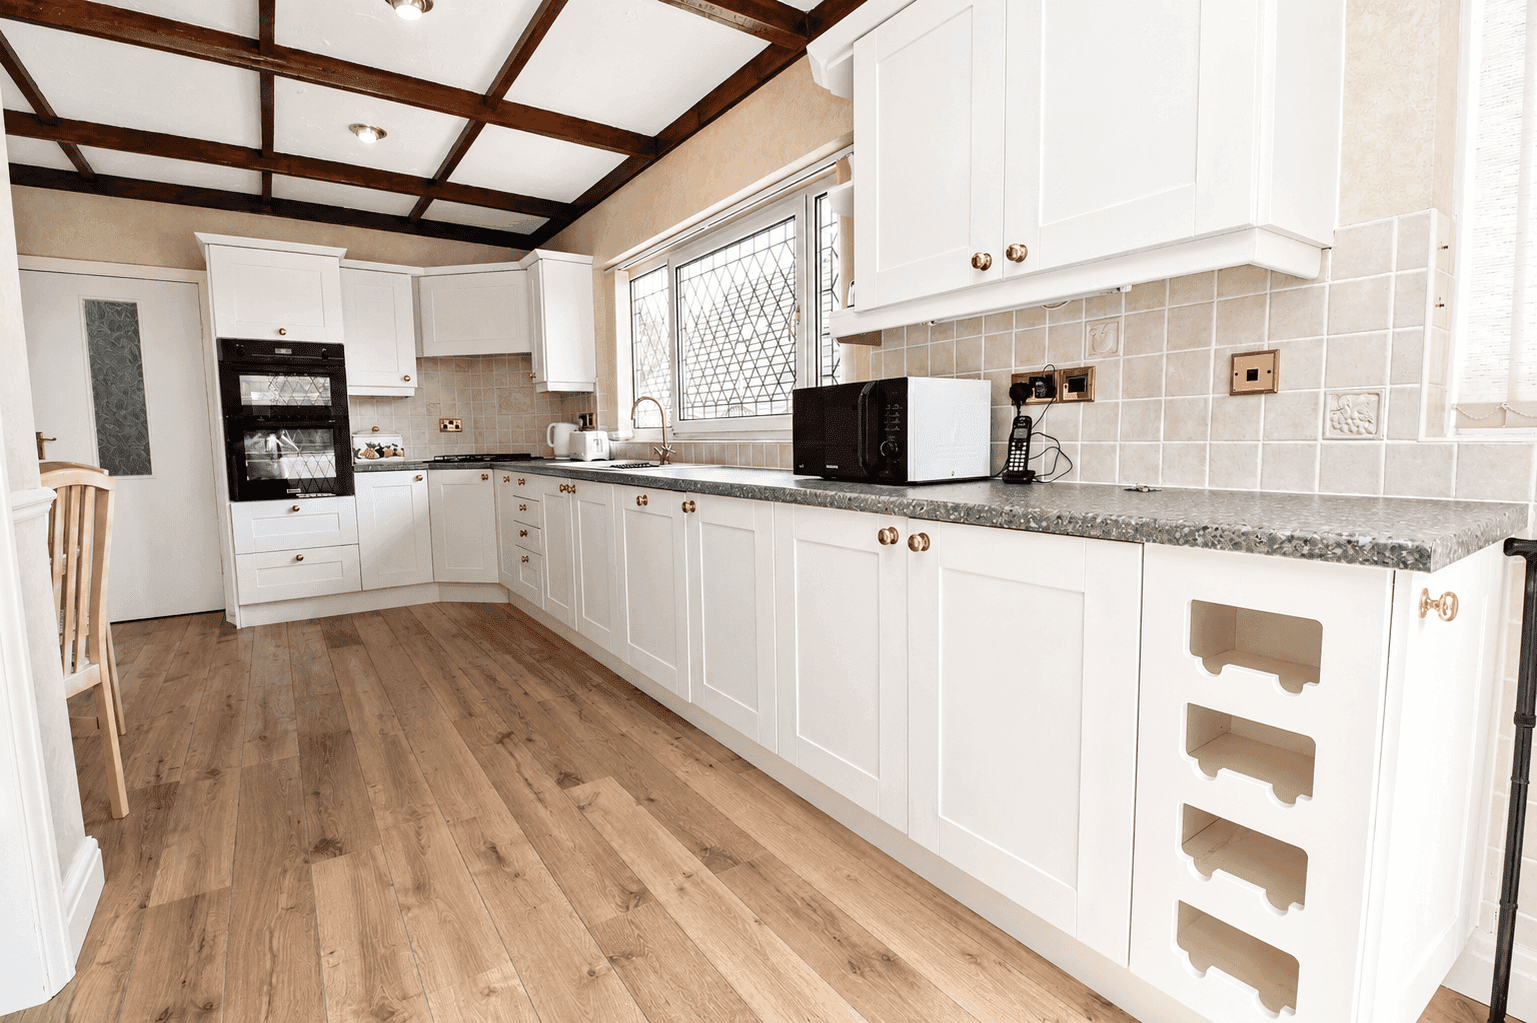
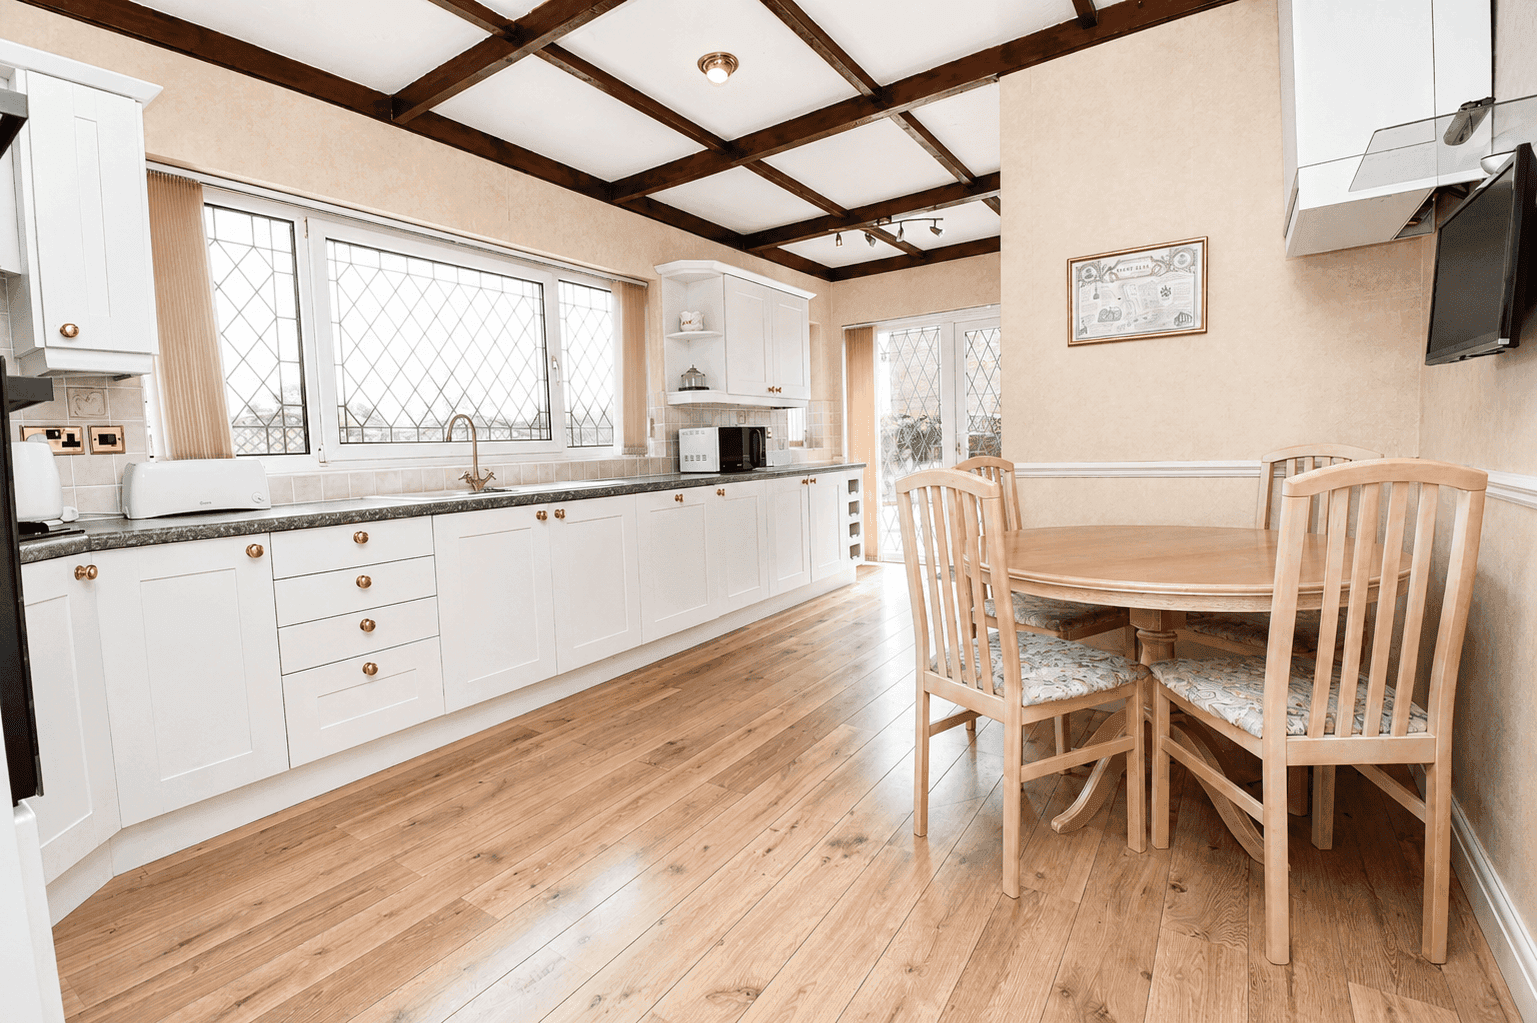
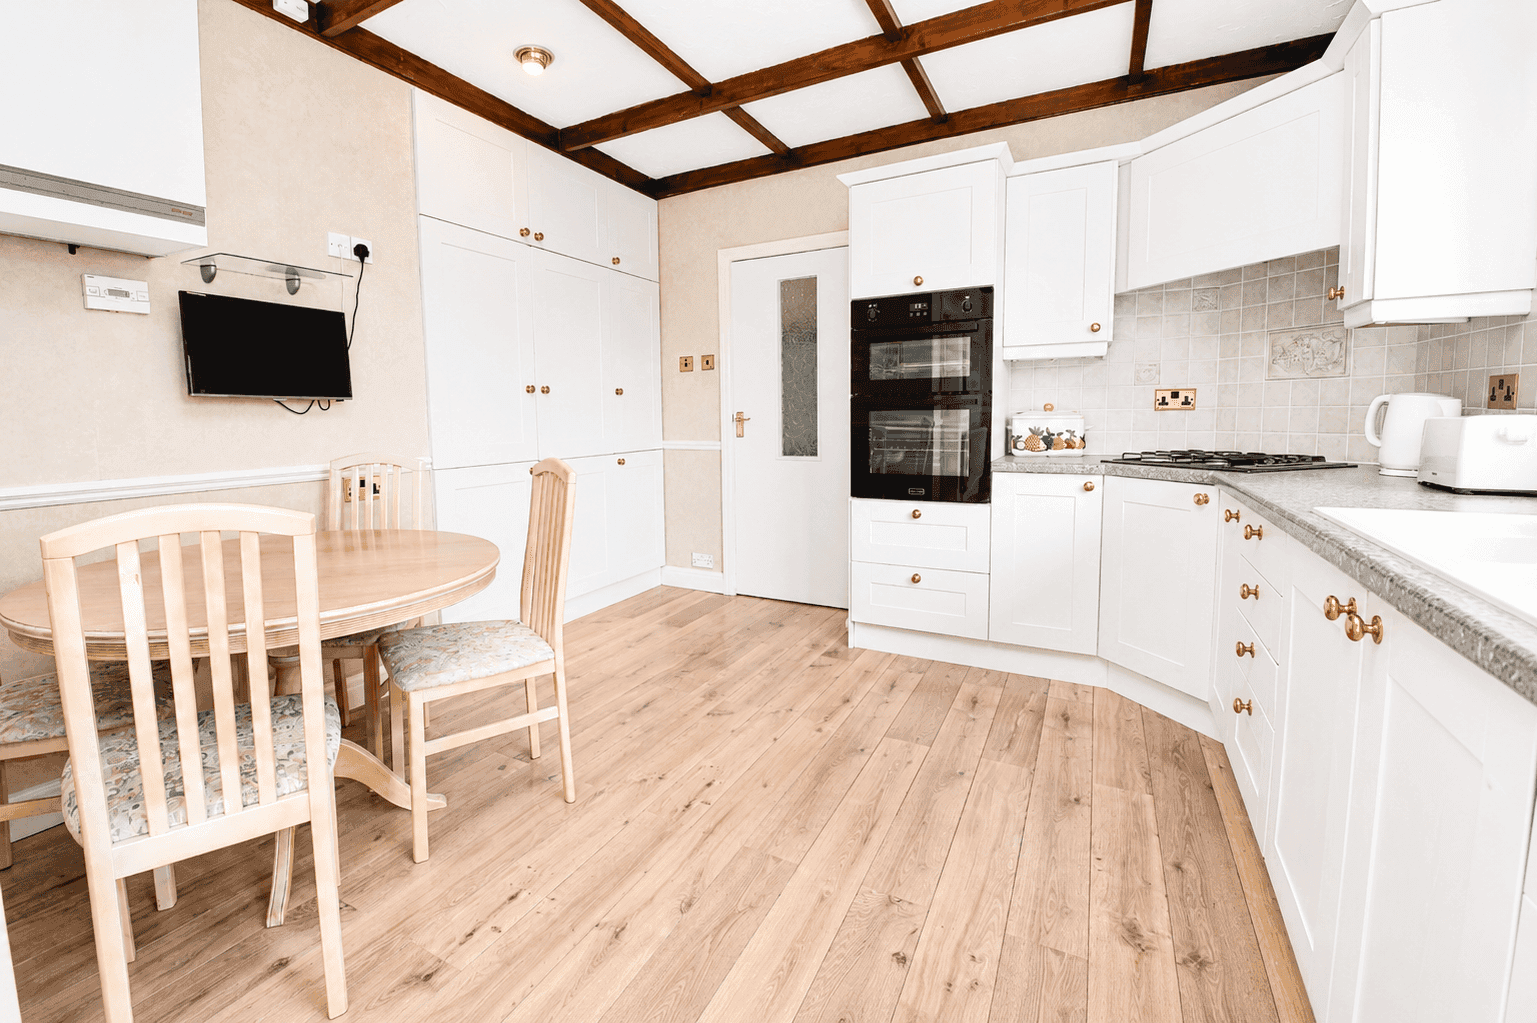
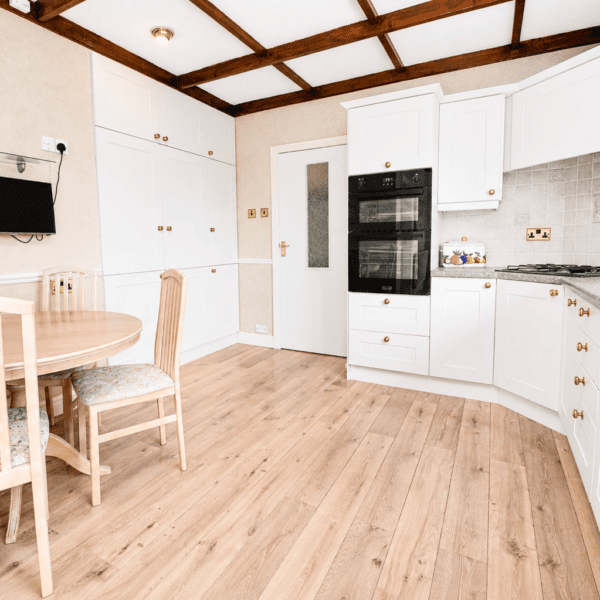
Beautifully fitted with an extensive range of quality shaker-style cabinetry, the kitchen provides an abundance of storage together with generous work surfaces, integrated appliances and ample preparation space.
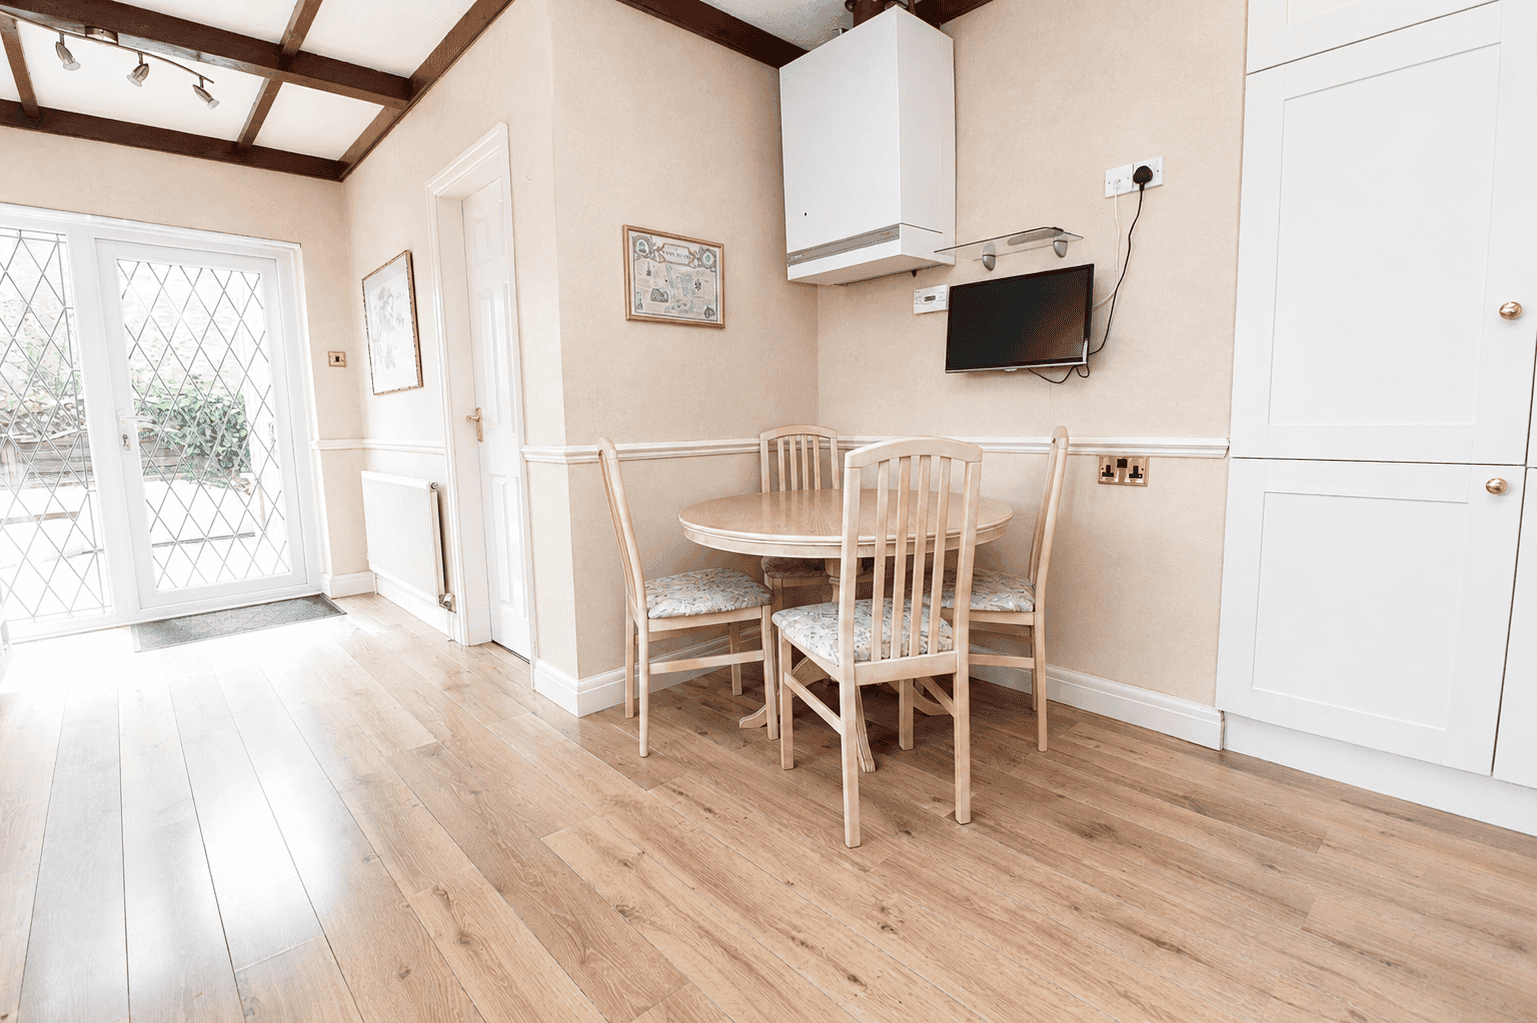
The spacious dining area comfortably accommodates family meals and informal entertaining, whilst large windows and French doors allow natural light to flood the room.
Direct access onto the rear patio makes this an ideal space for entertaining during the summer months, allowing the garden to become a natural extension of the home.
Utility Room
Conveniently positioned just off the kitchen, the separate utility room provides excellent additional storage together with plumbing for laundry appliances, a sink unit and useful work surfaces, helping to keep the main kitchen organised and uncluttered.
Principal Bedroom Suite
Approx. 3.94m x 3.34m opening to dressing room approx. 2.71m x 3.56m
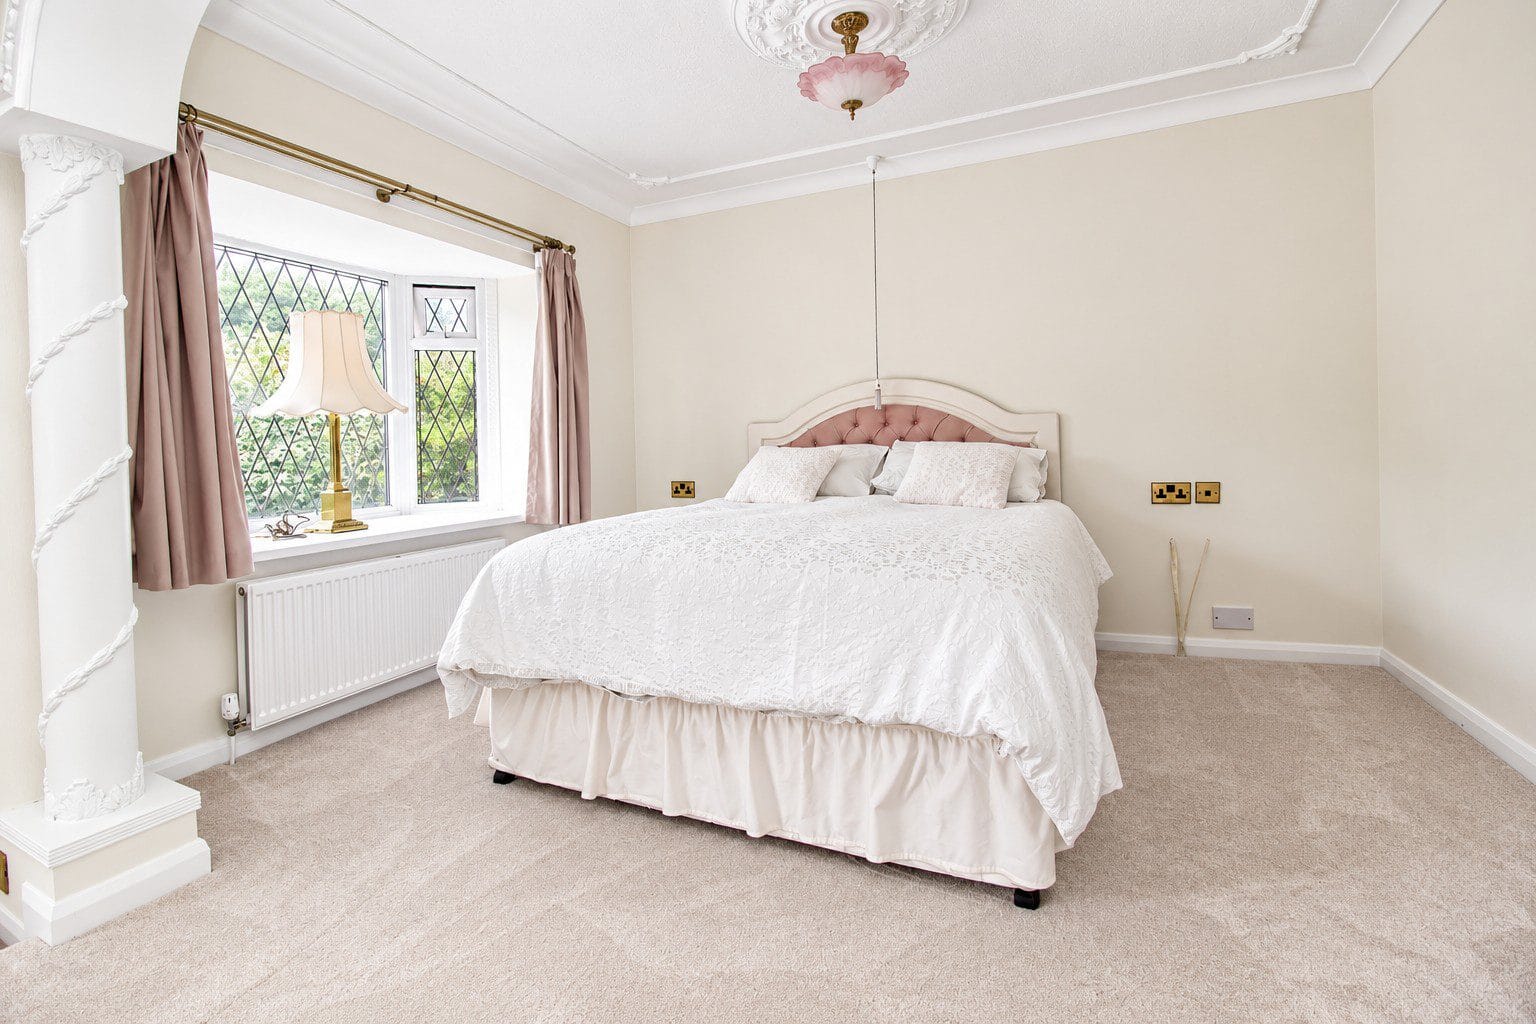
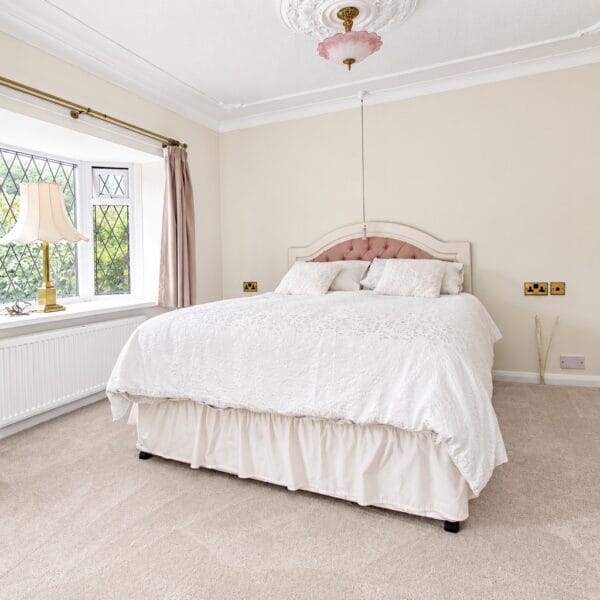
The principal bedroom is undoubtedly one of Fairhaven's standout features.
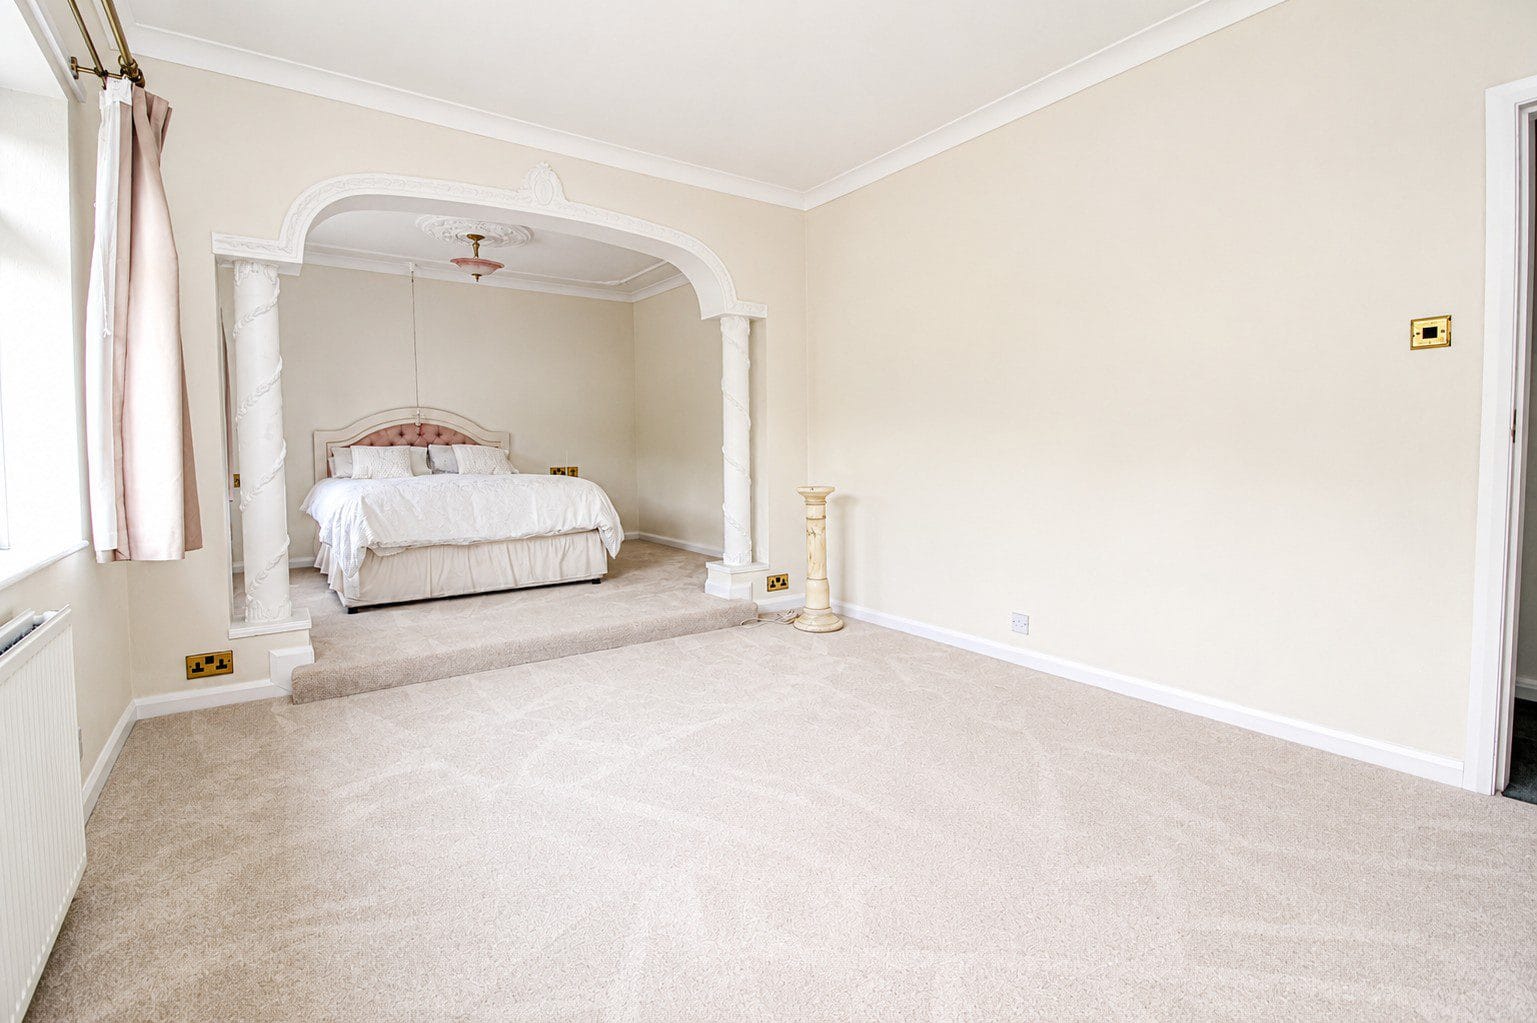
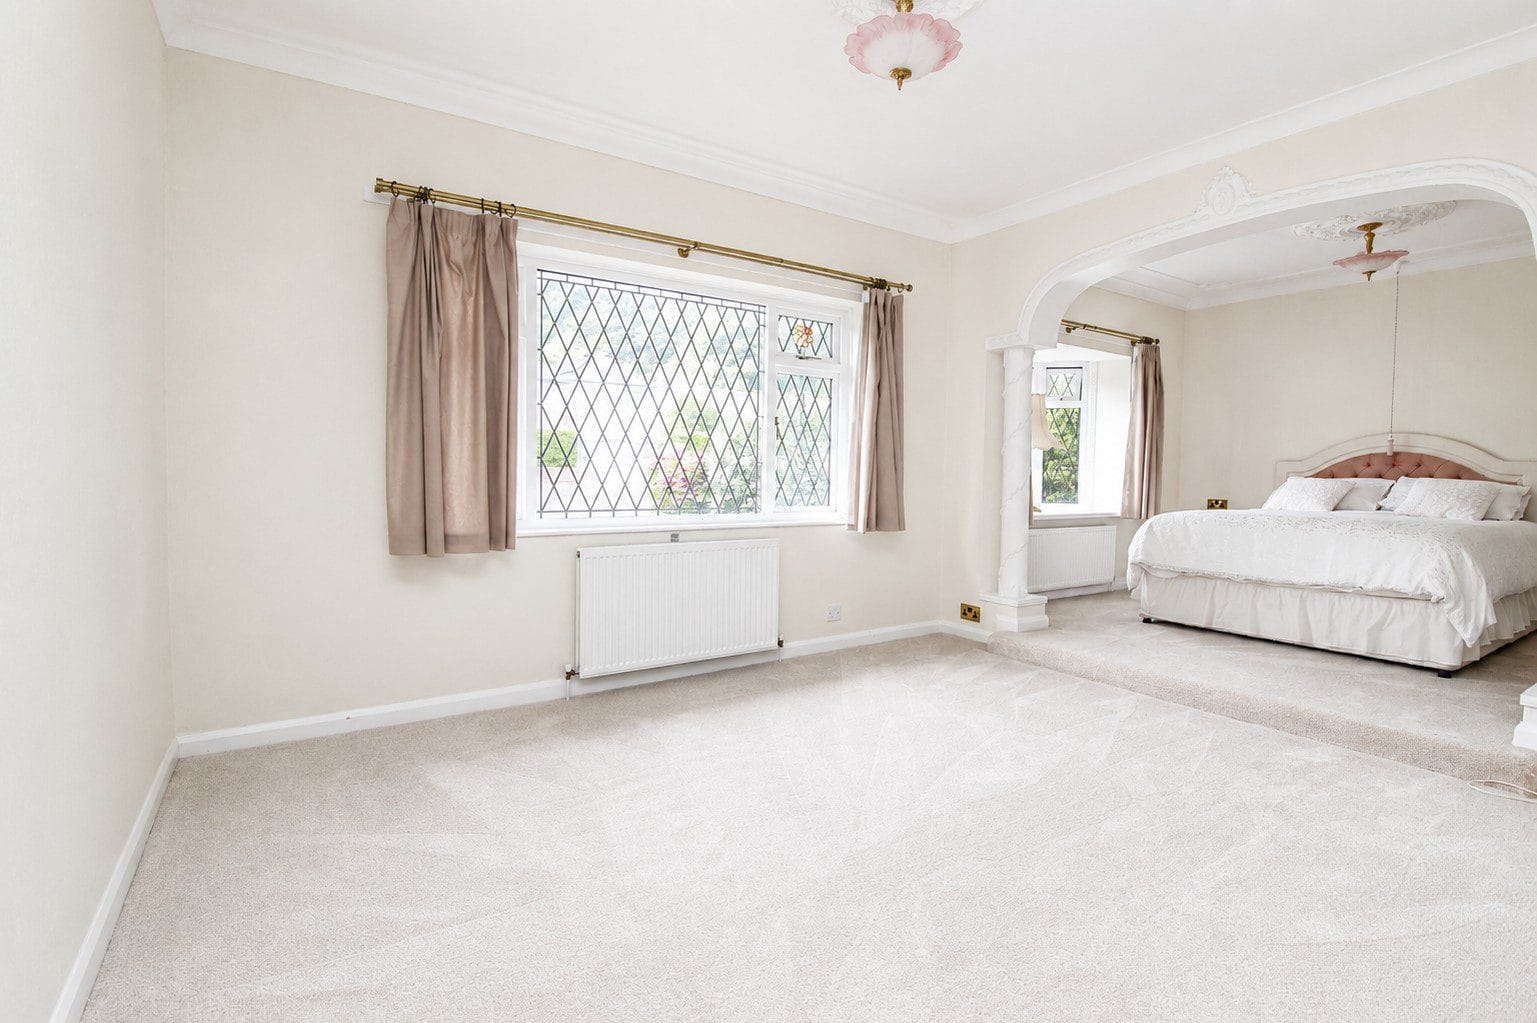
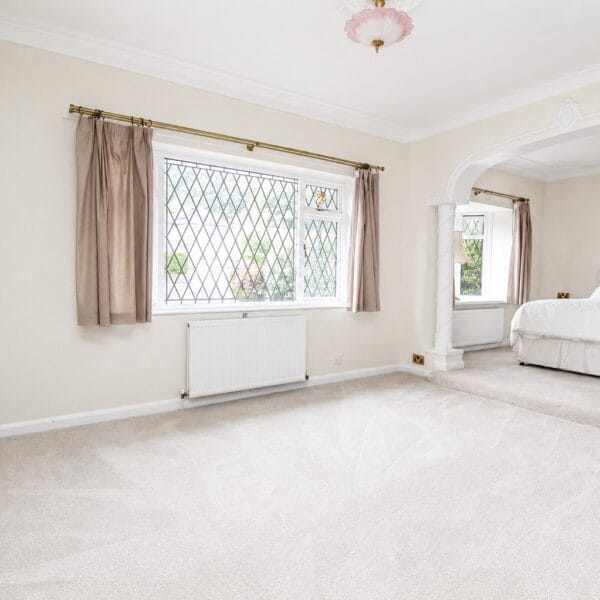
Recently redecorated and enhanced with new carpets, this generous room enjoys an attractive outlook across the mature front gardens through a bay window, allowing natural light to flood the room. Decorative ceiling detailing adds character and charm, whilst the proportions comfortably accommodate a king-size bed together with a range of freestanding furniture.
Adjoining the bedroom is a dedicated dressing area providing excellent wardrobe space and the potential to create a bespoke fitted dressing room if desired. This leads directly into the private en-suite shower room, creating a superb principal suite offering comfort, privacy and practicality.
En-Suite Shower Room
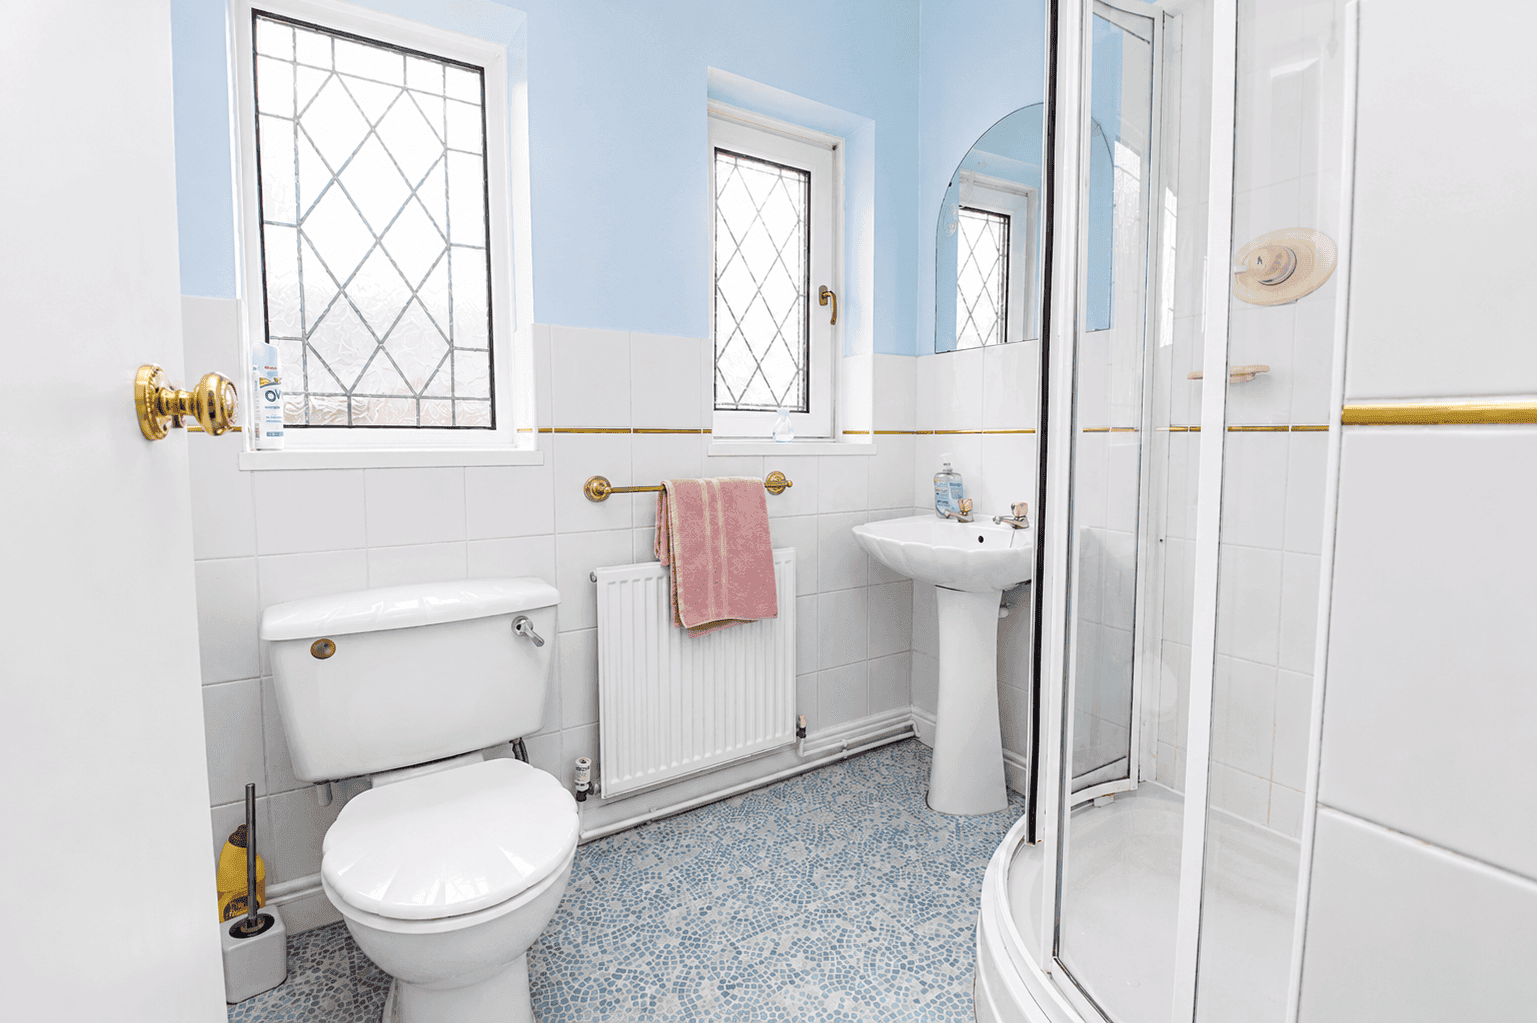
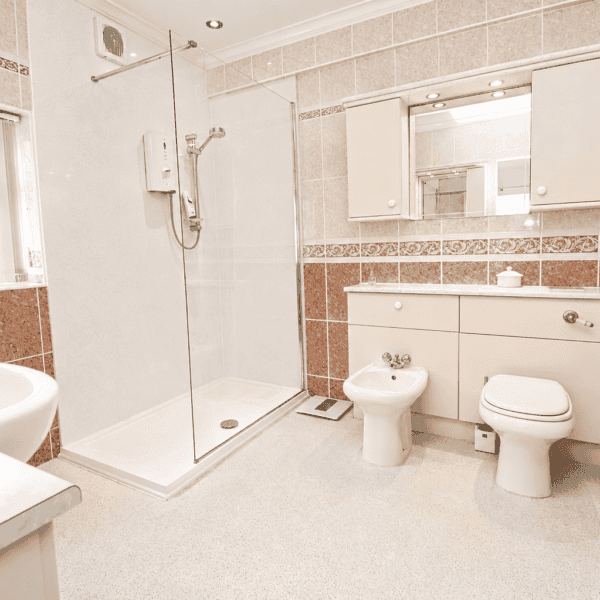
Generously proportioned and well maintained, the en-suite has been designed with comfort and practicality in mind. Fitted with a quality suite and shower enclosure and complemented by tiled finishes, it provides excellent facilities for the principal bedroom.
Bedroom Two
Approx. 3.63m x 3.34m (11'11" x 10'11")
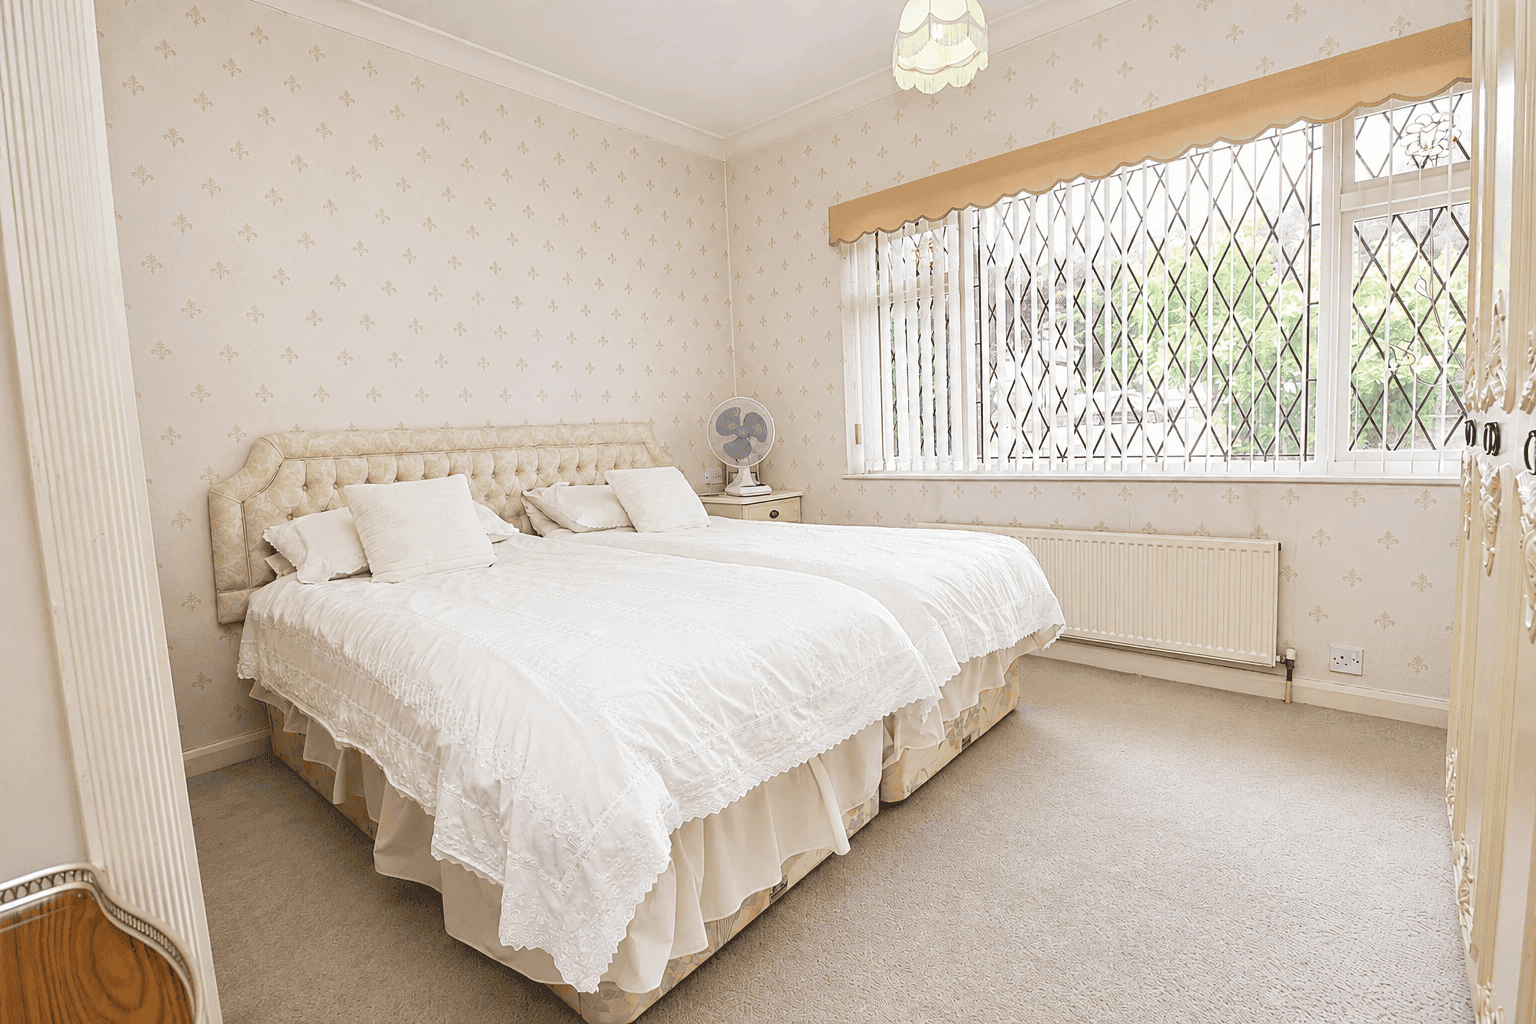
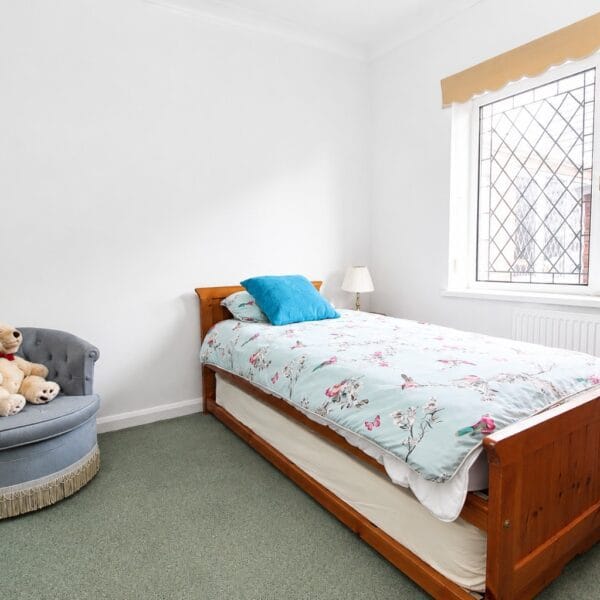
Another well-proportioned double bedroom offering excellent flexibility for family living. Bright and spacious, the room comfortably accommodates a double bed together with a full range of bedroom furniture, making it ideal as a guest room or family bedroom.
Bedroom Three
Approx. 2.74m x 2.87m (9'0" x 9'5")
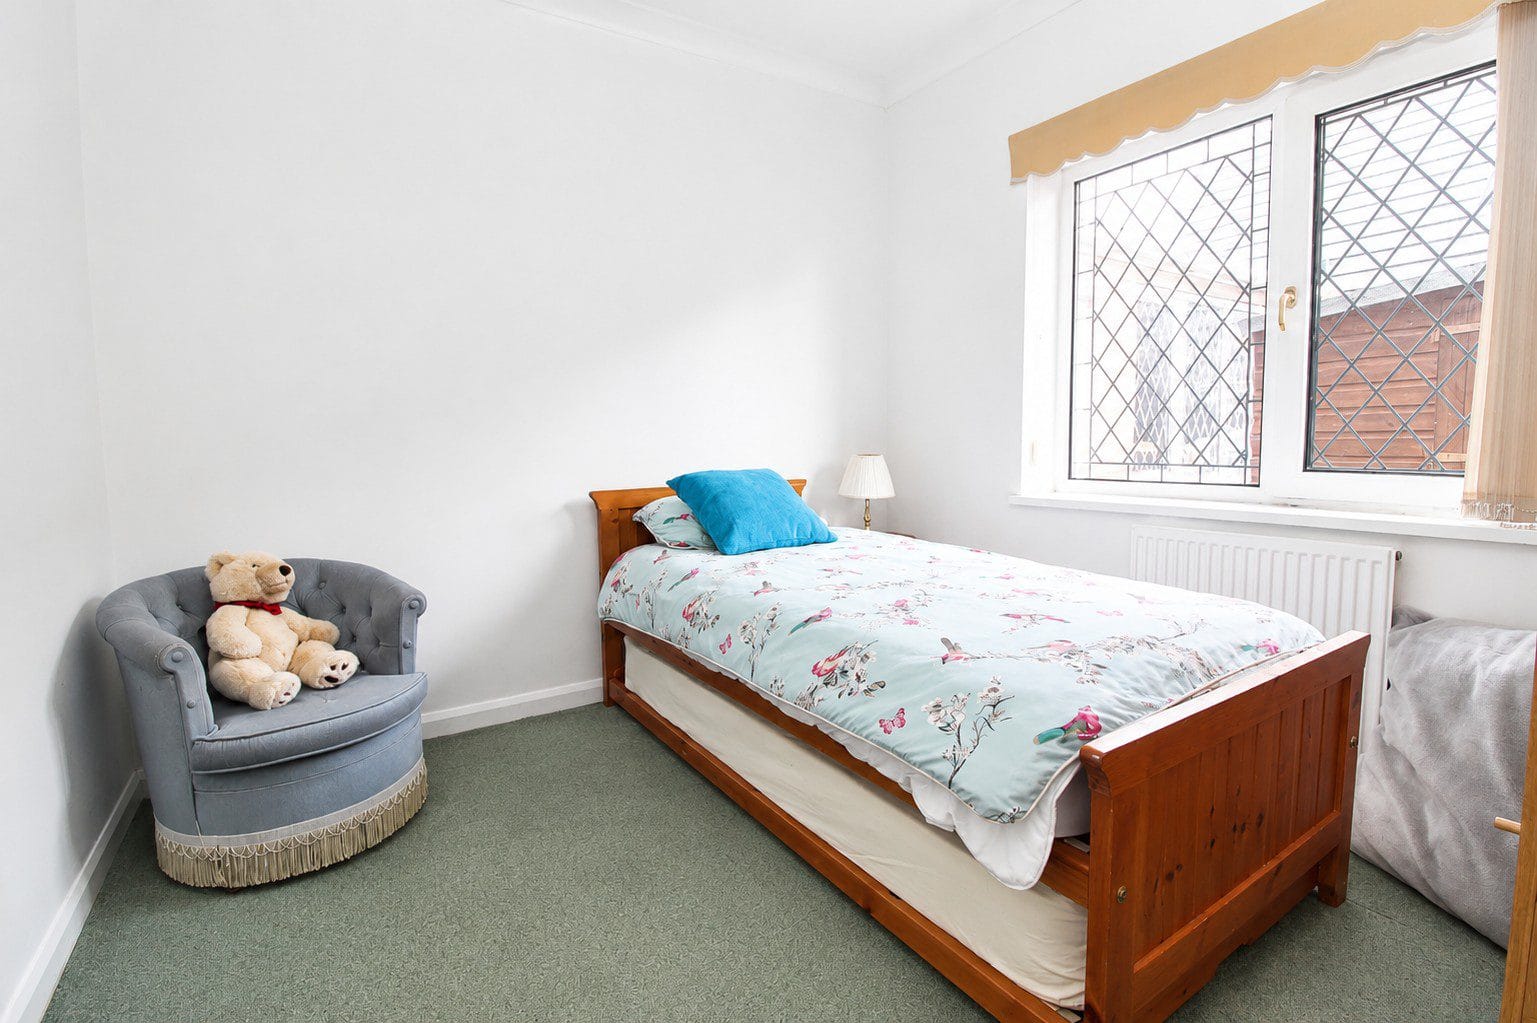
A useful bedroom overlooking the established rear garden. Filled with natural light and enjoying a pleasant garden outlook, the room is well suited as a bedroom, guest accommodation or hobbies room.
Bedroom Four / Study
Approx. 3.65m x 1.77m (11'11" x 5'9")
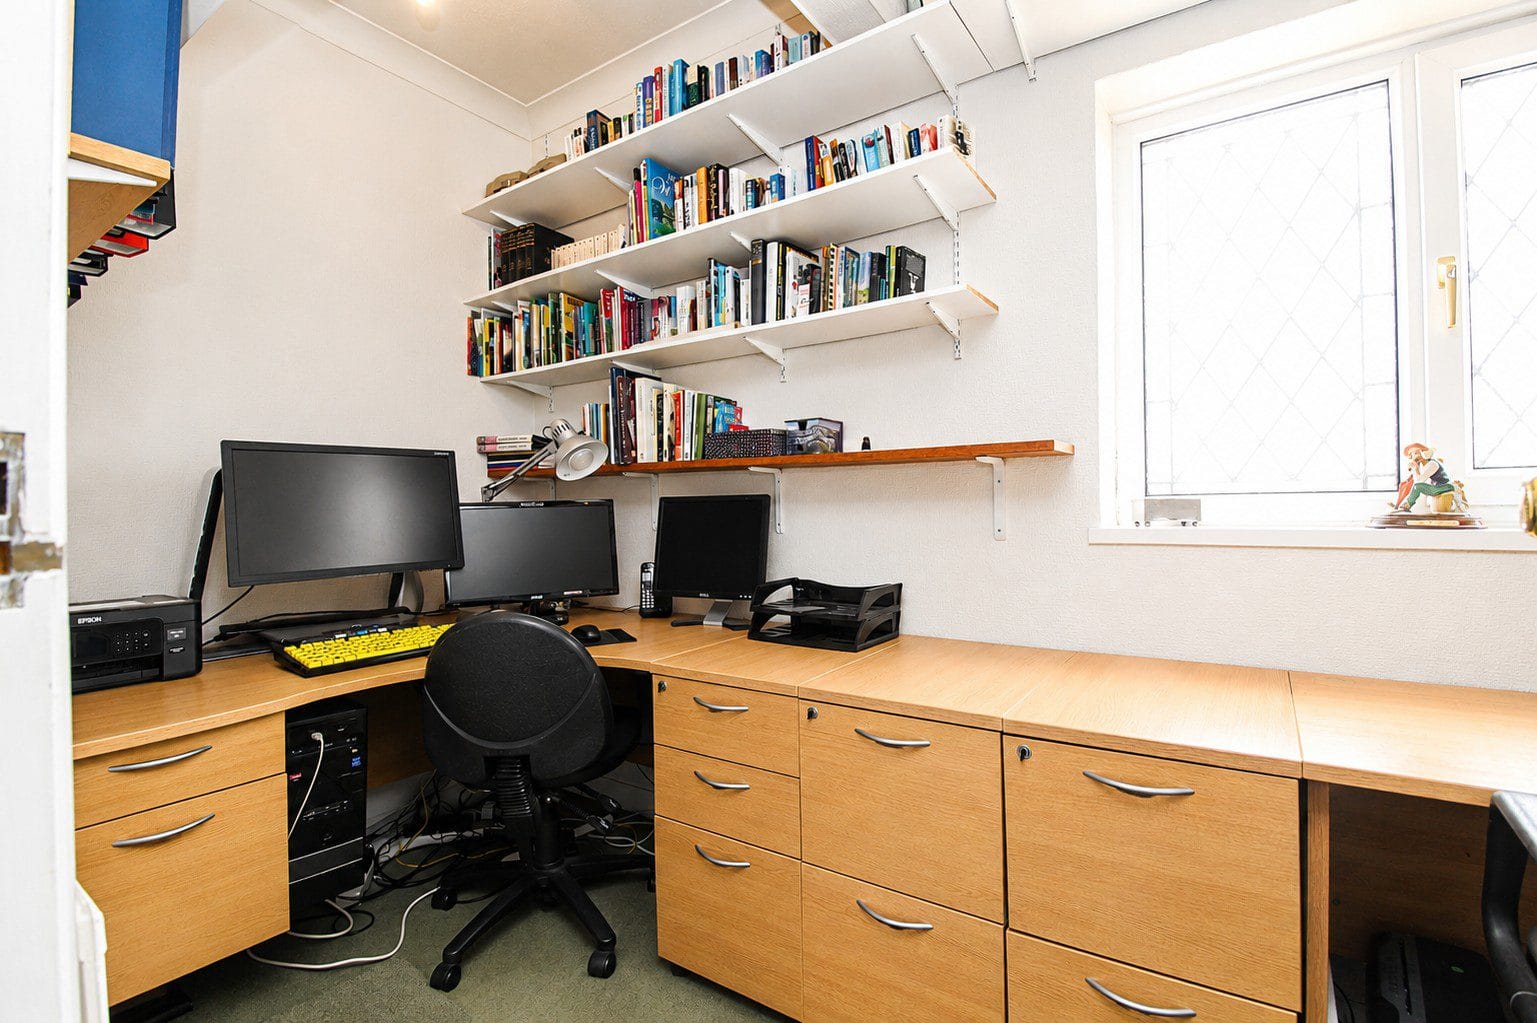
Currently utilised as a study, this versatile room provides excellent flexibility to suit a variety of lifestyles. Whether required as a fourth bedroom, nursery, home office or hobbies room, it offers buyers the opportunity to adapt the accommodation to meet their individual needs.
Family Bathroom
Well maintained and thoughtfully designed, the family bathroom comprises a shower enclosure, wash hand basin and WC, providing practical additional facilities for the household.
OUTSIDE
Without question, one of Fairhaven's defining features is its magnificent double-width corner plot.
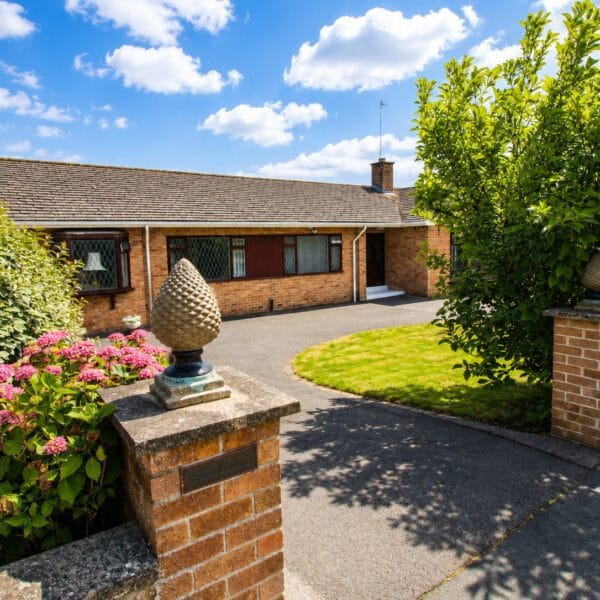
Surrounded by established gardens that have matured gracefully over many years, the property enjoys attractive garden outlooks from a number of the principal rooms.
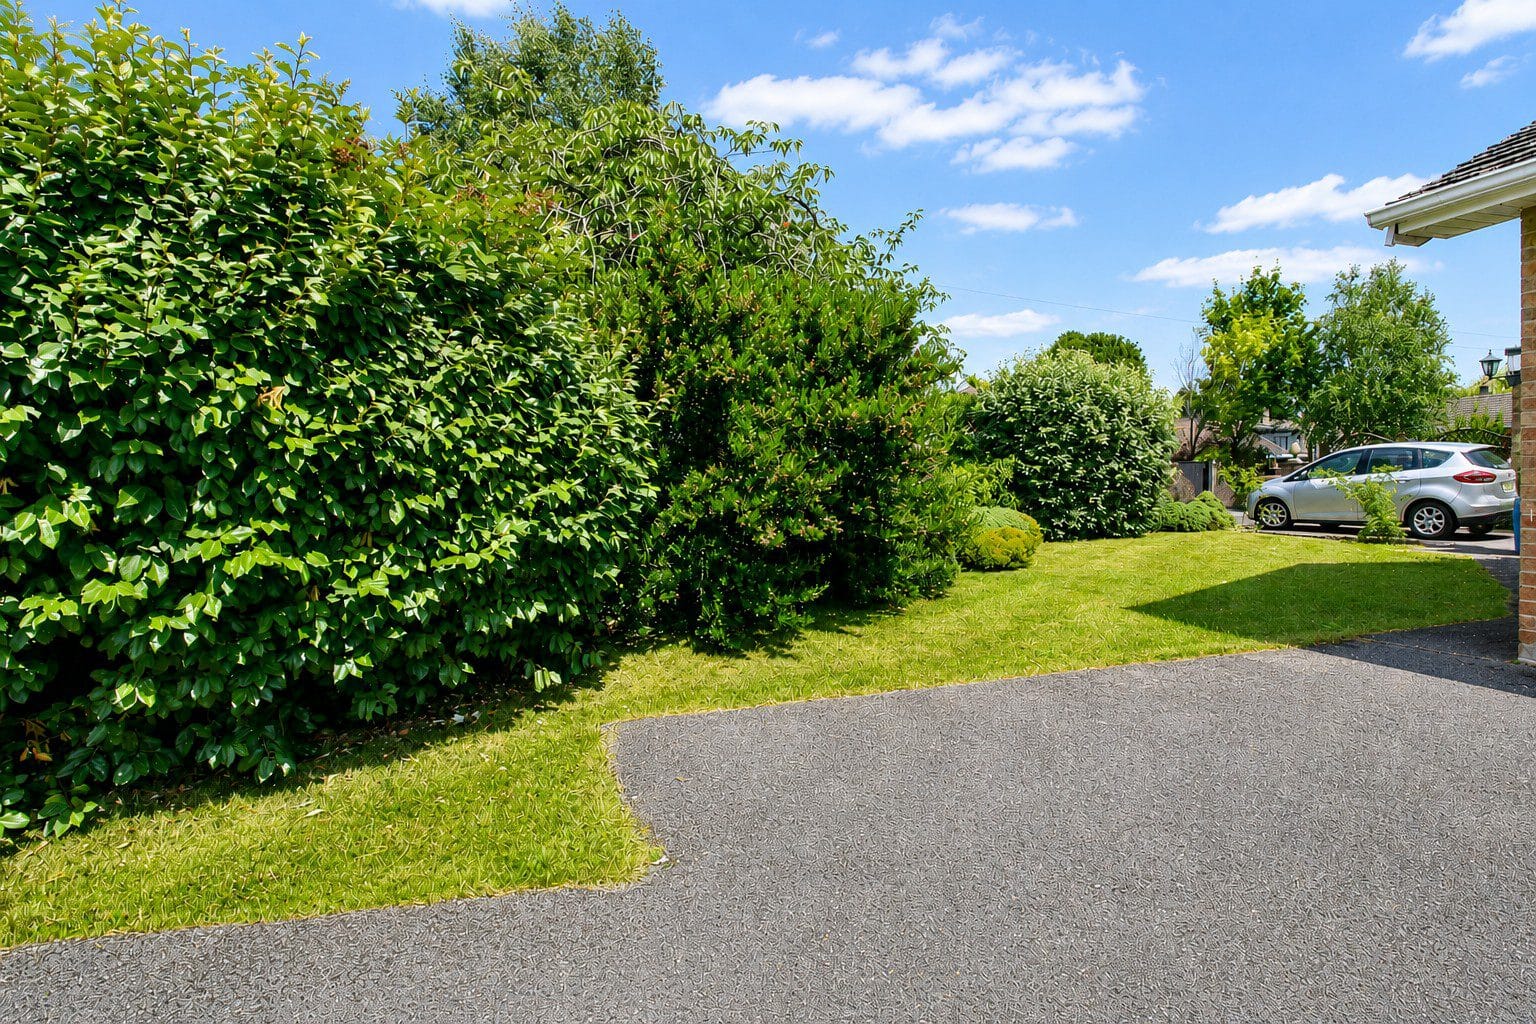
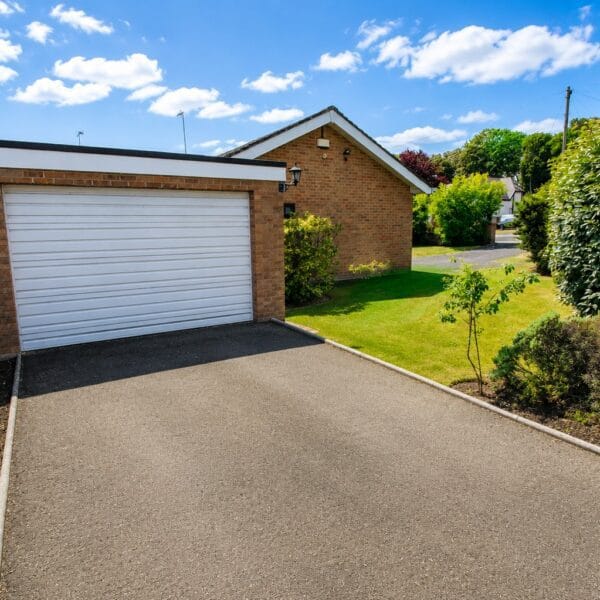
To the front, lawns, mature trees and colourful planting create excellent kerb appeal, whilst the extensive driveway provides ample parking for several vehicles before leading to the detached garage.
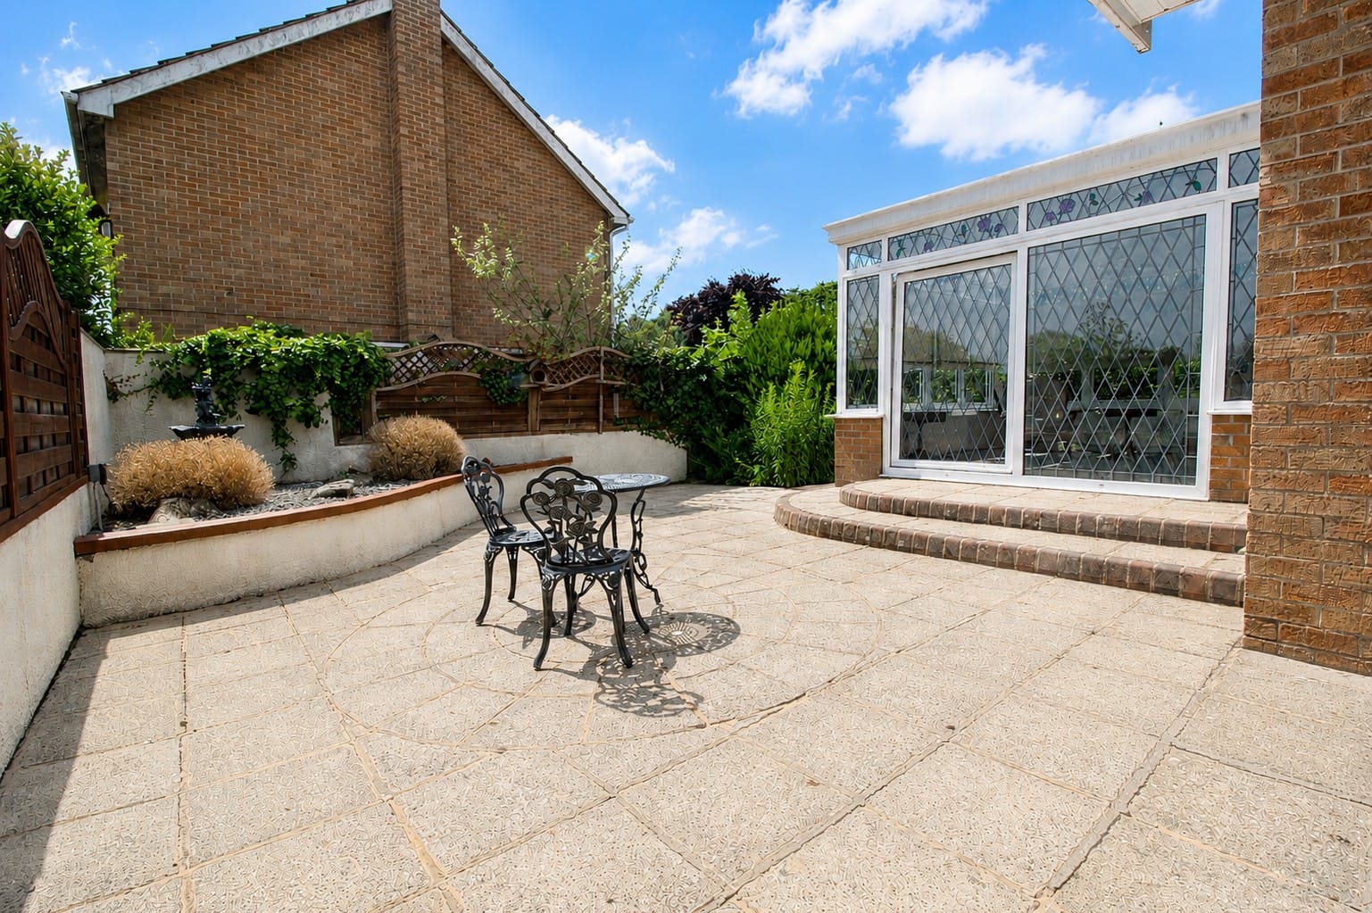
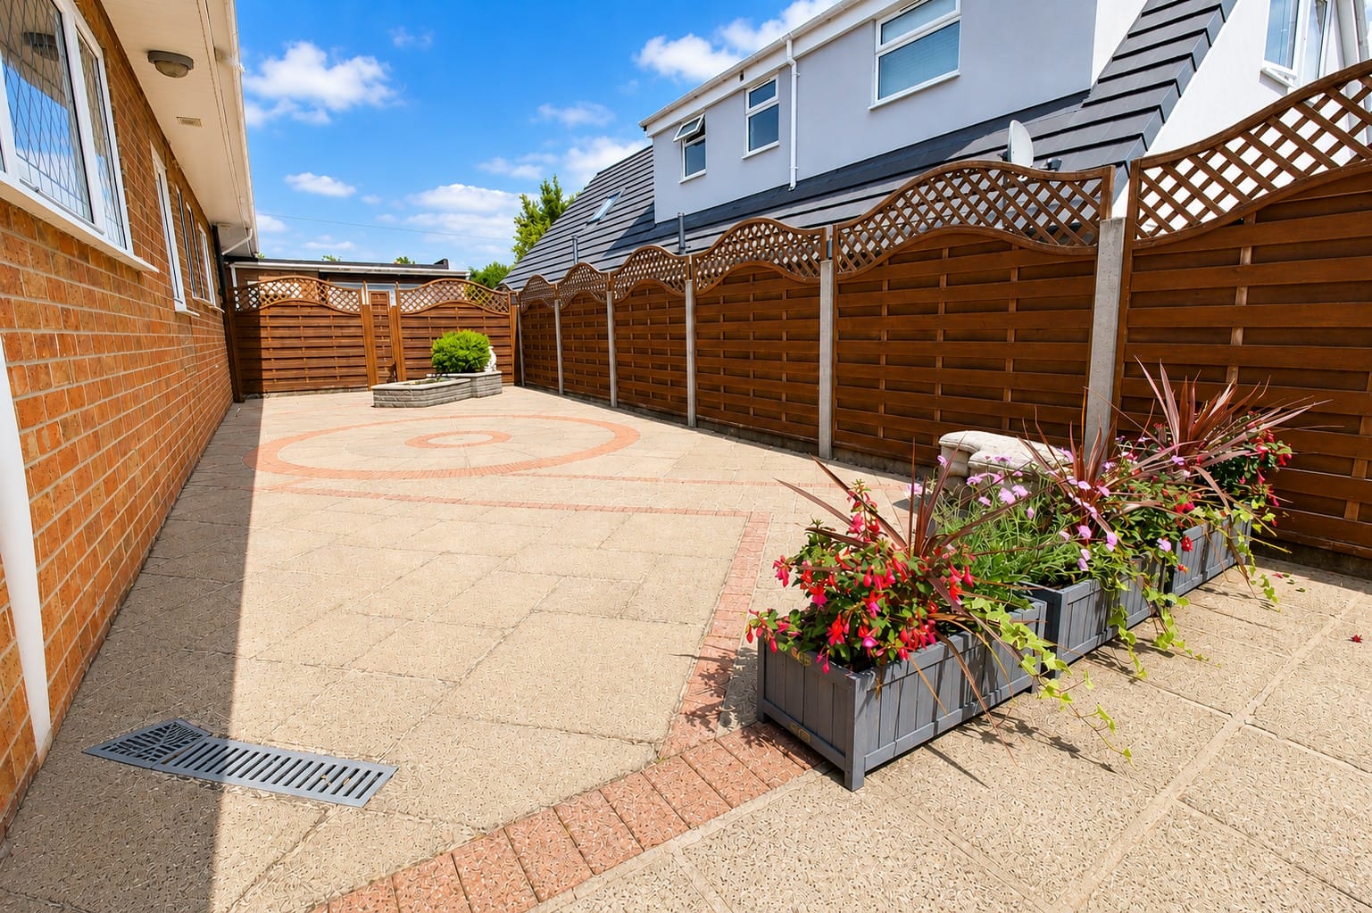
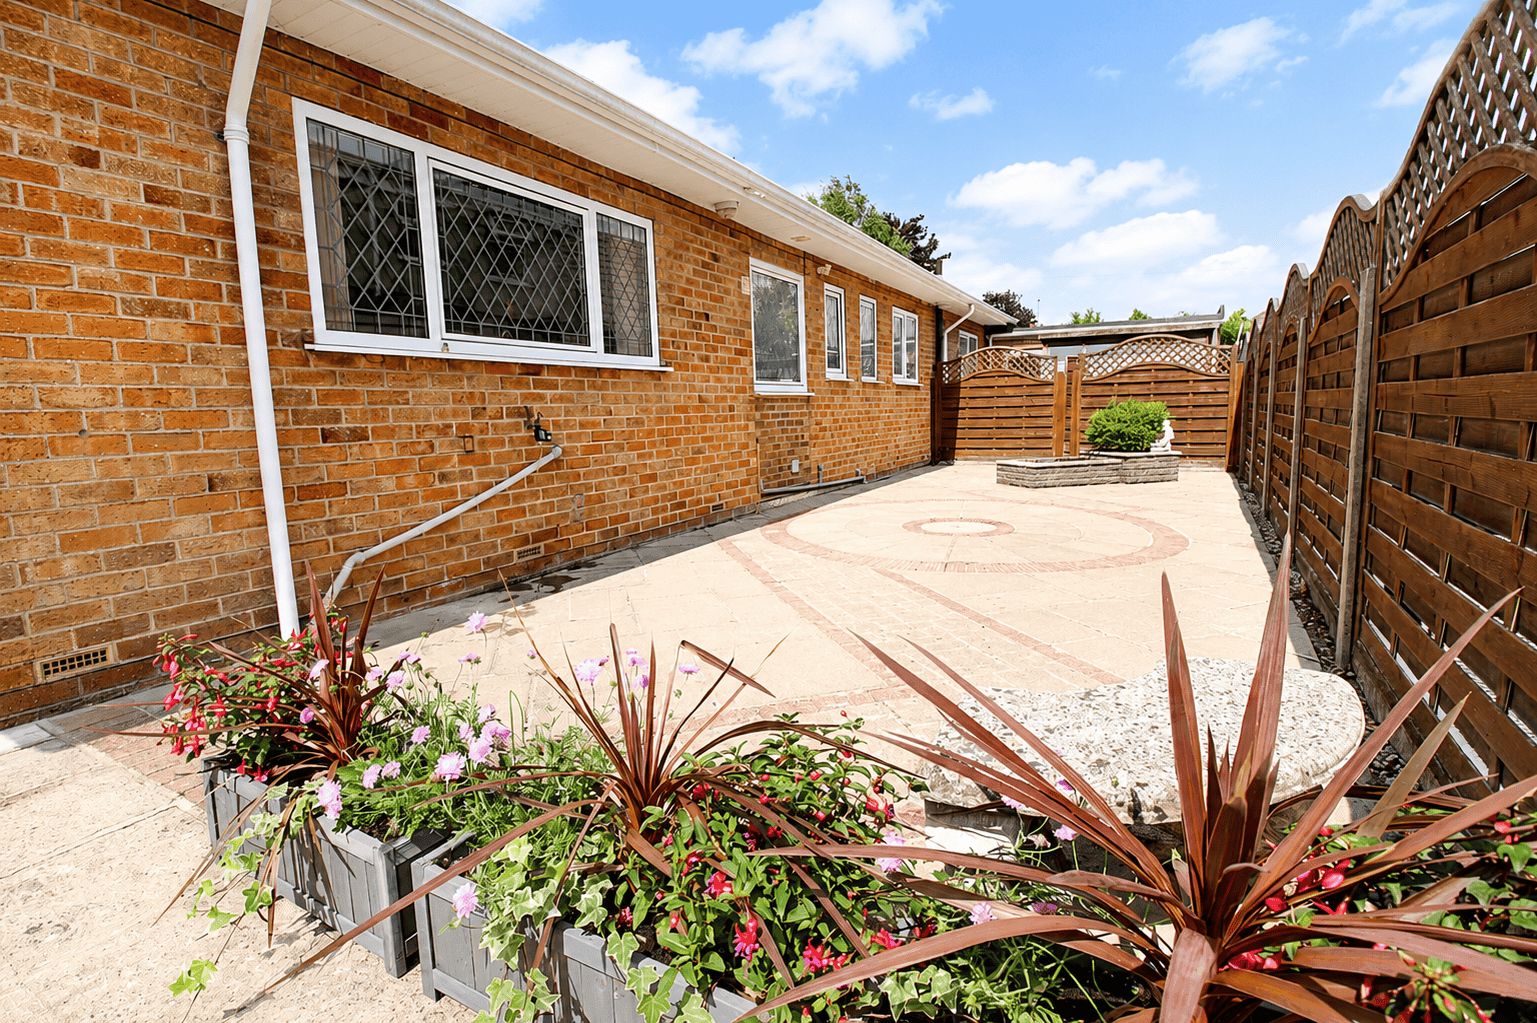
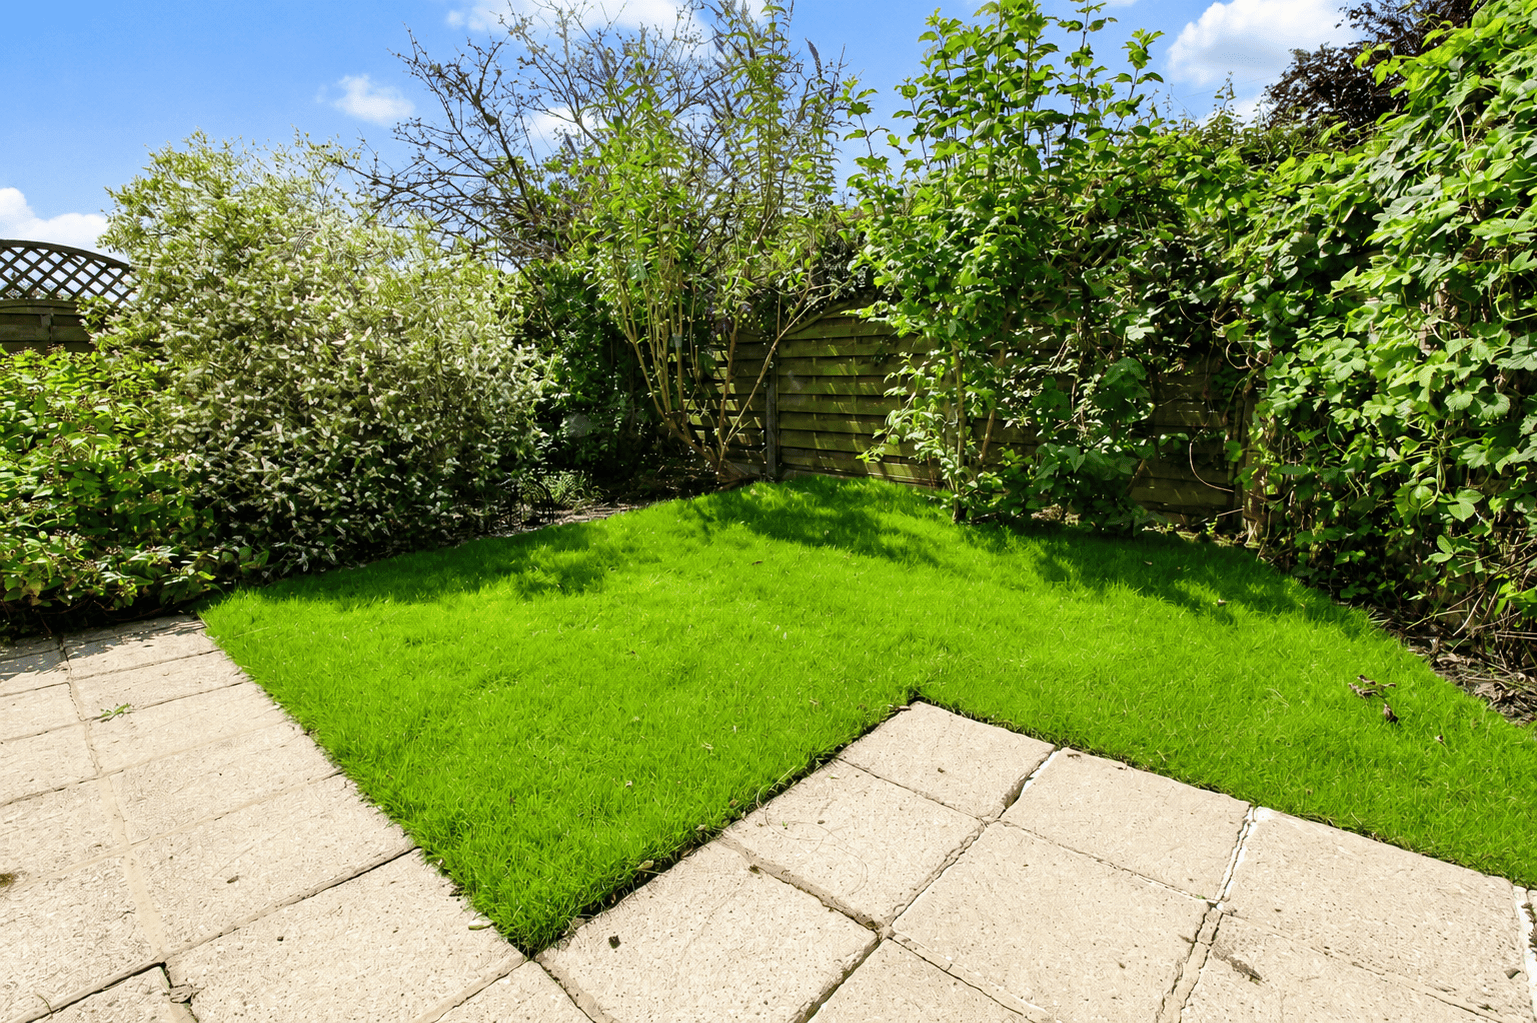
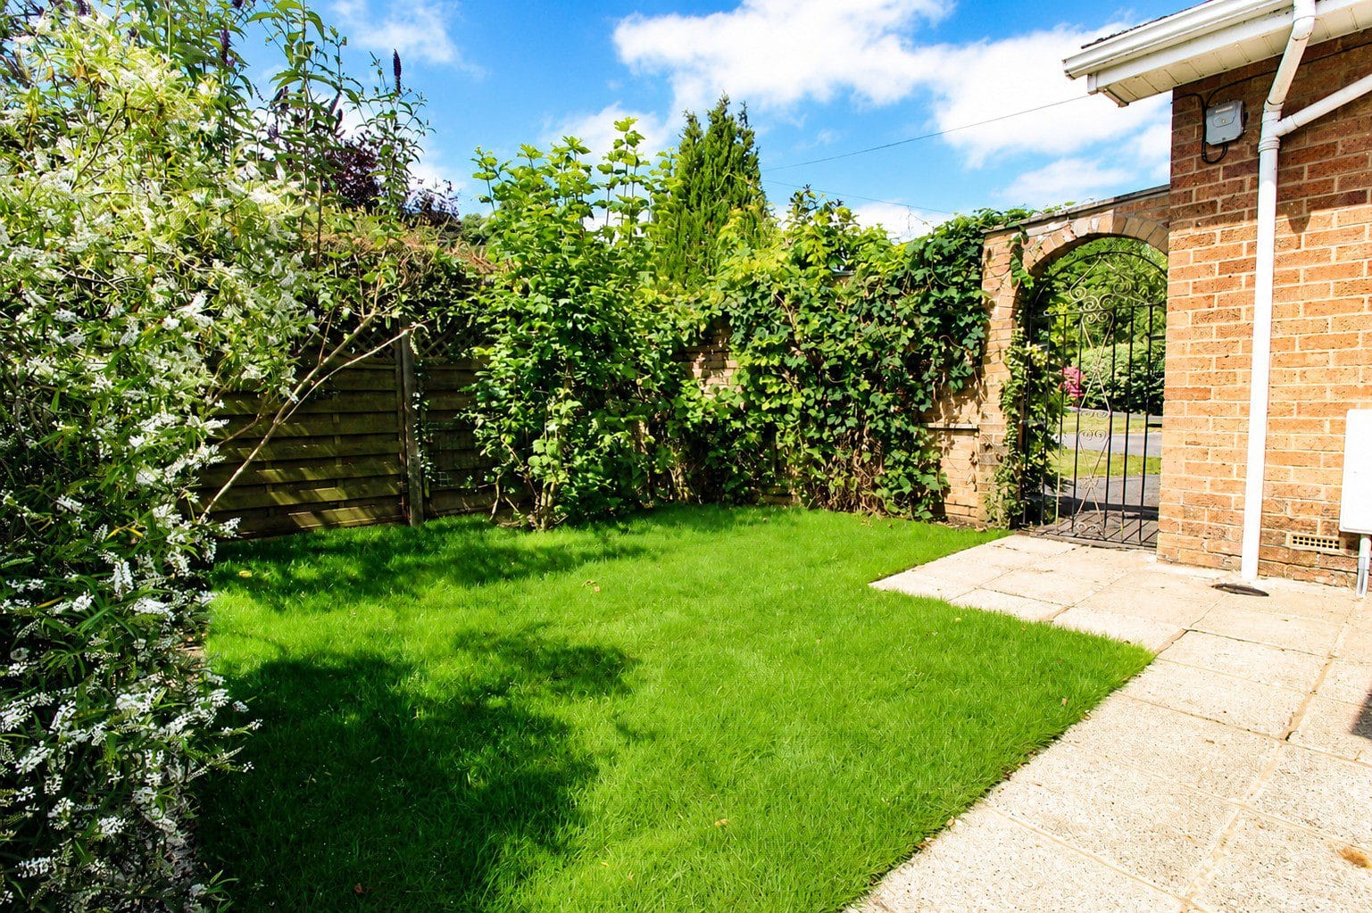
The rear gardens have been thoughtfully arranged to provide a number of seating areas, paved terraces and lawns framed by mature shrubs and established borders. Whether entertaining family and friends, enjoying outdoor dining or simply relaxing outside, the overall size and maturity of the plot provide a wonderful extension to the accommodation.
Detached Garage
A substantial detached garage providing secure parking together with excellent storage and workshop space, perfectly complementing the generous driveway parking.
A HOME OF ENDURING APPEAL
Homes occupying plots of this size and situated on one of West Ella's most prestigious residential roads rarely become available.
Fairhaven offers an impressive combination of generous accommodation, established gardens and a setting that has long been regarded as one of the area's most desirable. Throughout the property, it is evident that this has been a much-loved and carefully maintained home.
Whilst there is scope for a new owner to update and personalise elements of the property to their own taste, the space, proportions and setting provide excellent foundations for creating a very special home.
Whether you are looking for spacious family accommodation, the convenience of single-storey living or a long-term home in an outstanding location, Fairhaven presents an opportunity that is becoming increasingly rare.
Offered with No Onward Chain and Vacant Possession, viewing is recommended to fully appreciate the scale of the accommodation and plot.
CENTRAL HEATING
Property benefits from gas central heating
DOUBLE GLAZING
Property benefits from double glazing throughout
COUNCIL TAX
Council Tax is payable to East Riding Of Yorkshire Council we believe property be band F. Please check with the local authority for confirmation.
VIEWINGS
Viewings are strictly by appointment only
THINKING OF SELLING OR STRUGGLING TO SELL YOUR PROPERTY
Why not try TAYLORS? We can offer a free valuation and explain the benefits of using TAYLORS to sell your home!!
DISCLAIMER
The Agent has not tested any apparatus, equipment, fixtures and fittings or services and so cannot verify that they are in working order or fit for the purpose. A Buyer is advised to obtain verification from their Solicitor or Surveyor. The particulars are produced in good faith but do not constitute any part of an offer or contract. Items shown in photographs are NOT included unless specifically mentioned within the sales particulars. They may however be available by separate negotiation. They are not to be relied upon as statements or representations of fact, any prospective purchaser should satisfy themselves by an inspection of the property before making an offer. No person employed by Taylors Estate Agents (Hull) Ltd has the authority to provide any warranty whatsoever in relation to this property
References to the Tenure of a Property are based on information supplied by the Seller. The Agent has not had sight of the title documents. A Buyer is advised to obtain verification from their Solicitor.
Buyers must check the availability of any property and make an appointment to view before embarking on any journey to see a property.
MEASUREMENTS
These approximate room sizes are only intended as general guidance. All measurements have been taken as a guide to prospective buyers and are not precise. All buyers should satisfy themselves with regard to room dimensions, Taylors Estate Agents (Hull) Ltd cannot be held responsible for any discrepancies with regard to measurements.
INTRODUCTION
Situated on one of West Ella's most prestigious residential roads, Fairhaven presents a rare opportunity to acquire a substantial detached bungalow occupying a magnificent double-width corner plot within one of East Yorkshire's most desirable villages.
Well cared for over many years, this distinguished home immediately conveys a sense of warmth and quality. The generous proportions, light-filled accommodation and established gardens create a home that is equally suited to families, professional couples or those seeking spacious single-storey living.
Stepping inside, the impressive reception hall immediately sets the tone for the accommodation beyond. The home flows effortlessly between generous reception rooms, spacious bedrooms and the gardens beyond, with excellent natural light throughout.
Whilst clearly very well cared for, Fairhaven would benefit from some updating in places and offers an exciting opportunity for a purchaser to introduce their own style over time, creating a truly individual home whilst retaining everything that already makes this property so special.
Offered to the market with No Onward Chain and Vacant Possession, this is an increasingly rare opportunity to secure a substantial bungalow in one of West Ella's most desirable residential settings.
LOCATION
West Ella has long been regarded as one of East Yorkshire's premier residential locations, combining the charm of village living with excellent convenience for Hull, Beverley and the surrounding area.
Elveley Drive is widely recognised as one of the village's most desirable addresses, where substantial detached homes occupy generous plots surrounded by mature landscaping and established gardens.
Just moments away lies Hull Golf Club, one of Yorkshire's oldest and most respected golf courses, whilst the neighbouring villages of Kirk Ella, Willerby and Swanland offer an excellent selection of cafés, restaurants, independent shops, supermarkets, healthcare facilities and everyday amenities.
Families are particularly well served by highly regarded schools including Kirk Ella St Andrew's CE Primary School, Wolfreton School & Sixth Form College and independent schooling at Tranby.
Excellent transport links via the A164, A63, Humber Bridge and M62 provide easy access throughout the region, making West Ella one of East Yorkshire's most sought-after places to call home.
ACCOMMODATION
Reception Hall
Approx. 7.25m x 3.82m (23'9" x 12'6")
An impressive reception hall creates a wonderful first impression, immediately showcasing the generous proportions found throughout the home. Bright and welcoming, this spacious entrance provides access to the principal accommodation whilst offering ample room for occasional furniture and creating an elegant central hub from which the property flows.
Lounge
Approx. 5.90m x 5.31m (19'4" x 17'5")
A superb principal reception room offering excellent proportions and a wonderfully light and welcoming atmosphere. A magnificent bay window frames attractive views across the mature front gardens, whilst decorative coving and an elegant feature fireplace create a room full of warmth and character.
The generous floor space comfortably accommodates multiple seating arrangements, making it equally suited to relaxed family evenings or entertaining on a larger scale. Glazed doors open into the sunroom, extending the living accommodation and creating a wonderful connection with the gardens beyond.
Sunroom
Approx. 4.02m x 3.45m (13'2" x 11'4")
Positioned to appreciate the established rear garden, the sunroom provides a lovely additional reception space to enjoy throughout the seasons.
Flooded with natural light and offering pleasant views across the mature planting, it provides an ideal setting for morning coffee, quiet reading or entertaining friends. French doors open directly onto the rear terrace, creating an easy connection between indoor and outdoor living.
Dining Kitchen
Approx. 5.89m x 3.35m (19'4" x 11'0")
The heart of the home.
Beautifully fitted with an extensive range of quality shaker-style cabinetry, the kitchen provides an abundance of storage together with generous work surfaces, integrated appliances and ample preparation space.
The spacious dining area comfortably accommodates family meals and informal entertaining, whilst large windows and French doors allow natural light to flood the room.
Direct access onto the rear patio makes this an ideal space for entertaining during the summer months, allowing the garden to become a natural extension of the home.
Utility Room
Conveniently positioned just off the kitchen, the separate utility room provides excellent additional storage together with plumbing for laundry appliances, a sink unit and useful work surfaces, helping to keep the main kitchen organised and uncluttered.
Principal Bedroom Suite
Approx. 3.94m x 3.34m opening to dressing room approx. 2.71m x 3.56m
The principal bedroom is undoubtedly one of Fairhaven's standout features.
Recently redecorated and enhanced with new carpets, this generous room enjoys an attractive outlook across the mature front gardens through a bay window, allowing natural light to flood the room. Decorative ceiling detailing adds character and charm, whilst the proportions comfortably accommodate a king-size bed together with a range of freestanding furniture.
Adjoining the bedroom is a dedicated dressing area providing excellent wardrobe space and the potential to create a bespoke fitted dressing room if desired. This leads directly into the private en-suite shower room, creating a superb principal suite offering comfort, privacy and practicality.
En-Suite Shower Room
Generously proportioned and well maintained, the en-suite has been designed with comfort and practicality in mind. Fitted with a quality suite and shower enclosure and complemented by tiled finishes, it provides excellent facilities for the principal bedroom.
Bedroom Two
Approx. 3.63m x 3.34m (11'11" x 10'11")
Another well-proportioned double bedroom offering excellent flexibility for family living. Bright and spacious, the room comfortably accommodates a double bed together with a full range of bedroom furniture, making it ideal as a guest room or family bedroom.
Bedroom Three
Approx. 2.74m x 2.87m (9'0" x 9'5")
A useful bedroom overlooking the established rear garden. Filled with natural light and enjoying a pleasant garden outlook, the room is well suited as a bedroom, guest accommodation or hobbies room.
Bedroom Four / Study
Approx. 3.65m x 1.77m (11'11" x 5'9")
Currently utilised as a study, this versatile room provides excellent flexibility to suit a variety of lifestyles. Whether required as a fourth bedroom, nursery, home office or hobbies room, it offers buyers the opportunity to adapt the accommodation to meet their individual needs.
Family Bathroom
Well maintained and thoughtfully designed, the family bathroom comprises a shower enclosure, wash hand basin and WC, providing practical additional facilities for the household.
OUTSIDE
Without question, one of Fairhaven's defining features is its magnificent double-width corner plot.
Surrounded by established gardens that have matured gracefully over many years, the property enjoys attractive garden outlooks from a number of the principal rooms.
To the front, lawns, mature trees and colourful planting create excellent kerb appeal, whilst the extensive driveway provides ample parking for several vehicles before leading to the detached garage.
The rear gardens have been thoughtfully arranged to provide a number of seating areas, paved terraces and lawns framed by mature shrubs and established borders. Whether entertaining family and friends, enjoying outdoor dining or simply relaxing outside, the overall size and maturity of the plot provide a wonderful extension to the accommodation.
Detached Garage
A substantial detached garage providing secure parking together with excellent storage and workshop space, perfectly complementing the generous driveway parking.
A HOME OF ENDURING APPEAL
Homes occupying plots of this size and situated on one of West Ella's most prestigious residential roads rarely become available.
Fairhaven offers an impressive combination of generous accommodation, established gardens and a setting that has long been regarded as one of the area's most desirable. Throughout the property, it is evident that this has been a much-loved and carefully maintained home.
Whilst there is scope for a new owner to update and personalise elements of the property to their own taste, the space, proportions and setting provide excellent foundations for creating a very special home.
Whether you are looking for spacious family accommodation, the convenience of single-storey living or a long-term home in an outstanding location, Fairhaven presents an opportunity that is becoming increasingly rare.
Offered with No Onward Chain and Vacant Possession, viewing is recommended to fully appreciate the scale of the accommodation and plot.
CENTRAL HEATING
Property benefits from gas central heating
DOUBLE GLAZING
Property benefits from double glazing throughout
COUNCIL TAX
Council Tax is payable to East Riding Of Yorkshire Council we believe property be band F. Please check with the local authority for confirmation.
VIEWINGS
Viewings are strictly by appointment only
THINKING OF SELLING OR STRUGGLING TO SELL YOUR PROPERTY
Why not try TAYLORS? We can offer a free valuation and explain the benefits of using TAYLORS to sell your home!!
DISCLAIMER
The Agent has not tested any apparatus, equipment, fixtures and fittings or services and so cannot verify that they are in working order or fit for the purpose. A Buyer is advised to obtain verification from their Solicitor or Surveyor. The particulars are produced in good faith but do not constitute any part of an offer or contract. Items shown in photographs are NOT included unless specifically mentioned within the sales particulars. They may however be available by separate negotiation. They are not to be relied upon as statements or representations of fact, any prospective purchaser should satisfy themselves by an inspection of the property before making an offer. No person employed by Taylors Estate Agents (Hull) Ltd has the authority to provide any warranty whatsoever in relation to this property
References to the Tenure of a Property are based on information supplied by the Seller. The Agent has not had sight of the title documents. A Buyer is advised to obtain verification from their Solicitor.
Buyers must check the availability of any property and make an appointment to view before embarking on any journey to see a property.
MEASUREMENTS
These approximate room sizes are only intended as general guidance. All measurements have been taken as a guide to prospective buyers and are not precise. All buyers should satisfy themselves with regard to room dimensions, Taylors Estate Agents (Hull) Ltd cannot be held responsible for any discrepancies with regard to measurements.
Details
Map
Streetview
Floorplans

Brochure
No brochures have been uploaded yet
EPC

Property Features
- Ample parking
- Contemporary Fitted Kitchen
- Detached garage
- Dining Kitchen
- Dishwasher
- Double bedrooms
- Double Garage
- En-suite
- Garden shed
- Great schools
- Integrated fridge and freezer
- Private garden
- Sought After Area
Call us
01482 705898
Email us
sales@taylorsofhull.co.uk
Our address
5a (shop) College Street, Sutton, Hull, East Yorkshire, HU7 4UE