
























AN EXCEPTIONAL LUXURY GROUND FLOOR RESIDENCE SET WITHIN ONE OF NORTH FERRIBY'S MOST DISTINGUISHED GRADE II LISTED LANDMARKS. BOASTING ITS OWN PRIVATE ENTRANCE, PRIVATE SOUTH-FACING TERRACE, DIRECT ACCESS TO BEAUTIFULLY LANDSCAPED COMMUNAL GROUNDS AND A MAGNIFICENT FORMER BALLROOM TRANSFORMED INTO A BREATHTAKING OPEN-PLAN LIVING SPACE.
*Historic grandeur, private garden living and exceptional luxury within one of East Yorkshire's most distinguished village residences*
Introduction
A rare opportunity exists to acquire an elegant ground floor residence within the historic Manor House, one of North Ferriby's most distinguished and architecturally significant buildings.
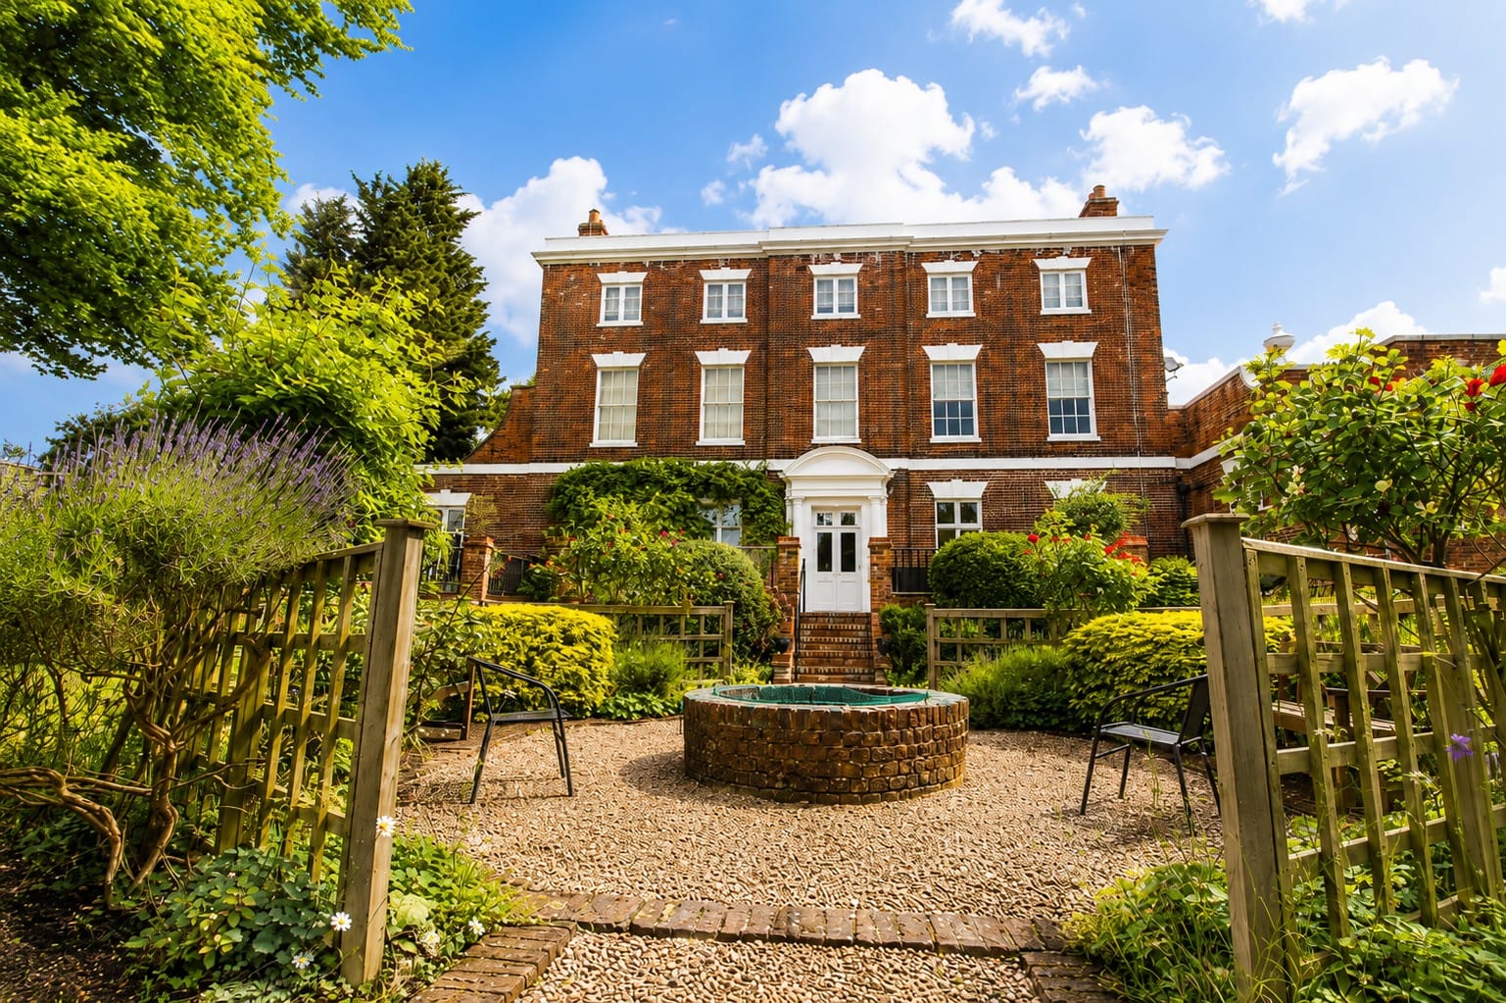
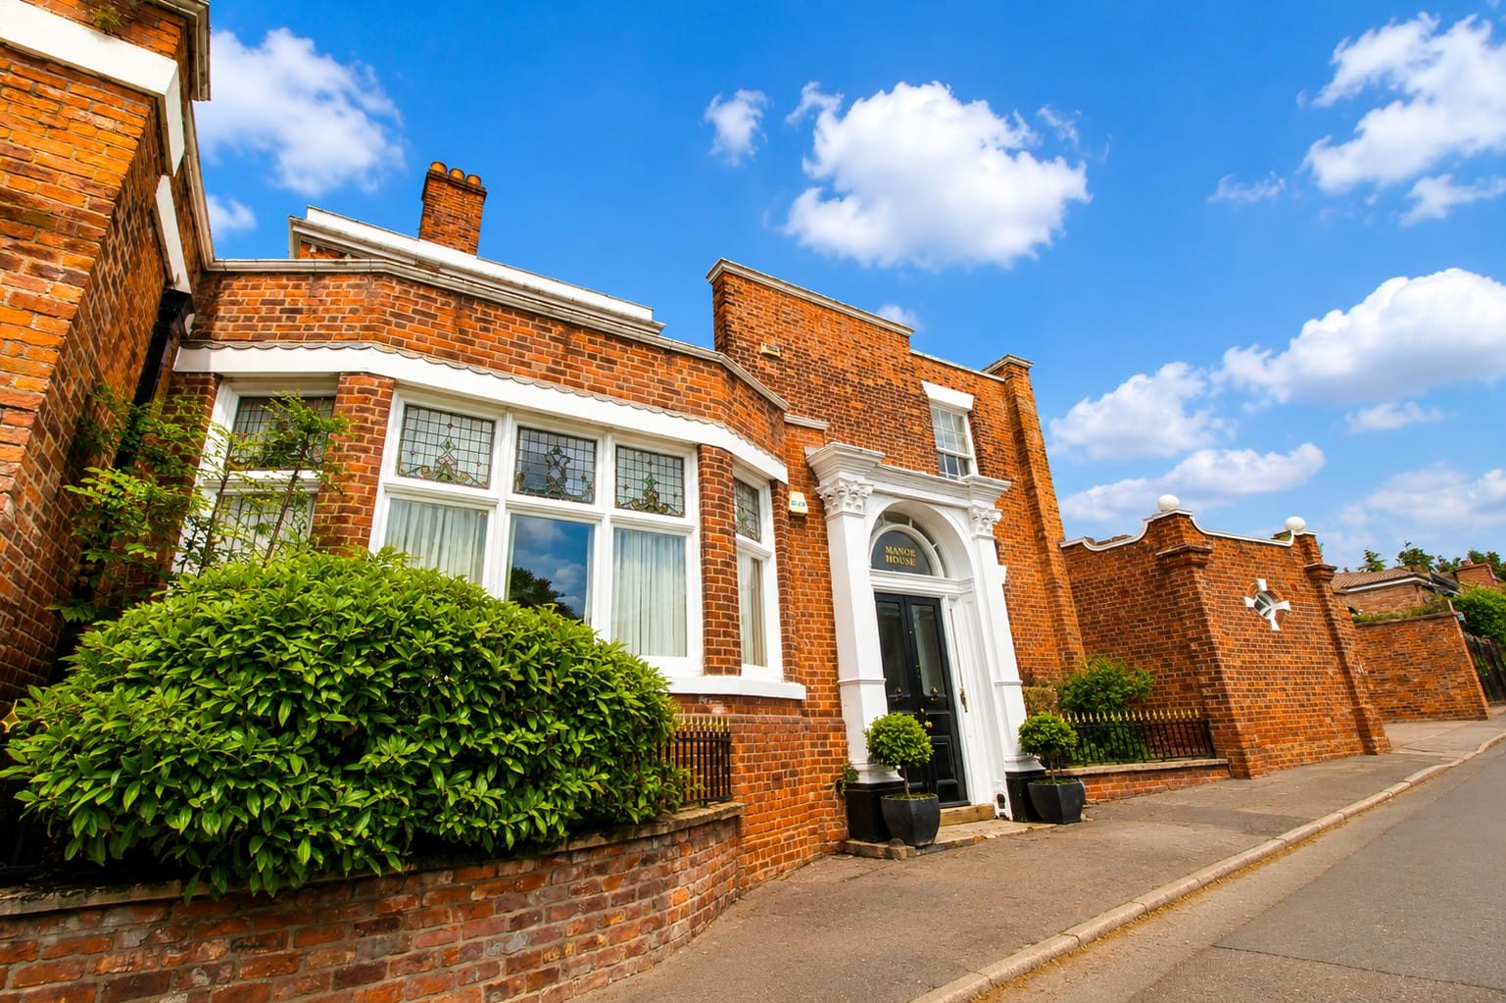
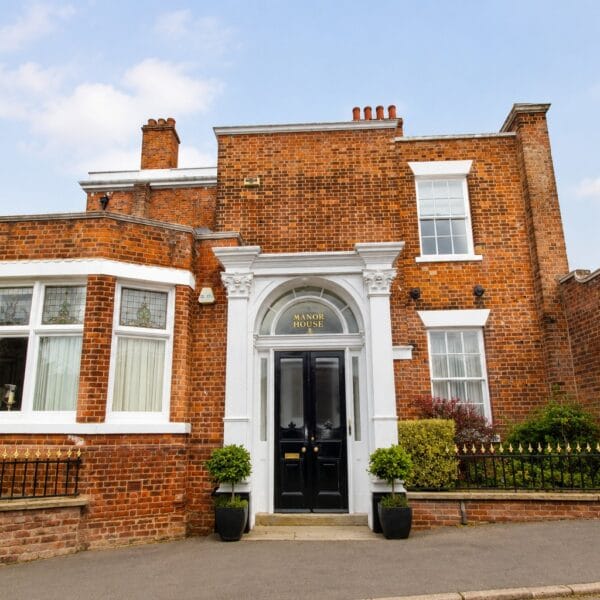
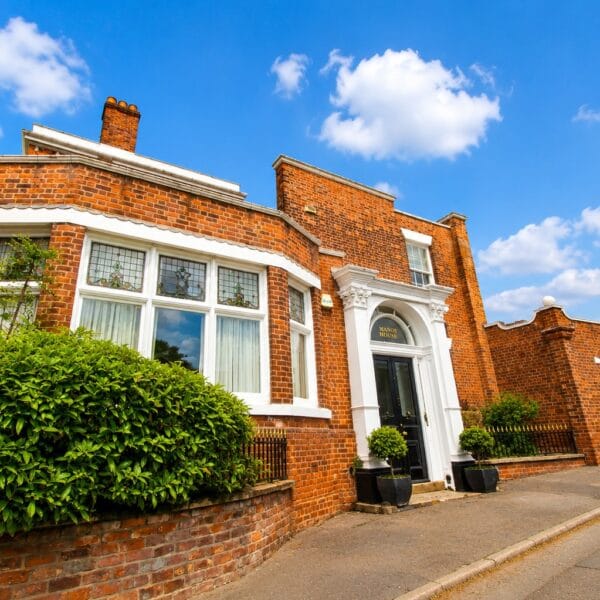
Dating back to approximately 1800, Manor House has stood proudly within the village for over two centuries and remains one of the area's most recognisable period homes. Believed to have replaced an earlier residence on the site, the property enjoys Grade II Listed status, recognising its architectural importance and contribution to North Ferriby's rich heritage. Today, the building combines timeless Georgian elegance with the comforts and expectations of modern living, creating a truly remarkable place to call home.
Occupying one of the finest positions within the building, 1A Manor House offers a unique lifestyle opportunity. Unlike many apartments, this exceptional home benefits from its own private entrance, private south-facing patio terrace and direct access to the stunning communal grounds, creating a level of privacy and independence more commonly associated with a substantial house than apartment living.
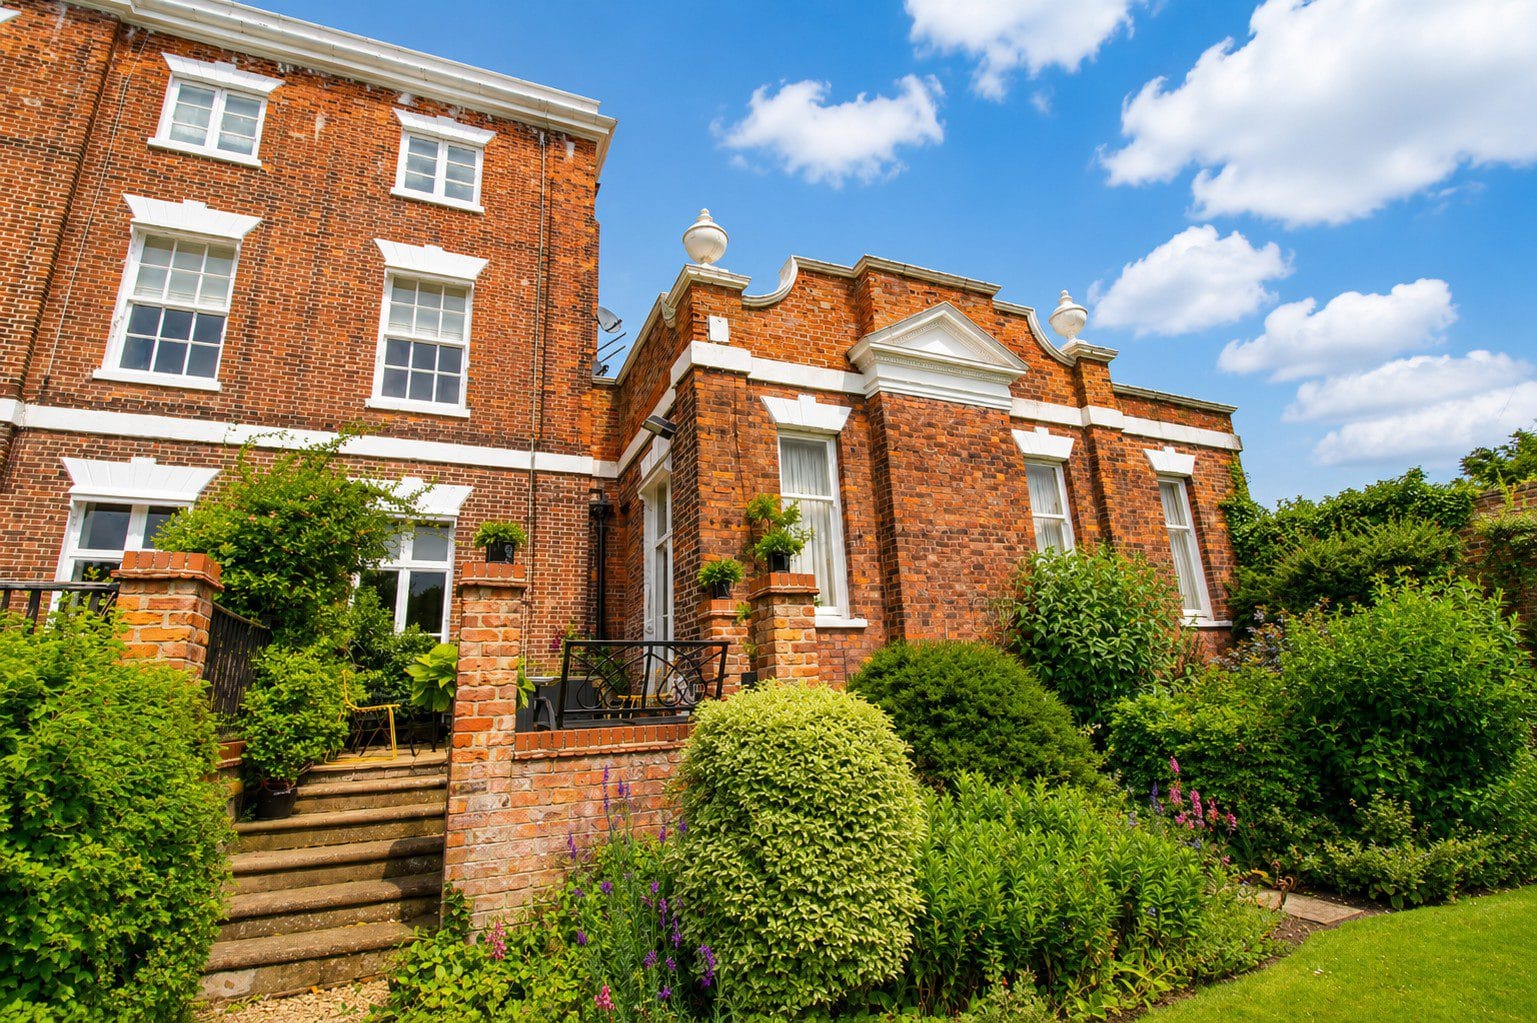
From the moment you arrive, the grandeur of Manor House is immediately apparent. The handsome façade, mature landscaped surroundings and beautiful period detailing create a sense of arrival rarely found in modern developments. Internally, the apartment extends to approximately 1,300 sq ft and offers a superb blend of historic character and contemporary luxury.
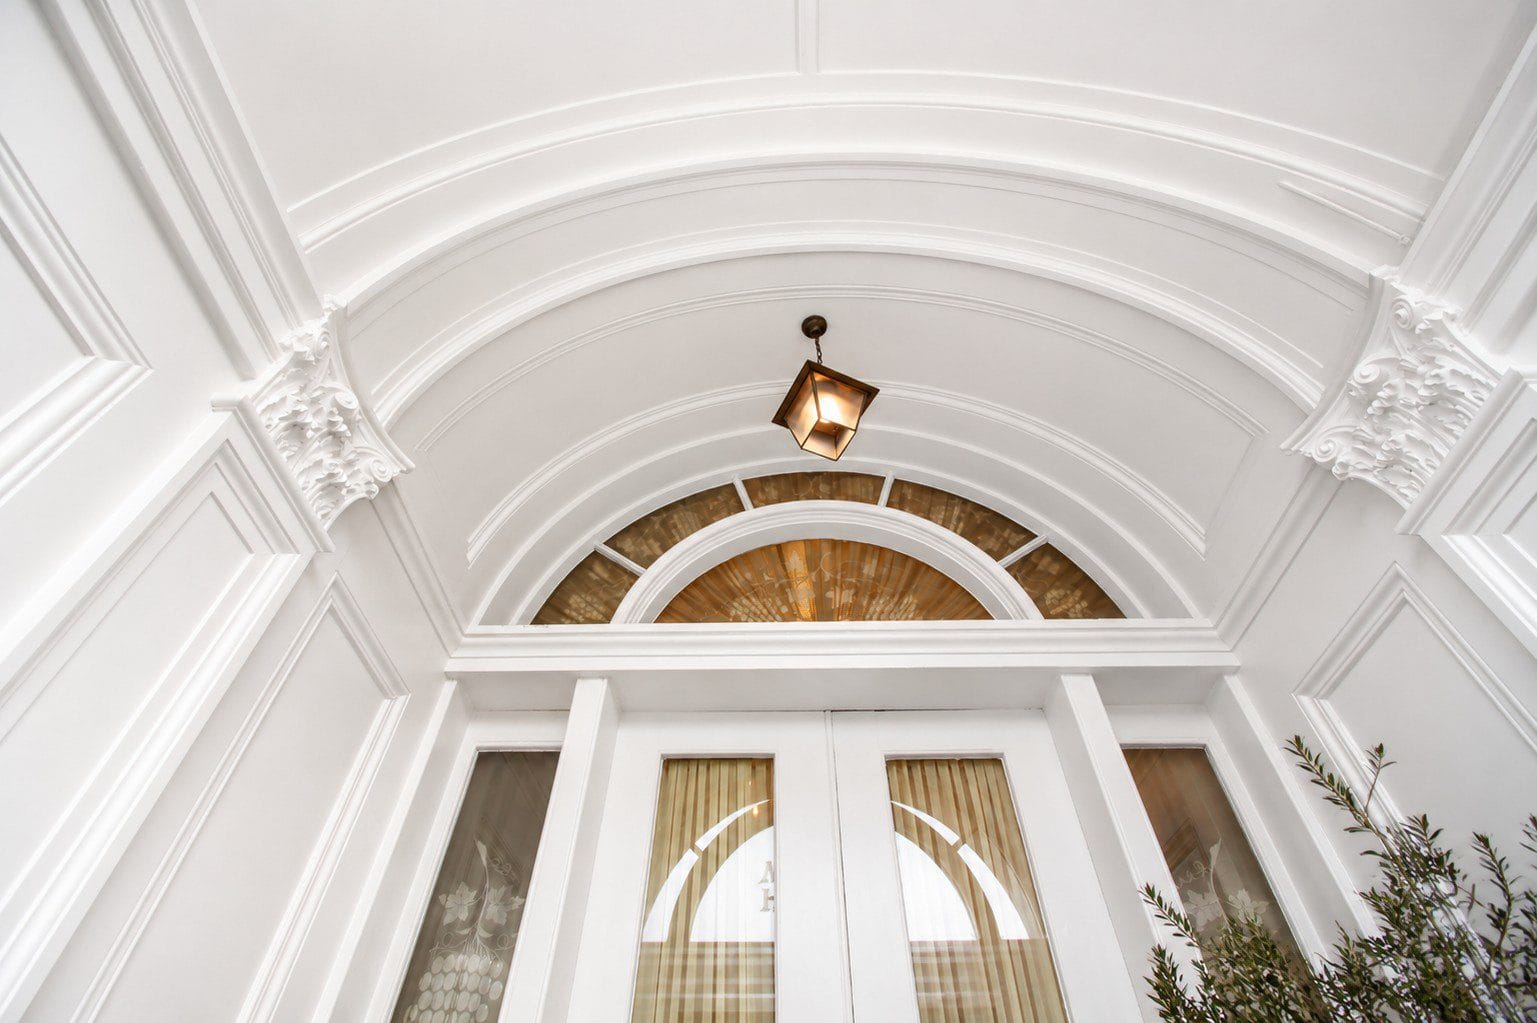
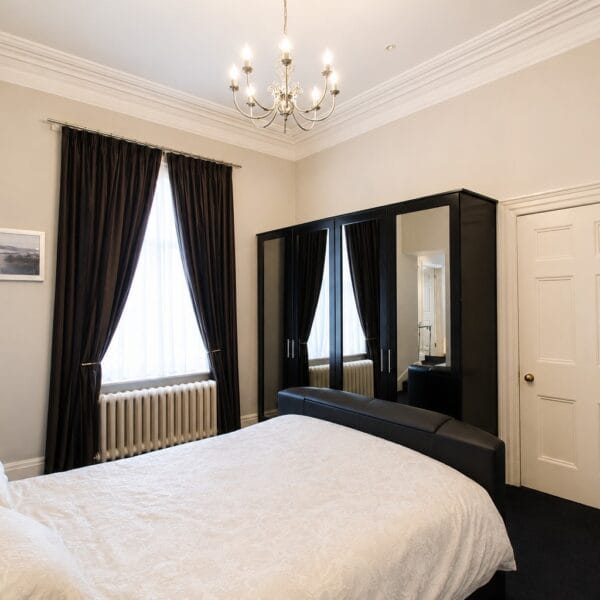
High ceilings, decorative mouldings, elegant proportions, large windows and beautifully preserved architectural features combine to create a home of outstanding quality and distinction. At its heart lies a truly spectacular open-plan living environment, formerly the manor's ballroom, providing one of the most impressive reception spaces currently available within the East Riding property market.
This is not simply an apartment. It is a home with a story, a home with presence, and a home offering a lifestyle unlike any other.
________________________________________
Location
Situated within the heart of North Ferriby off Woodgates Lane, one of East Yorkshire's most prestigious and sought-after villages, Manor House, 1 Woodgates Lane enjoys an enviable position combining village charm, excellent amenities and superb connectivity.
North Ferriby has long been regarded as one of the region's premier residential locations, attracting professionals, families and retirees alike. The village offers a wonderful selection of independent shops, cafés, restaurants, public houses and everyday amenities, all contributing to its strong community atmosphere and enduring popularity.
For commuters, North Ferriby Railway Station is within easy reach and provides regular rail services to Hull, Brough, Leeds, Sheffield and beyond, making it an ideal location for those seeking accessibility without sacrificing lifestyle. The nearby A63 provides excellent road connections to Hull, Beverley, the Humber Bridge, Leeds and the wider motorway network.
The village is also particularly well regarded for its educational provision, with highly respected primary schooling and access to a number of well-regarded secondary schools within the surrounding area.
Residents enjoy easy access to beautiful countryside walks, the Humber foreshore, sporting facilities and several highly regarded golf courses, all of which contribute to North Ferriby's reputation as one of the most desirable places to live in East Yorkshire.
________________________________________
Accommodation
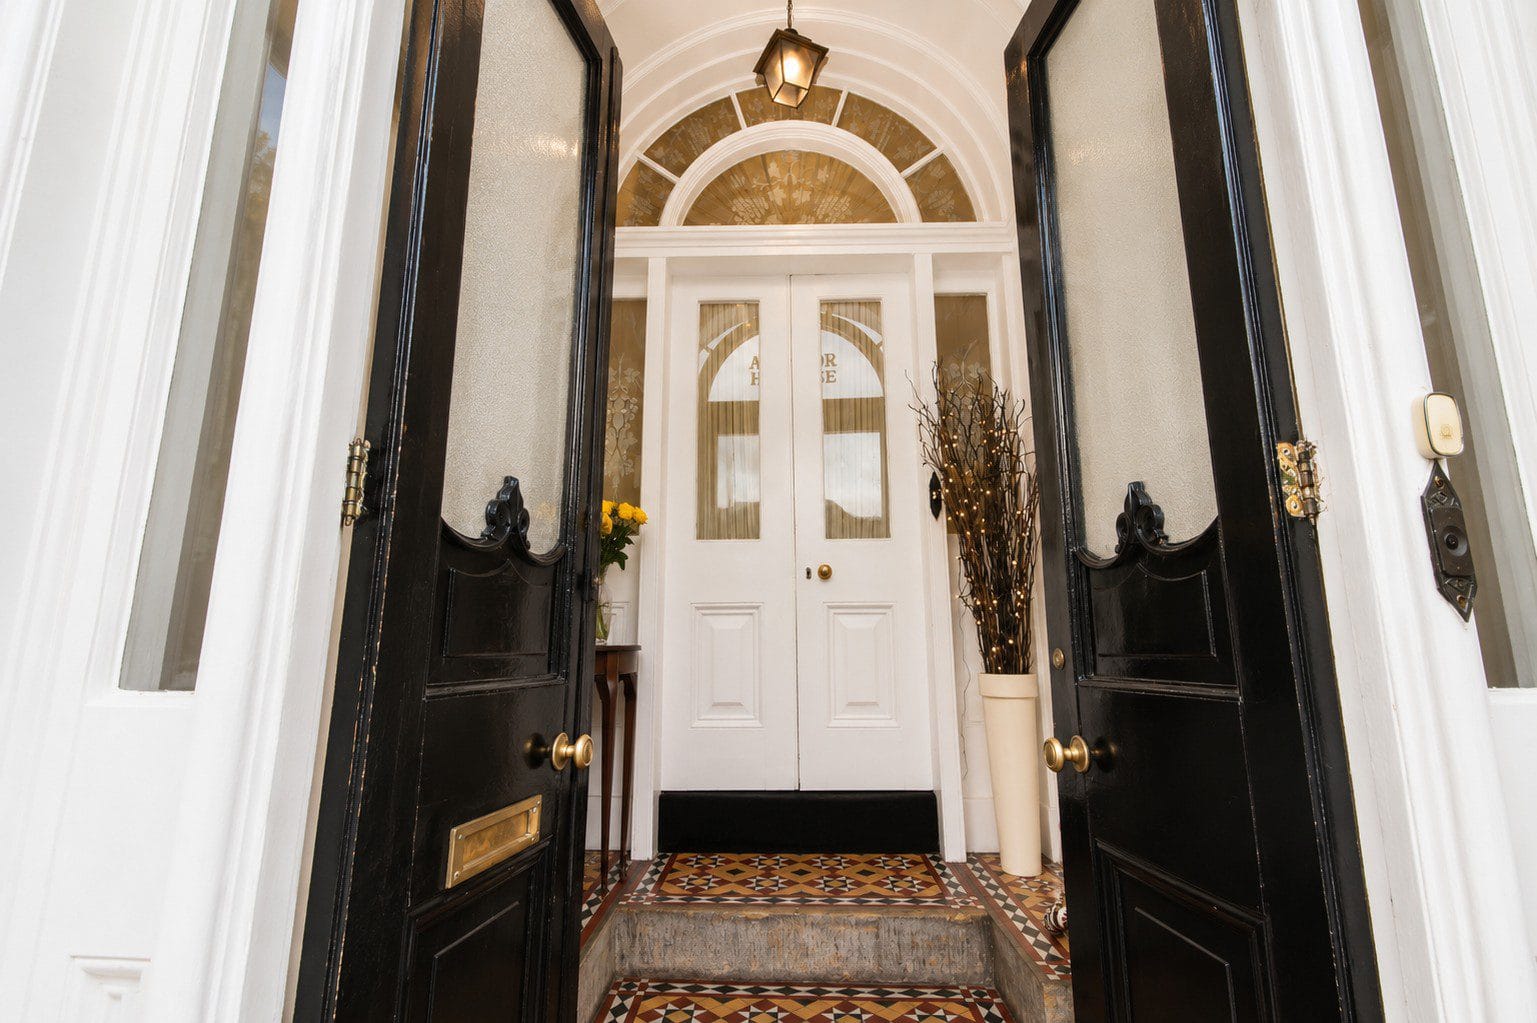
Private Entrance
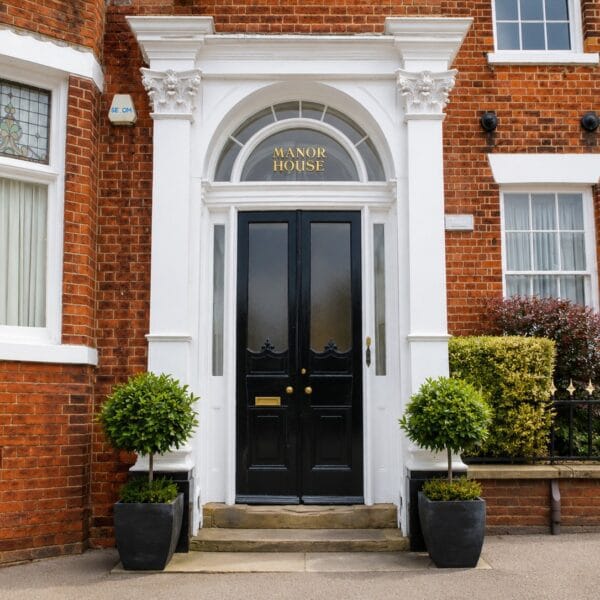
One of the defining features of Manor House is its private entrance.
A rarity within apartment living, this feature immediately distinguishes the property from more conventional developments and creates a sense of exclusivity and independence from the moment you arrive. The elegant entrance and surrounding period architecture provide a fitting introduction to the remarkable accommodation beyond.
________________________________________
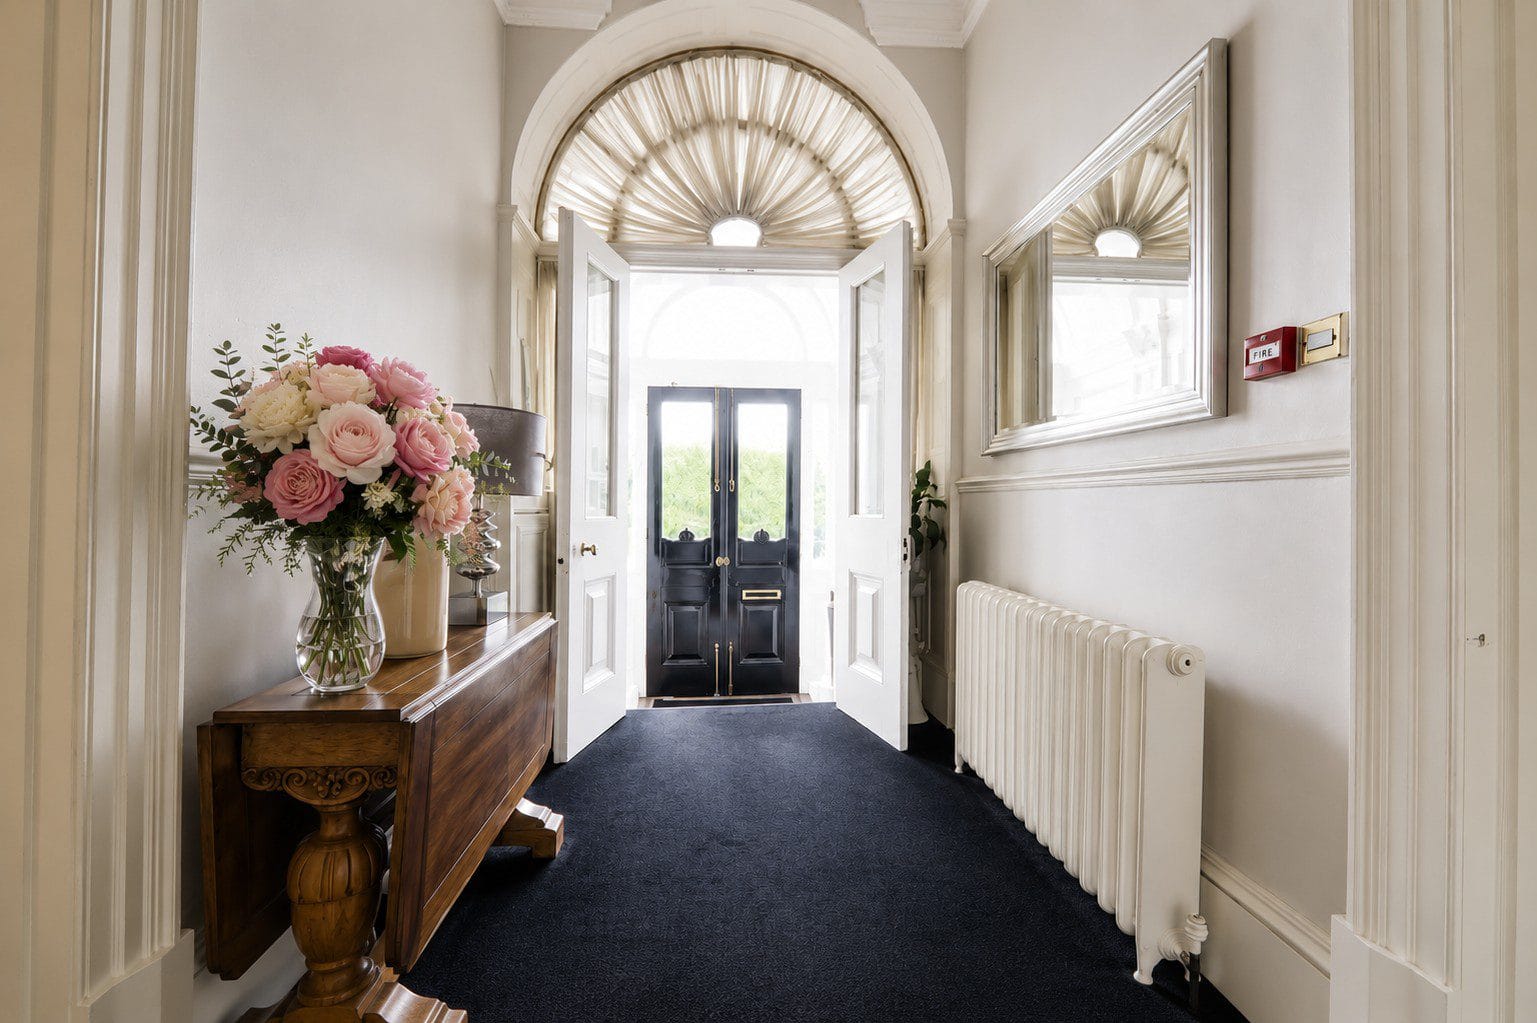
Reception Hall
A welcoming reception hall sets the tone for the accommodation, offering access to the principal rooms whilst showcasing the generous proportions and quality found throughout the home.
________________________________________
Magnificent Open-Plan Kitchen, Dining & Living Space
10.31m x 7.06m
Without question, the centrepiece of this extraordinary home.
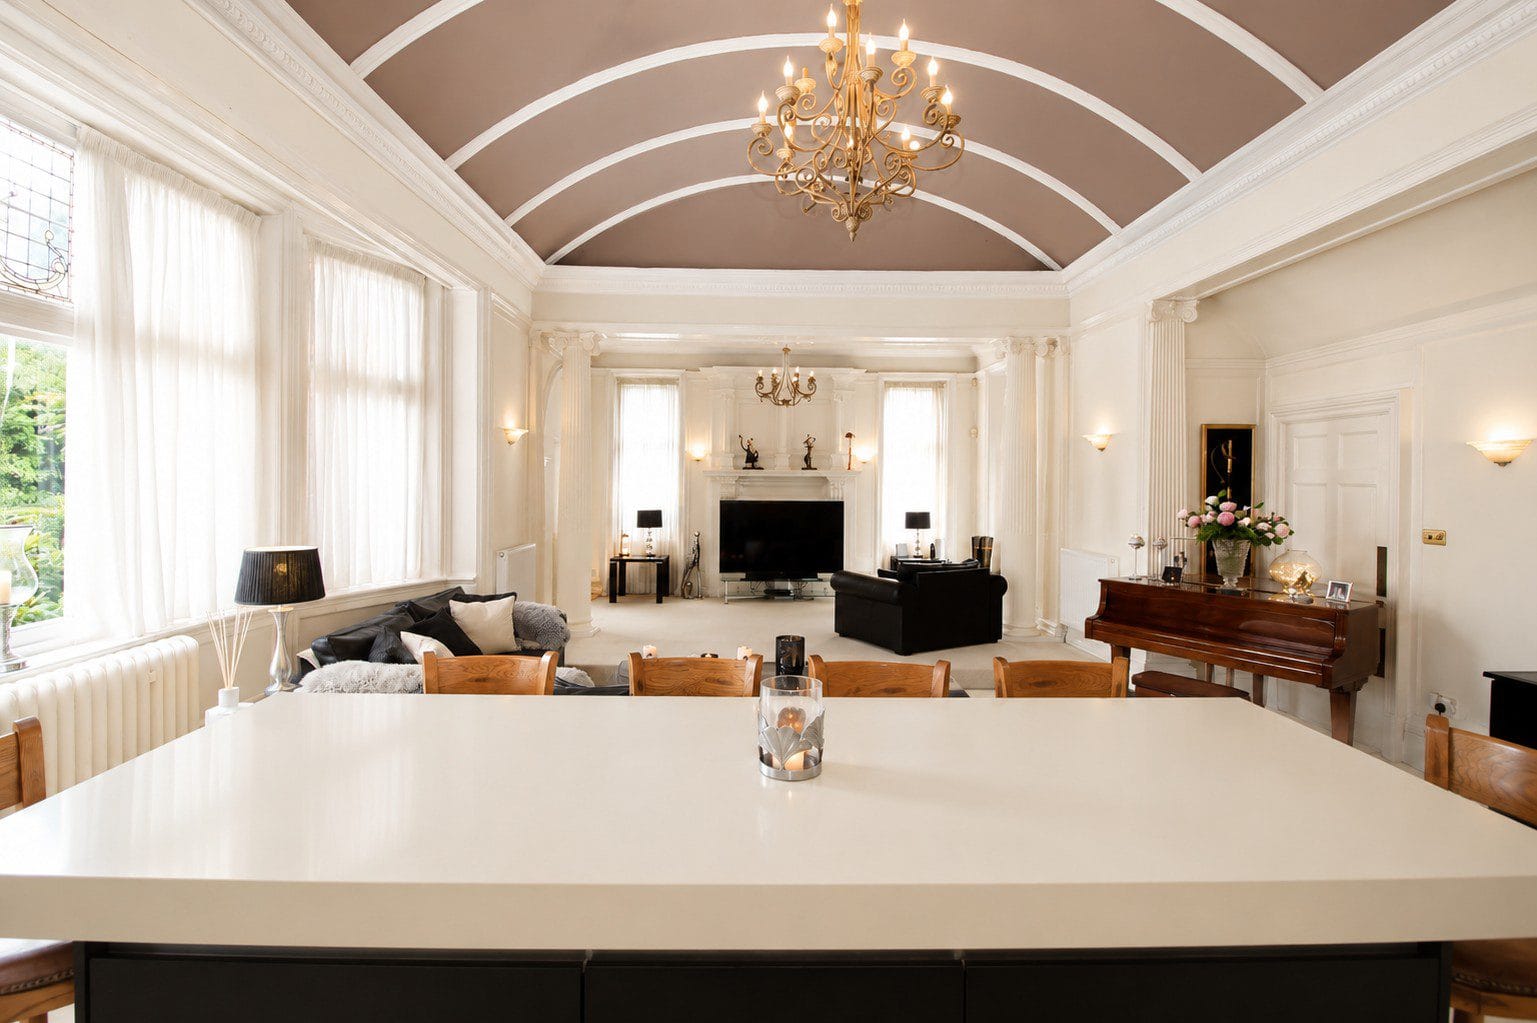
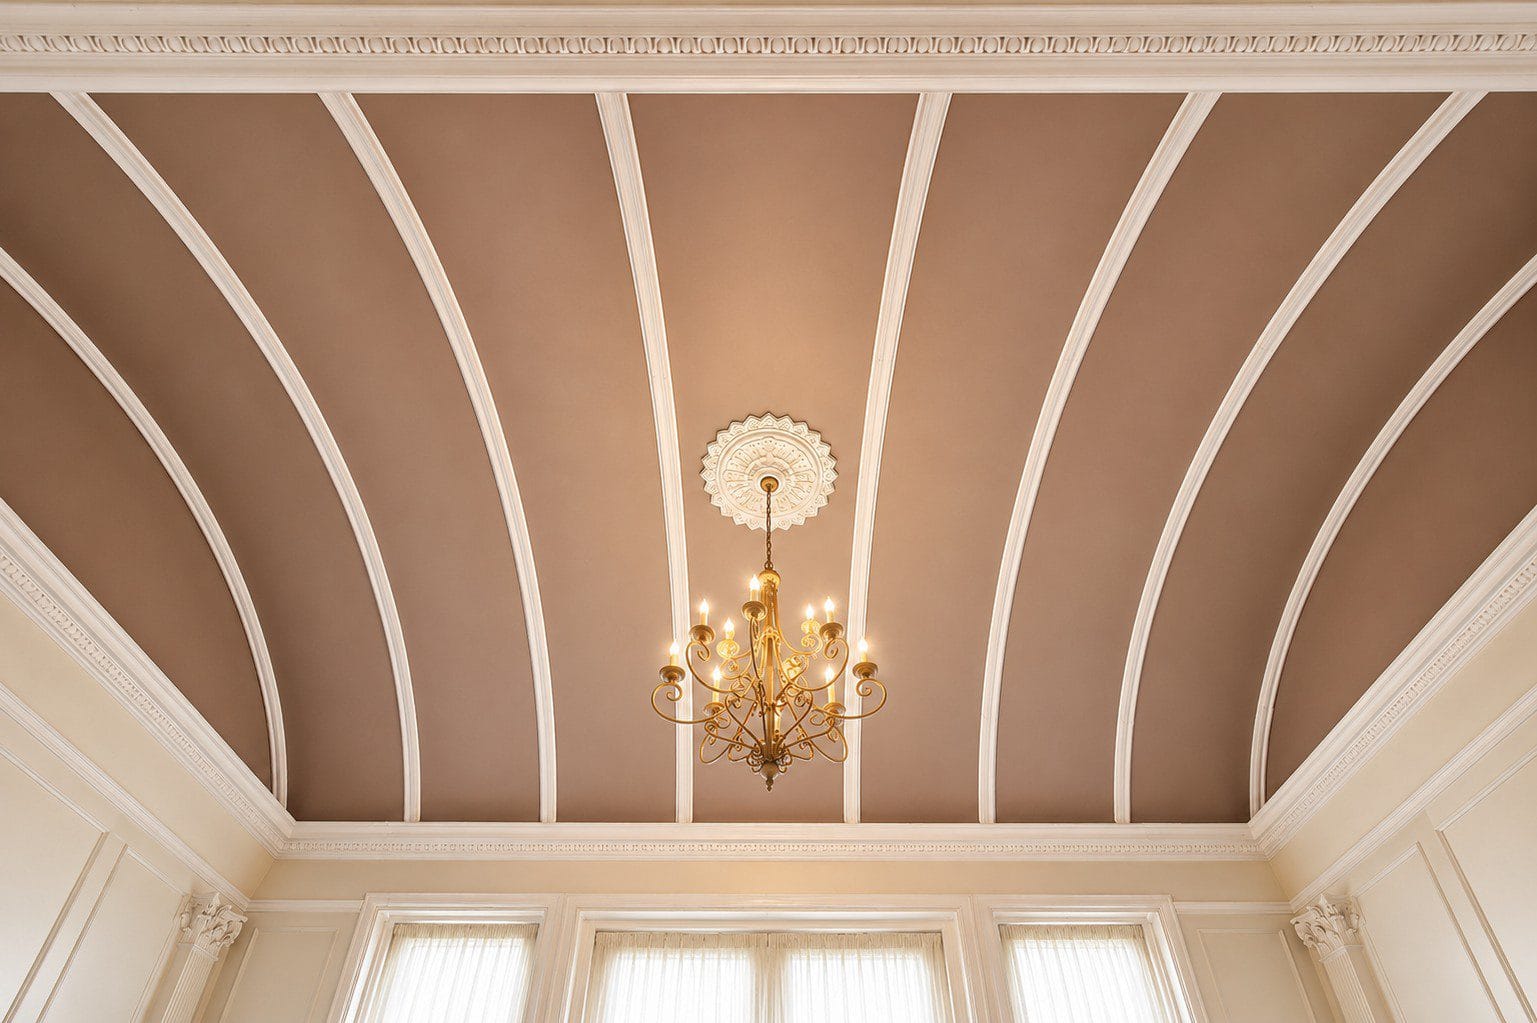
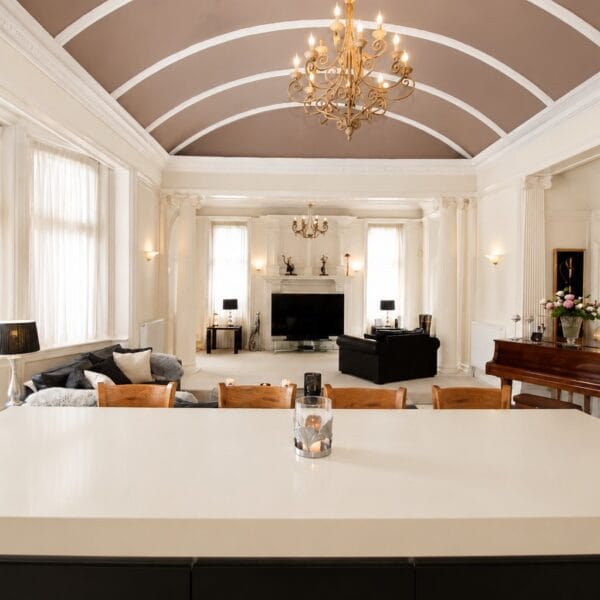
Originally serving as the manor's grand ballroom, this breathtaking room is a spectacular display of period architecture and timeless elegance. The magnificent, vaulted ceiling rises above the room with graceful decorative arches, creating a dramatic sense of scale and grandeur that is simply unforgettable.
Elegant classical columns define the space beautifully, whilst large windows flood the room with natural light and provide attractive views over the surrounding grounds.

The current owners have carefully created distinct areas for cooking, dining, entertaining and relaxation whilst preserving the remarkable open-plan flow that makes the room so special.
The contemporary kitchen has been designed around an impressive central island, creating a natural gathering point for family and guests alike. Sleek cabinetry, quality integrated appliances, generous work surfaces and thoughtful design combine to create a kitchen that is both practical and visually stunning.
The dining area comfortably accommodates formal entertaining, whilst the living area offers a luxurious space in which to relax beneath the magnificent vaulted ceiling.
Few rooms create such an immediate sense of occasion.
________________________________________
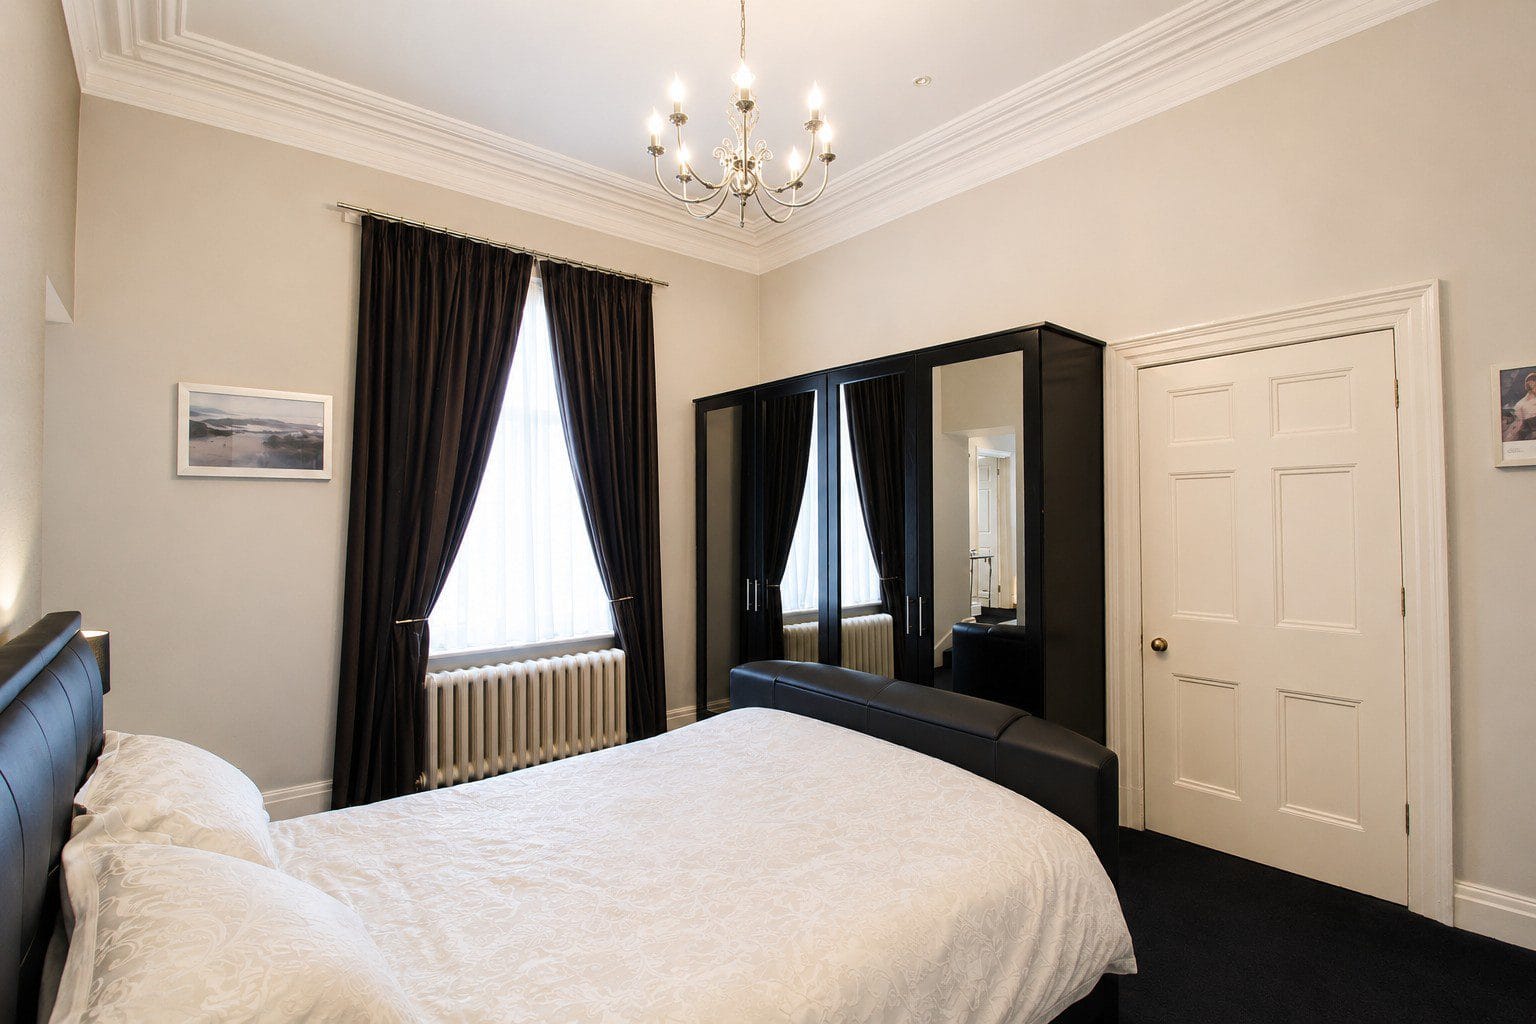
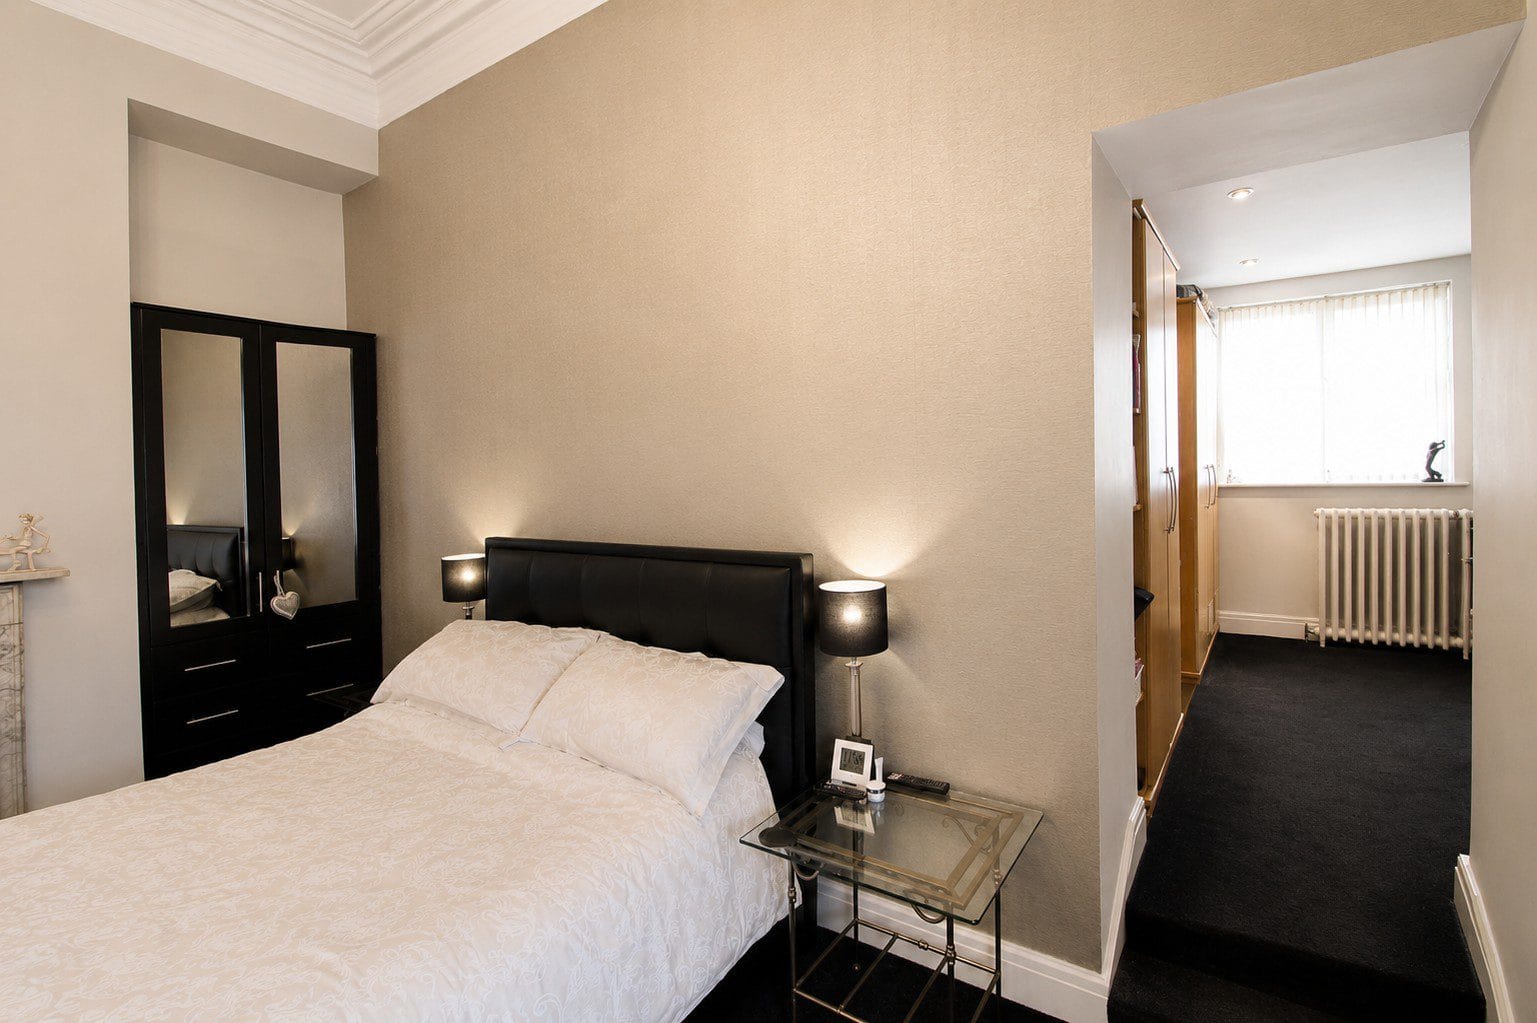
Principal Bedroom Suite
Bedroom One – 4.88m x 3.82m
A beautifully proportioned principal bedroom offering a luxurious retreat from the main living accommodation.
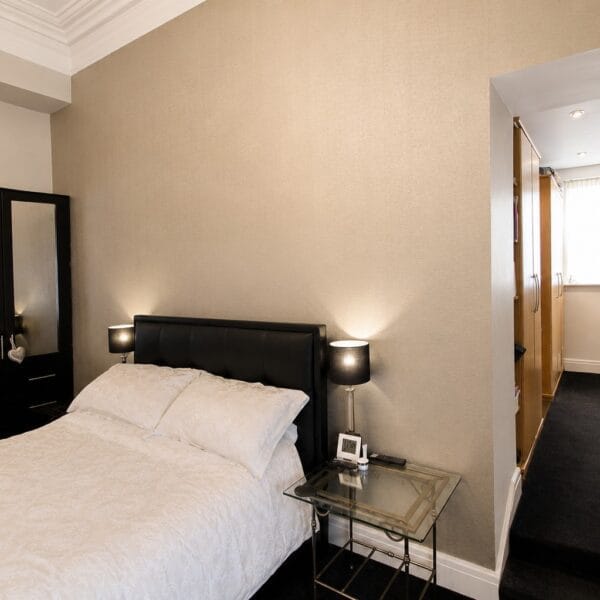
Elegant décor, generous dimensions and excellent natural light create a calm and restful environment, whilst the adjoining dressing room and en-suite bathroom elevate the room to true suite status.
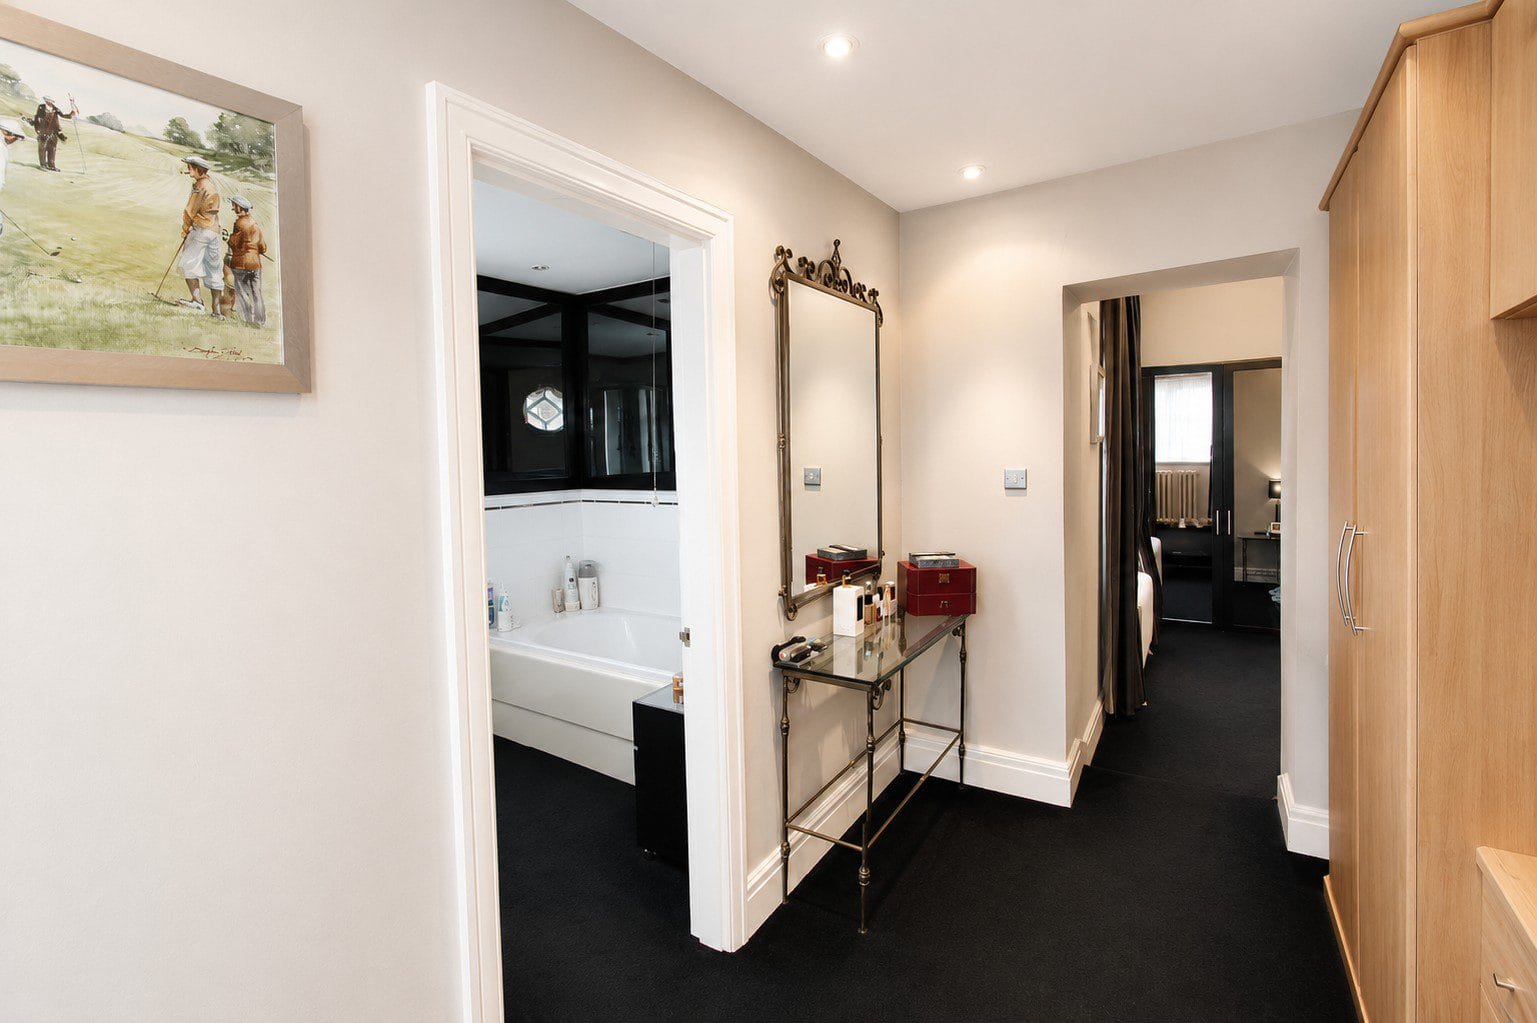
Dressing Room
An exceptional addition and a feature seldom found within apartment living.
Providing extensive wardrobe space and storage, the dressing room creates a boutique hotel-style feel and enhances both practicality and luxury.
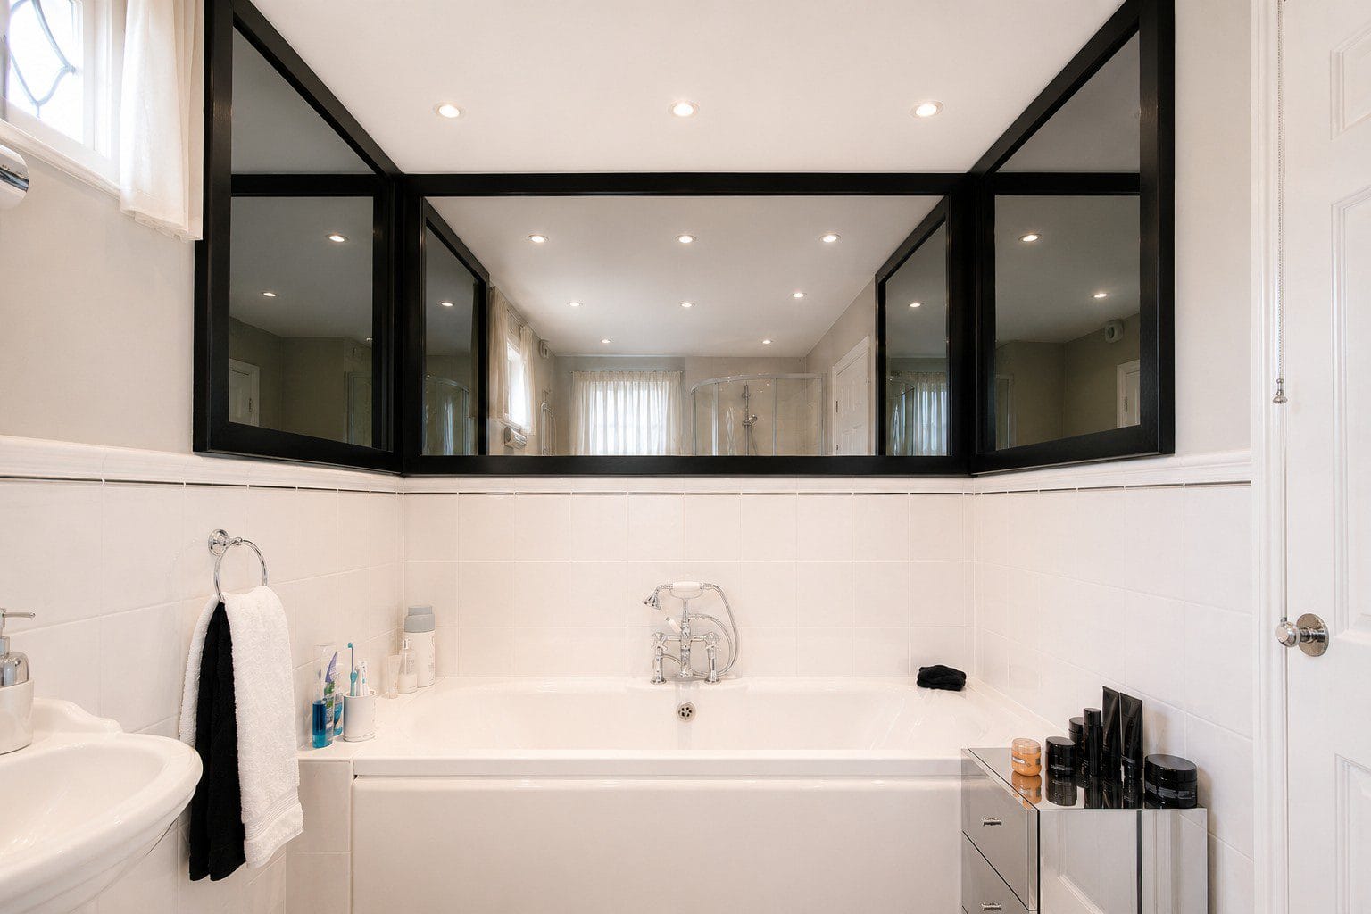
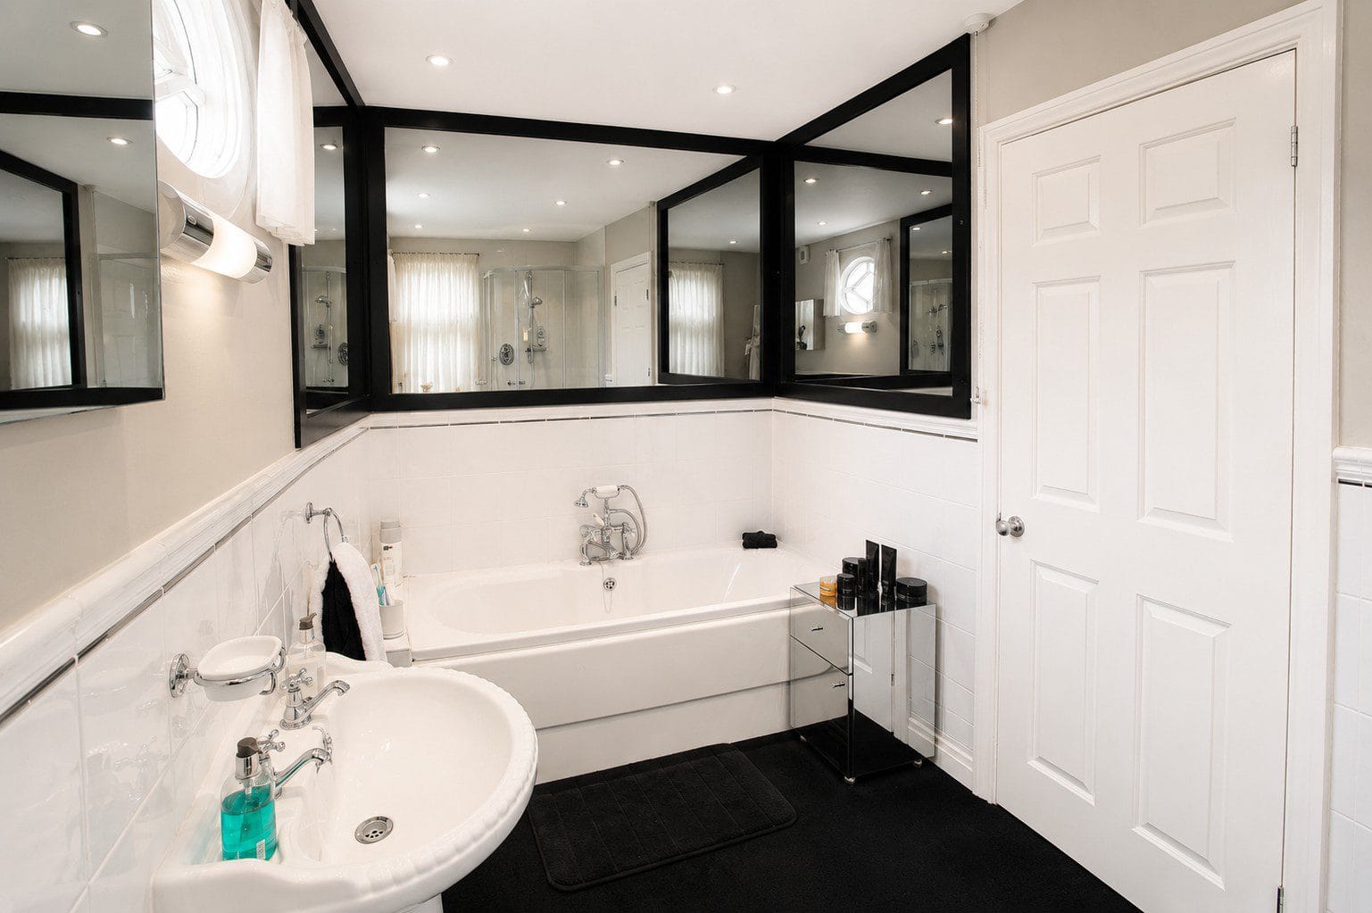
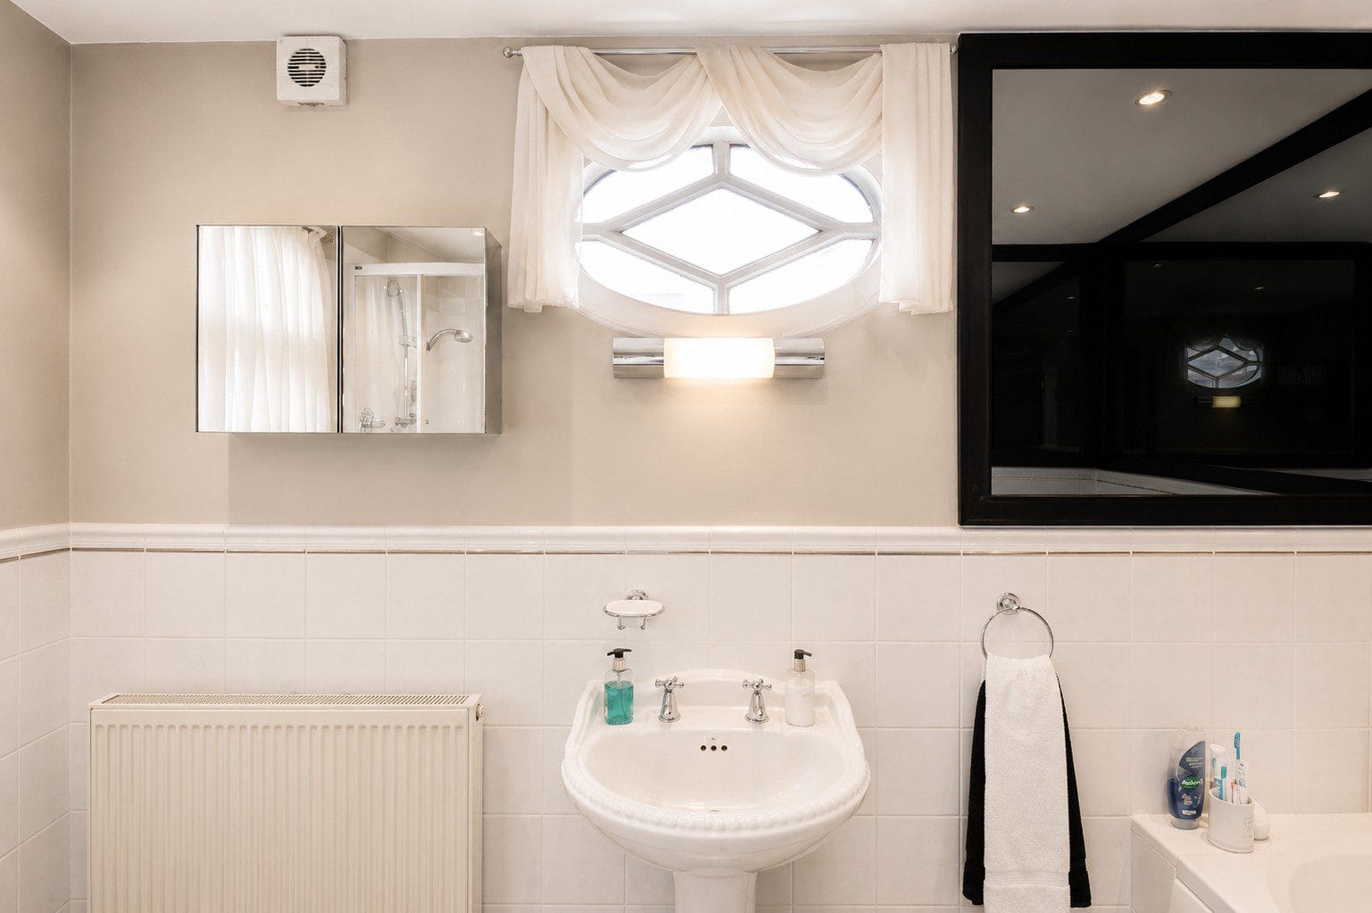
En-Suite Bathroom
3.45m x 2.13m
Beautifully appointed and generously proportioned, the en-suite bathroom features a stylish four-piece suite and quality finishes throughout, creating a luxurious environment in which to begin and end the day.
________________________________________
Bedroom Two
3.00m x 2.66m
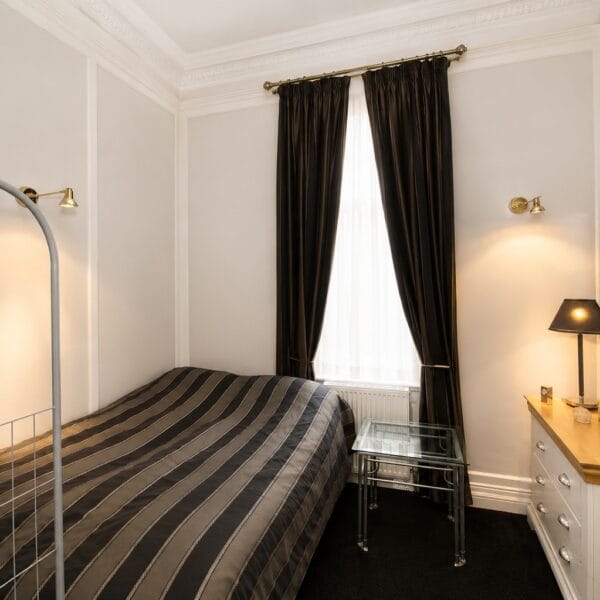
A well-proportioned second double bedroom offering flexible accommodation for guests, family members or those requiring a home office.
Beautifully presented and enjoying attractive views towards the gardens, the room continues the property's theme of comfort and elegance.
________________________________________
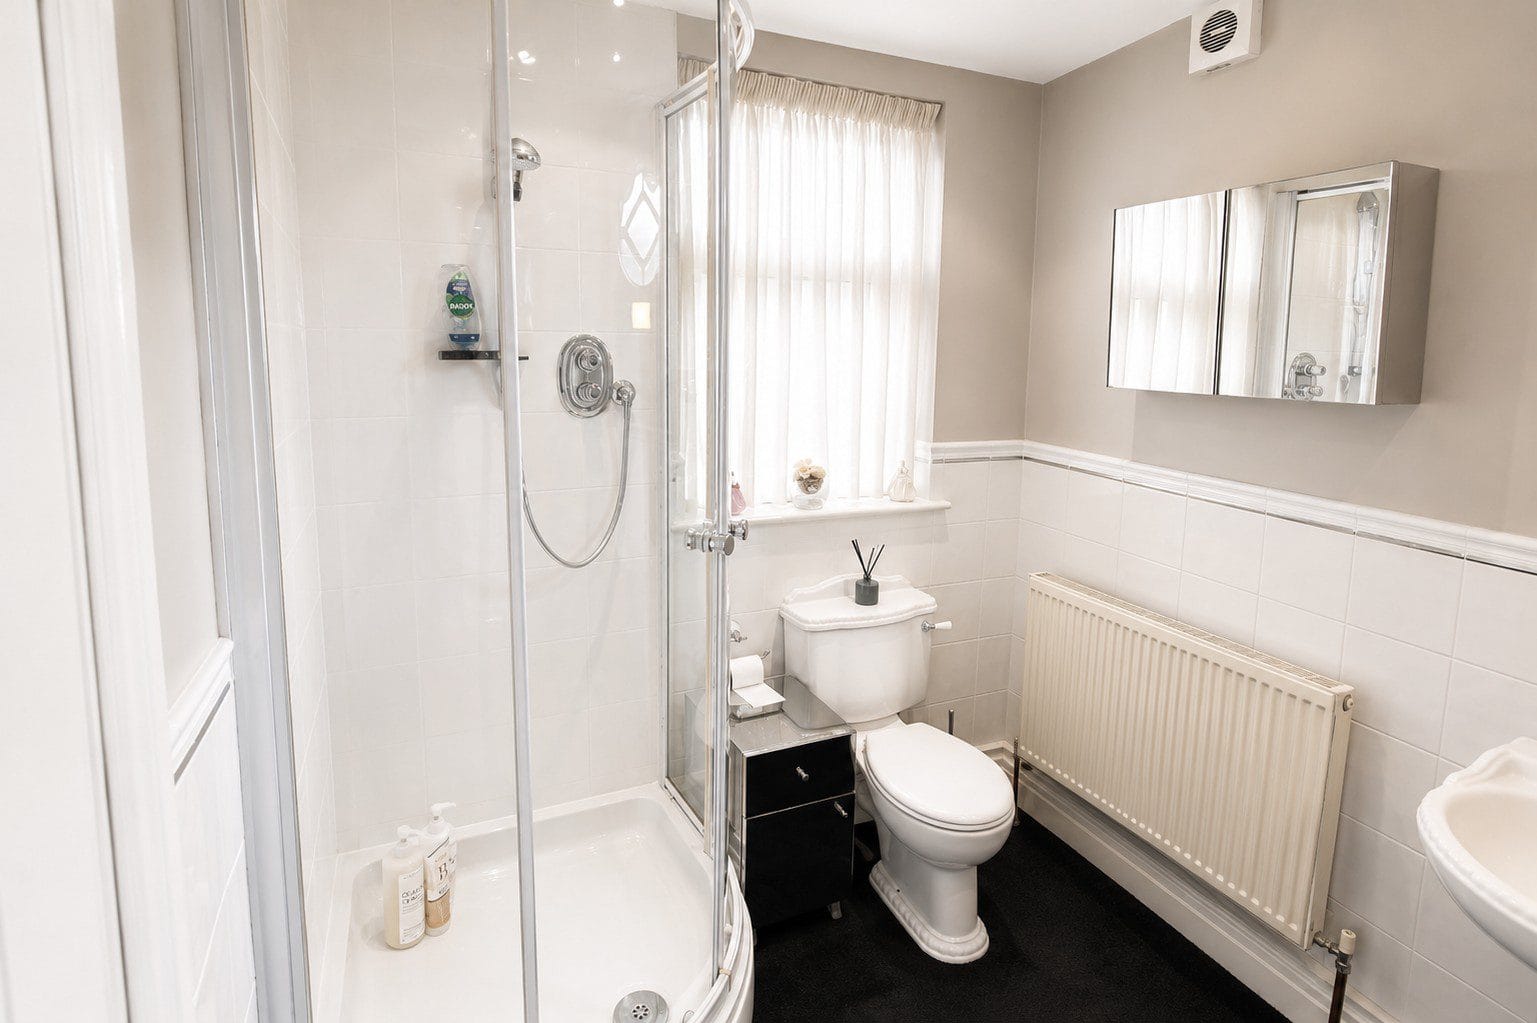
Shower Room
2.13m x 1.37m
Stylishly fitted with a contemporary suite comprising shower enclosure, wash hand basin and WC, providing excellent facilities for guests and serving the second bedroom.
________________________________________
Gardens & Grounds
The outdoor environment is every bit as impressive as the accommodation itself.
Directly accessed from the apartment is a delightful private south-facing patio terrace, providing the perfect setting for morning coffee, summer entertaining or relaxing with a glass of wine whilst enjoying the peaceful surroundings.
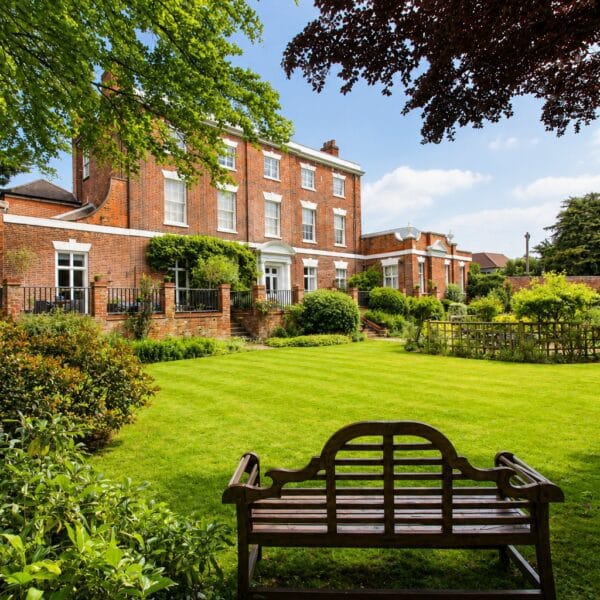
What truly elevates 1A Manor House above many comparable properties is the direct connection between the apartment and the beautifully maintained communal gardens. Stepping from the private terrace into the landscaped grounds creates a seamless relationship between indoor and outdoor living that is exceptionally rare within apartment developments.
The grounds themselves are simply stunning.
Beautifully maintained lawns sweep around the building, complemented by mature trees, established planting, colourful borders and ornamental features. Attractive seating areas provide peaceful places to relax and enjoy the surroundings, whilst the mature landscaping creates an atmosphere more reminiscent of a private country estate than a residential development.
Throughout the changing seasons, the gardens provide a beautiful and ever-changing backdrop to daily life.
Residents also benefit from communal parking and the peace of mind that comes from residing within one of the area's most admired developments.
________________________________________
A Residence Steeped In History
Dating back over two centuries, Manor House forms an important part of North Ferriby's historic landscape. The building's handsome proportions, elegant façade and beautifully preserved architectural details reflect the craftsmanship and quality of a bygone era.
Today, owners of 1A Manor House enjoy the privilege of becoming custodians of a remarkable piece of local history whilst benefiting from all the comforts and conveniences expected of modern luxury living.
The magnificent former ballroom, now serving as the principal living space, remains a wonderful reminder of the building's rich past and provides a unique feature that simply cannot be replicated.
________________________________________
Why You'll Love 1A Manor House
Offering the grandeur of a historic manor house, the privacy of its own entrance, the luxury of a private terrace and the privilege of direct access to magnificent gardens, 1A Manor House represents one of the most unique and prestigious homes currently available within North Ferriby.
A remarkable residence. A distinguished address. A lifestyle unlike any other.
________________________________________
Additional Information
Guide Price: £325,000
Tenure: Leasehold
Lease Term: 999 Years from September 2000
Service Charge & Ground Rent: Approximately £300 per calendar month
Council Tax Band: E
EPC Rating: E
*Historic grandeur, private garden living and exceptional luxury within one of East Yorkshire's most distinguished village residences*
Introduction
A rare opportunity exists to acquire an elegant ground floor residence within the historic Manor House, one of North Ferriby's most distinguished and architecturally significant buildings.
Dating back to approximately 1800, Manor House has stood proudly within the village for over two centuries and remains one of the area's most recognisable period homes. Believed to have replaced an earlier residence on the site, the property enjoys Grade II Listed status, recognising its architectural importance and contribution to North Ferriby's rich heritage. Today, the building combines timeless Georgian elegance with the comforts and expectations of modern living, creating a truly remarkable place to call home.
Occupying one of the finest positions within the building, 1A Manor House offers a unique lifestyle opportunity. Unlike many apartments, this exceptional home benefits from its own private entrance, private south-facing patio terrace and direct access to the stunning communal grounds, creating a level of privacy and independence more commonly associated with a substantial house than apartment living.
From the moment you arrive, the grandeur of Manor House is immediately apparent. The handsome façade, mature landscaped surroundings and beautiful period detailing create a sense of arrival rarely found in modern developments. Internally, the apartment extends to approximately 1,300 sq ft and offers a superb blend of historic character and contemporary luxury.
High ceilings, decorative mouldings, elegant proportions, large windows and beautifully preserved architectural features combine to create a home of outstanding quality and distinction. At its heart lies a truly spectacular open-plan living environment, formerly the manor's ballroom, providing one of the most impressive reception spaces currently available within the East Riding property market.
This is not simply an apartment. It is a home with a story, a home with presence, and a home offering a lifestyle unlike any other.
________________________________________
Location
Situated within the heart of North Ferriby off Woodgates Lane, one of East Yorkshire's most prestigious and sought-after villages, Manor House, 1 Woodgates Lane enjoys an enviable position combining village charm, excellent amenities and superb connectivity.
North Ferriby has long been regarded as one of the region's premier residential locations, attracting professionals, families and retirees alike. The village offers a wonderful selection of independent shops, cafés, restaurants, public houses and everyday amenities, all contributing to its strong community atmosphere and enduring popularity.
For commuters, North Ferriby Railway Station is within easy reach and provides regular rail services to Hull, Brough, Leeds, Sheffield and beyond, making it an ideal location for those seeking accessibility without sacrificing lifestyle. The nearby A63 provides excellent road connections to Hull, Beverley, the Humber Bridge, Leeds and the wider motorway network.
The village is also particularly well regarded for its educational provision, with highly respected primary schooling and access to a number of well-regarded secondary schools within the surrounding area.
Residents enjoy easy access to beautiful countryside walks, the Humber foreshore, sporting facilities and several highly regarded golf courses, all of which contribute to North Ferriby's reputation as one of the most desirable places to live in East Yorkshire.
________________________________________
Accommodation
Private Entrance
One of the defining features of Manor House is its private entrance.
A rarity within apartment living, this feature immediately distinguishes the property from more conventional developments and creates a sense of exclusivity and independence from the moment you arrive. The elegant entrance and surrounding period architecture provide a fitting introduction to the remarkable accommodation beyond.
________________________________________
Reception Hall
A welcoming reception hall sets the tone for the accommodation, offering access to the principal rooms whilst showcasing the generous proportions and quality found throughout the home.
________________________________________
Magnificent Open-Plan Kitchen, Dining & Living Space
10.31m x 7.06m
Without question, the centrepiece of this extraordinary home.
Originally serving as the manor's grand ballroom, this breathtaking room is a spectacular display of period architecture and timeless elegance. The magnificent, vaulted ceiling rises above the room with graceful decorative arches, creating a dramatic sense of scale and grandeur that is simply unforgettable.
Elegant classical columns define the space beautifully, whilst large windows flood the room with natural light and provide attractive views over the surrounding grounds.
The current owners have carefully created distinct areas for cooking, dining, entertaining and relaxation whilst preserving the remarkable open-plan flow that makes the room so special.
The contemporary kitchen has been designed around an impressive central island, creating a natural gathering point for family and guests alike. Sleek cabinetry, quality integrated appliances, generous work surfaces and thoughtful design combine to create a kitchen that is both practical and visually stunning.
The dining area comfortably accommodates formal entertaining, whilst the living area offers a luxurious space in which to relax beneath the magnificent vaulted ceiling.
Few rooms create such an immediate sense of occasion.
________________________________________
Principal Bedroom Suite
Bedroom One – 4.88m x 3.82m
A beautifully proportioned principal bedroom offering a luxurious retreat from the main living accommodation.
Elegant décor, generous dimensions and excellent natural light create a calm and restful environment, whilst the adjoining dressing room and en-suite bathroom elevate the room to true suite status.
Dressing Room
An exceptional addition and a feature seldom found within apartment living.
Providing extensive wardrobe space and storage, the dressing room creates a boutique hotel-style feel and enhances both practicality and luxury.
En-Suite Bathroom
3.45m x 2.13m
Beautifully appointed and generously proportioned, the en-suite bathroom features a stylish four-piece suite and quality finishes throughout, creating a luxurious environment in which to begin and end the day.
________________________________________
Bedroom Two
3.00m x 2.66m
A well-proportioned second double bedroom offering flexible accommodation for guests, family members or those requiring a home office.
Beautifully presented and enjoying attractive views towards the gardens, the room continues the property's theme of comfort and elegance.
________________________________________
Shower Room
2.13m x 1.37m
Stylishly fitted with a contemporary suite comprising shower enclosure, wash hand basin and WC, providing excellent facilities for guests and serving the second bedroom.
________________________________________
Gardens & Grounds
The outdoor environment is every bit as impressive as the accommodation itself.
Directly accessed from the apartment is a delightful private south-facing patio terrace, providing the perfect setting for morning coffee, summer entertaining or relaxing with a glass of wine whilst enjoying the peaceful surroundings.
What truly elevates 1A Manor House above many comparable properties is the direct connection between the apartment and the beautifully maintained communal gardens. Stepping from the private terrace into the landscaped grounds creates a seamless relationship between indoor and outdoor living that is exceptionally rare within apartment developments.
The grounds themselves are simply stunning.
Beautifully maintained lawns sweep around the building, complemented by mature trees, established planting, colourful borders and ornamental features. Attractive seating areas provide peaceful places to relax and enjoy the surroundings, whilst the mature landscaping creates an atmosphere more reminiscent of a private country estate than a residential development.
Throughout the changing seasons, the gardens provide a beautiful and ever-changing backdrop to daily life.
Residents also benefit from communal parking and the peace of mind that comes from residing within one of the area's most admired developments.
________________________________________
A Residence Steeped In History
Dating back over two centuries, Manor House forms an important part of North Ferriby's historic landscape. The building's handsome proportions, elegant façade and beautifully preserved architectural details reflect the craftsmanship and quality of a bygone era.
Today, owners of 1A Manor House enjoy the privilege of becoming custodians of a remarkable piece of local history whilst benefiting from all the comforts and conveniences expected of modern luxury living.
The magnificent former ballroom, now serving as the principal living space, remains a wonderful reminder of the building's rich past and provides a unique feature that simply cannot be replicated.
________________________________________
Why You'll Love 1A Manor House
Offering the grandeur of a historic manor house, the privacy of its own entrance, the luxury of a private terrace and the privilege of direct access to magnificent gardens, 1A Manor House represents one of the most unique and prestigious homes currently available within North Ferriby.
A remarkable residence. A distinguished address. A lifestyle unlike any other.
________________________________________
Additional Information
Guide Price: £325,000
Tenure: Leasehold
Lease Term: 999 Years from September 2000
Service Charge & Ground Rent: Approximately £300 per calendar month
Council Tax Band: E
EPC Rating: E
Details
Map
Streetview
Floorplans

Brochure
No brochures have been uploaded yet
EPC

Property Features
- Contemporary Fitted Kitchen
- Double bedrooms
- En-suite
- Great schools
- Integrated fridge and freezer
- Sought After Area
- Stunning Period House
- Sympathetic Blending Of Mod Cons With Period Features
Call us
01482 705898
Email us
sales@taylorsofhull.co.uk
Our address
5a (shop) College Street, Sutton, Hull, East Yorkshire, HU7 4UE