






AN IMMACULATELY PRESENTED THREE-BEDROOM TOWNHOUSE OFFERING SPACIOUS, FLEXIBLE ACCOMMODATION ACROSS THREE FLOORS. ENJOYING OPEN VIEWS TO THE FRONT, A GARAGE, PRIVATE DRIVEWAY, EN-SUITE, UTILITY ROOM AND A PRIVATE REAR GARDEN, ALL WITHIN WALKING DISTANCE OF SUTTON VILLAGE.
INTRODUCTION
There are homes that simply provide accommodation, and there are homes that truly enhance modern family living. 6 St Bartholomew's Way is undoubtedly one of the latter.
Beautifully presented throughout and thoughtfully designed over three spacious floors, this impressive townhouse offers the perfect blend of style, practicality and versatility. Whether you're a growing family, professional couple or someone looking for flexible living space that can evolve with your lifestyle, this exceptional home ticks every box.
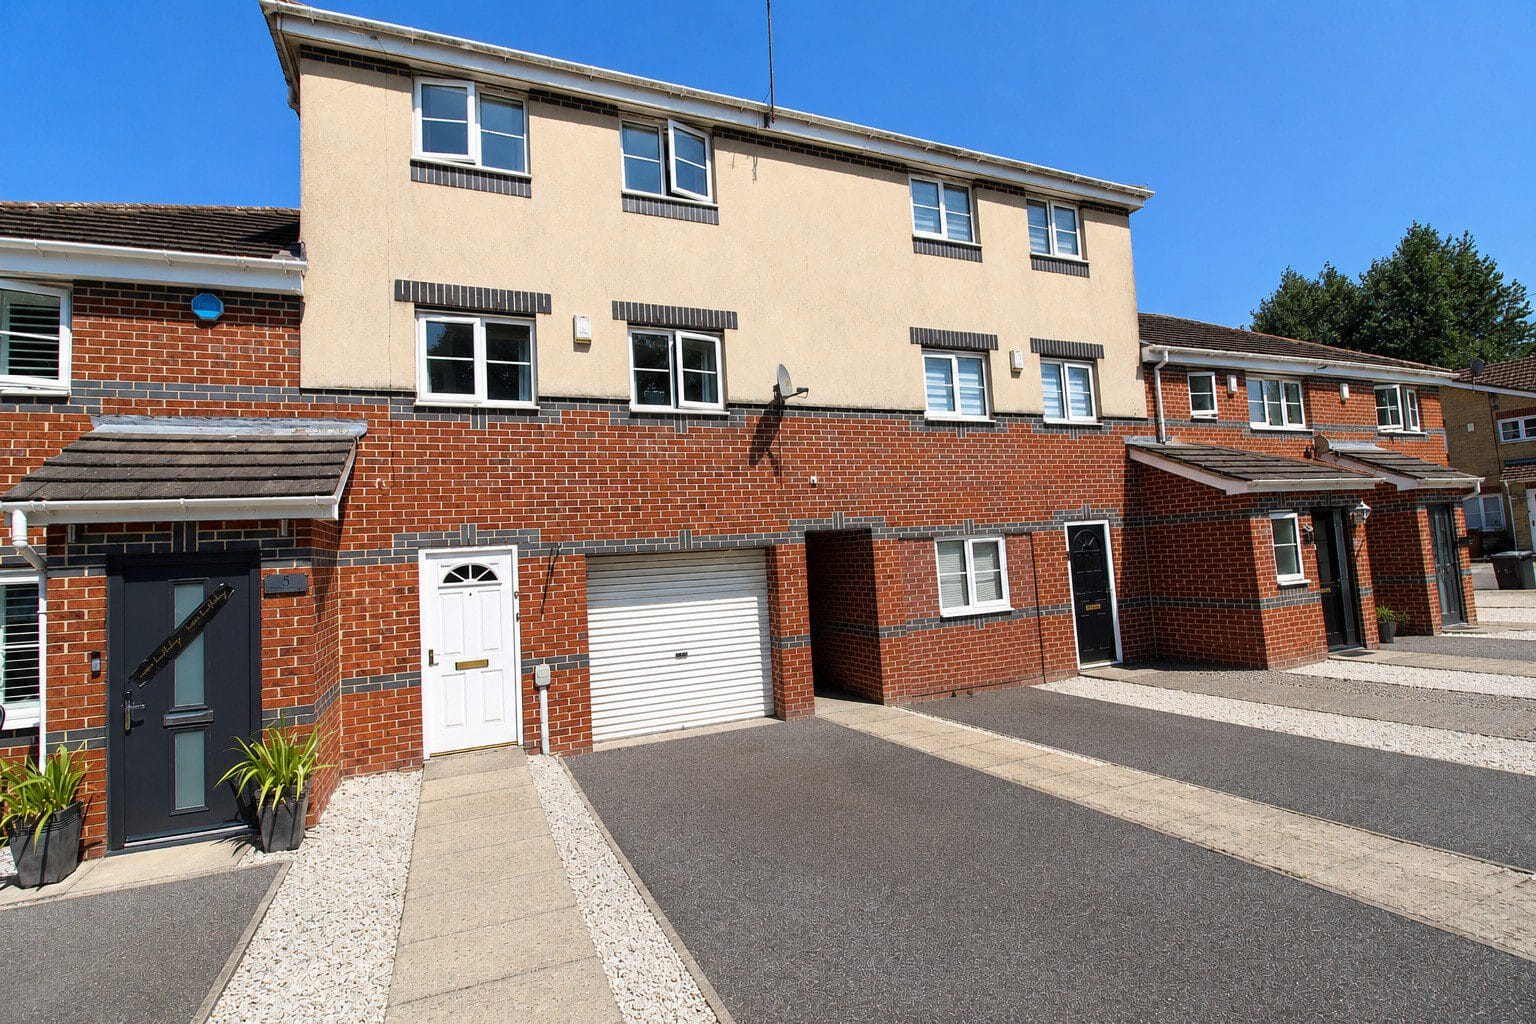
One of the property's standout features is its attractive open outlook to the front, creating a wonderful sense of space rarely found on modern developments. Internally, the home has been meticulously maintained by the current owners, with tasteful décor and well-balanced accommodation allowing the next owner to simply move straight in and enjoy.
The versatile layout has been carefully designed for modern living. The ground floor offers a useful third bedroom that could equally become a home office, guest suite or playroom, while the separate utility room, cloakroom and integral garage provide excellent practicality for everyday life.
The first floor is dedicated to entertaining and relaxing, with a superb lounge enjoying elevated open views and a stylish fitted kitchen. Upstairs, two further bedrooms include a generous principal suite complete with its own en-suite shower room.
Finished to an excellent standard throughout and positioned within one of East Hull's most sought-after residential developments, this is a home that offers far more than first meets the eye.
LOCATION
St Bartholomew's Way enjoys a highly desirable position within a modern residential development to the east of Hull, offering the perfect balance of peaceful family living and excellent everyday convenience.
One of the property's greatest attractions is its close proximity to the historic Sutton Village, which is within comfortable walking distance. Rich in history and character, Sutton Village offers an excellent selection of independent cafés, traditional public houses, restaurants, local shops and everyday amenities, all centred around its picturesque village church and green. It provides a wonderful sense of community whilst retaining the charm of a traditional East Yorkshire village.
For families, the location is particularly appealing, with a choice of well-regarded primary and secondary schools nearby. Wilberforce Sixth Form College is also within walking distance, making the property an excellent choice for families with older children or those continuing into further education.
Excellent shopping facilities, supermarkets, healthcare services and leisure amenities are all close by, while Kingswood Retail Park, Holderness Road and Hull city centre are easily accessible. The area is well served by regular public transport and excellent road links, ensuring convenient travel throughout Hull and the surrounding East Riding.
Combining modern convenience with the character of nearby Sutton Village, this is a location that continues to be one of East Hull's most desirable places to call home.
ACCOMMODATION
Ground Floor
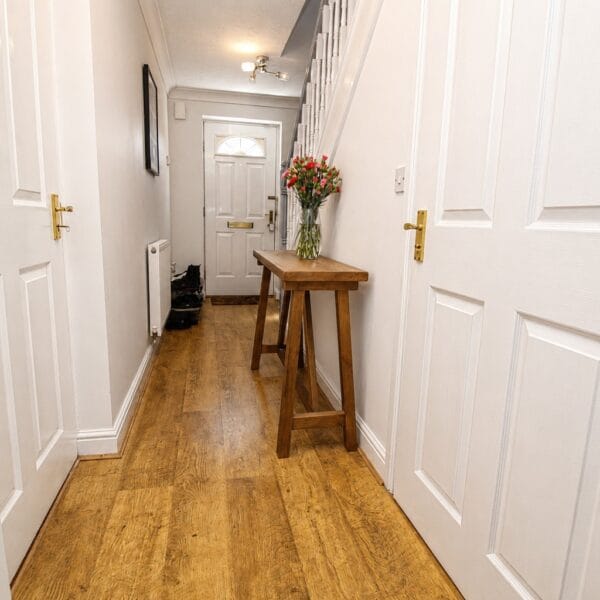
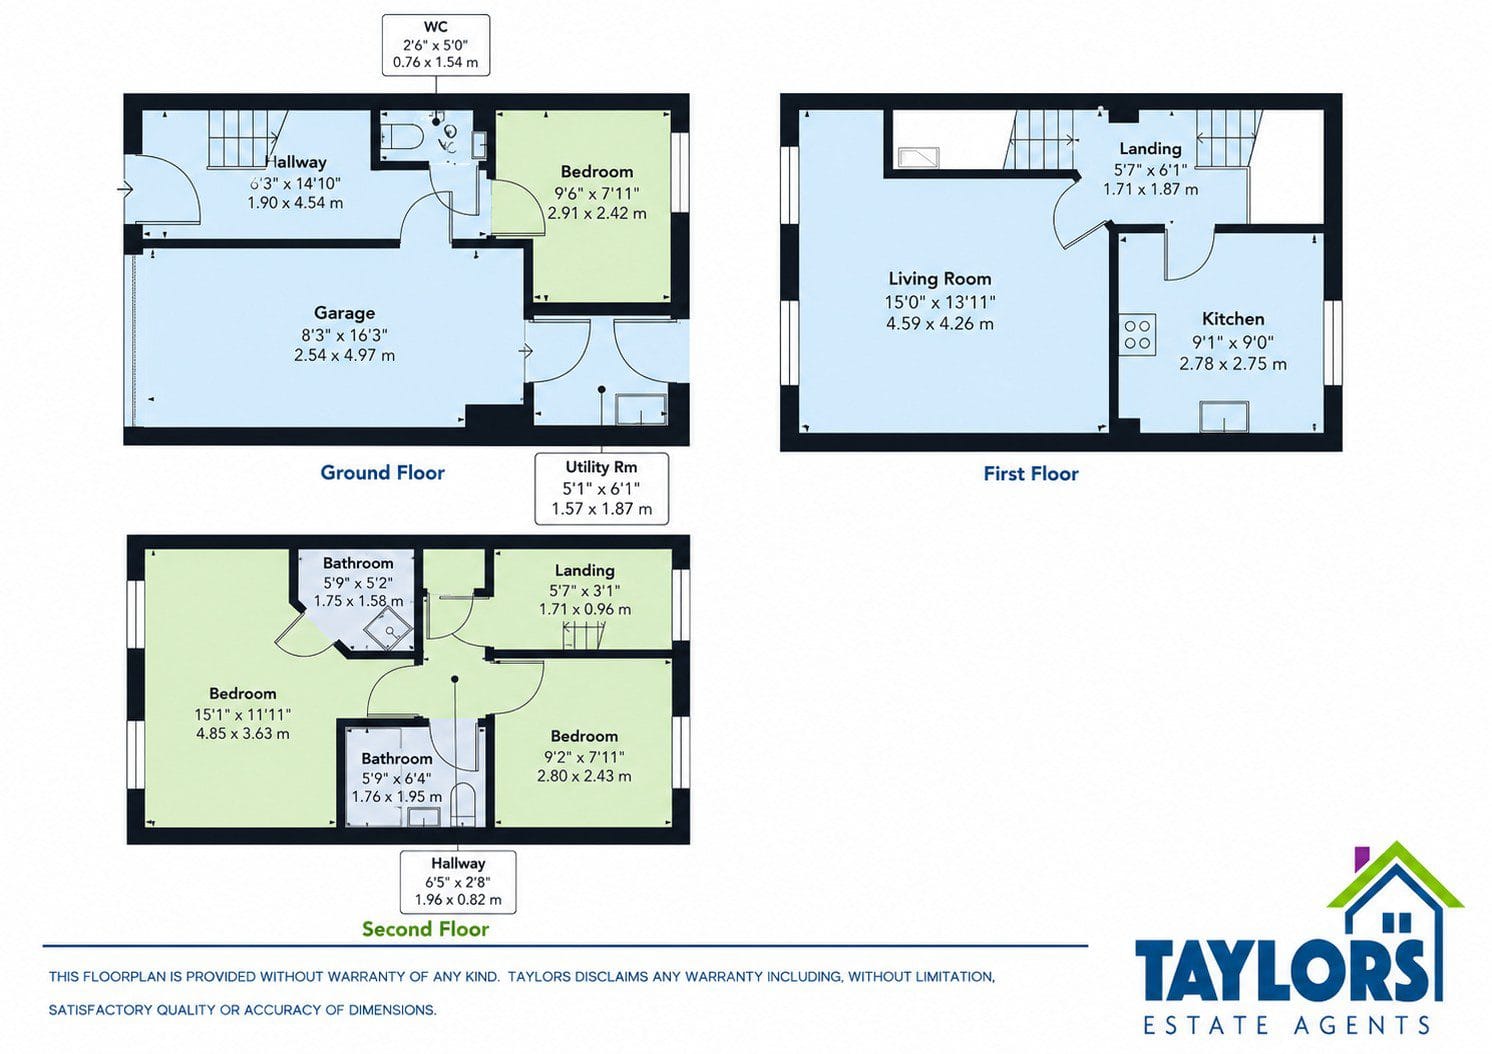
Entrance Hall – 1.90m x 4.54m (6'3" x 14'10")
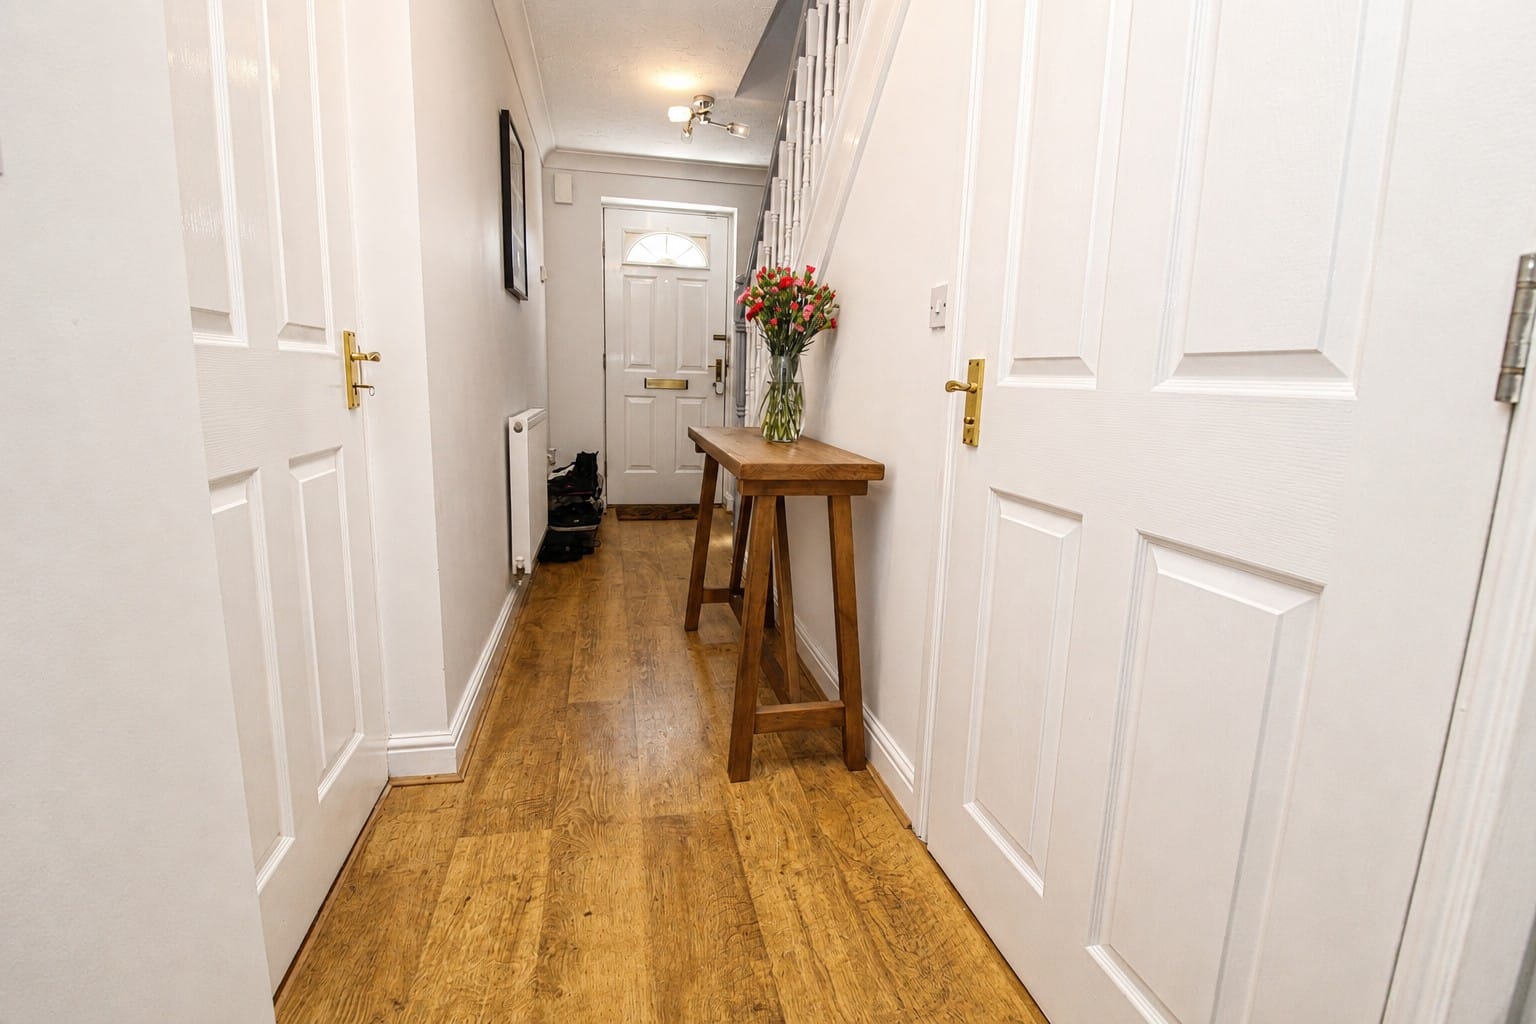
A welcoming entrance hall immediately creates an excellent first impression, providing access to the ground floor accommodation and staircase leading to the upper floors. Bright, spacious and beautifully presented, it sets the tone for the quality found throughout the home.
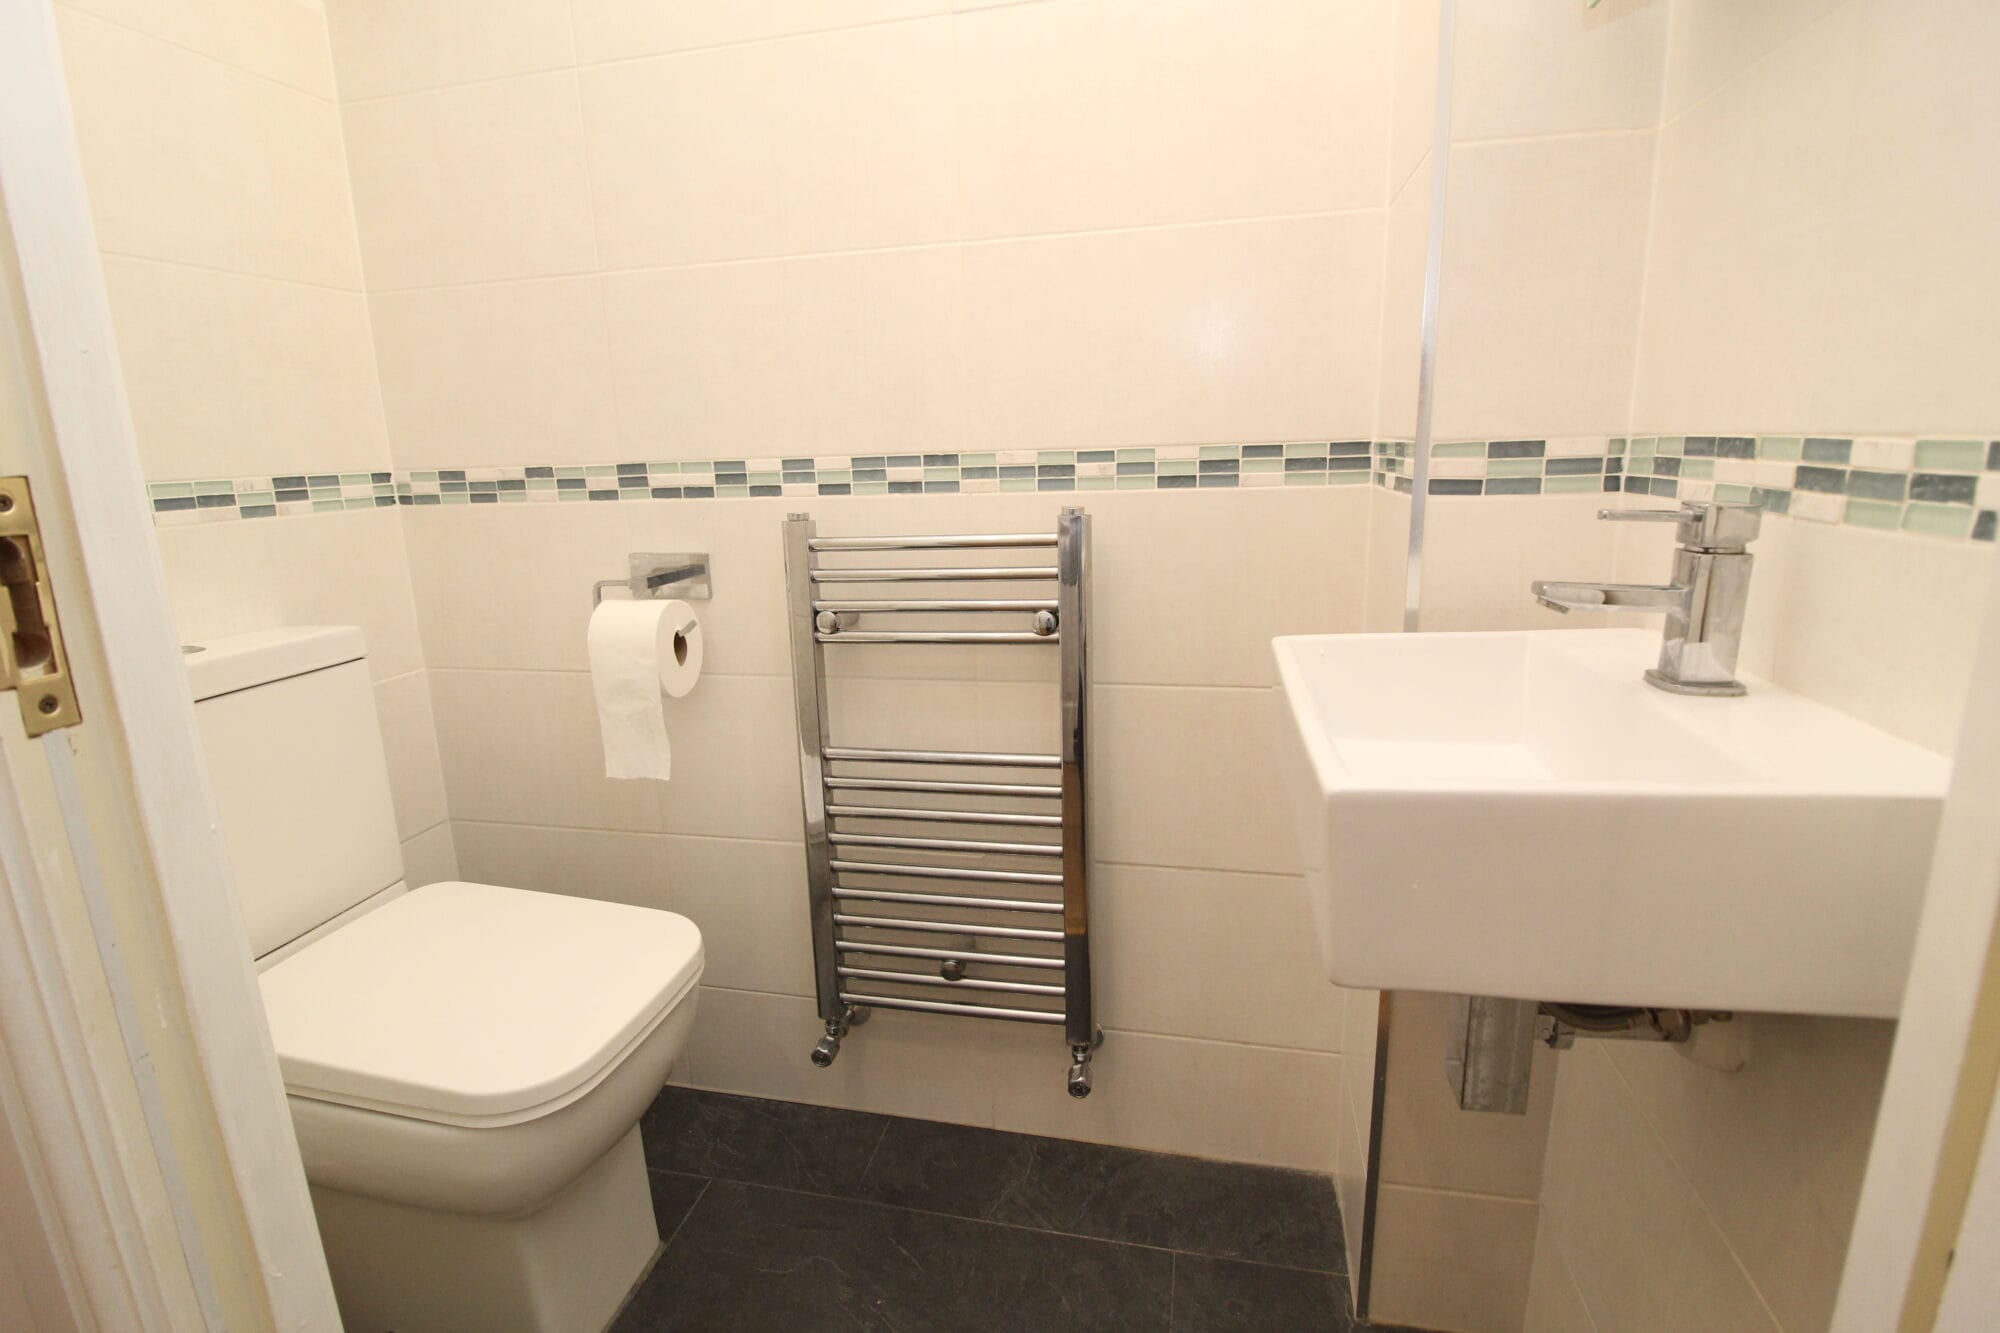
Cloakroom/WC – 0.76m x 1.54m (2'6" x 5'0")
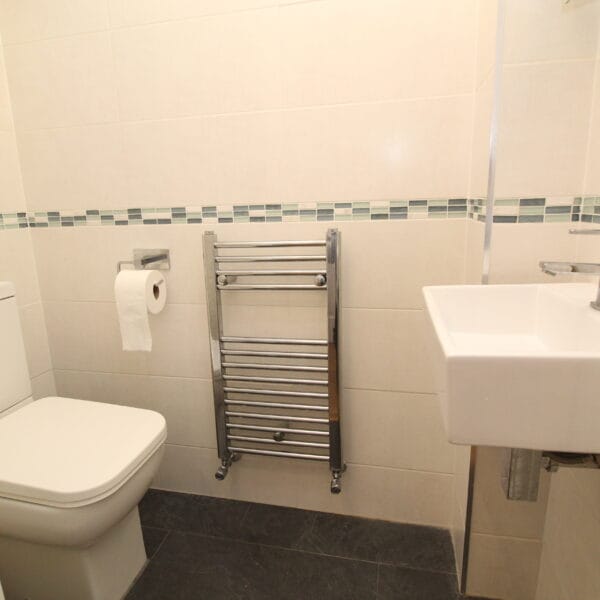
Conveniently positioned off the hallway, the modern cloakroom is fitted with a low-level WC and wall-mounted wash hand basin, complemented by attractive tiling and a heated towel radiator.
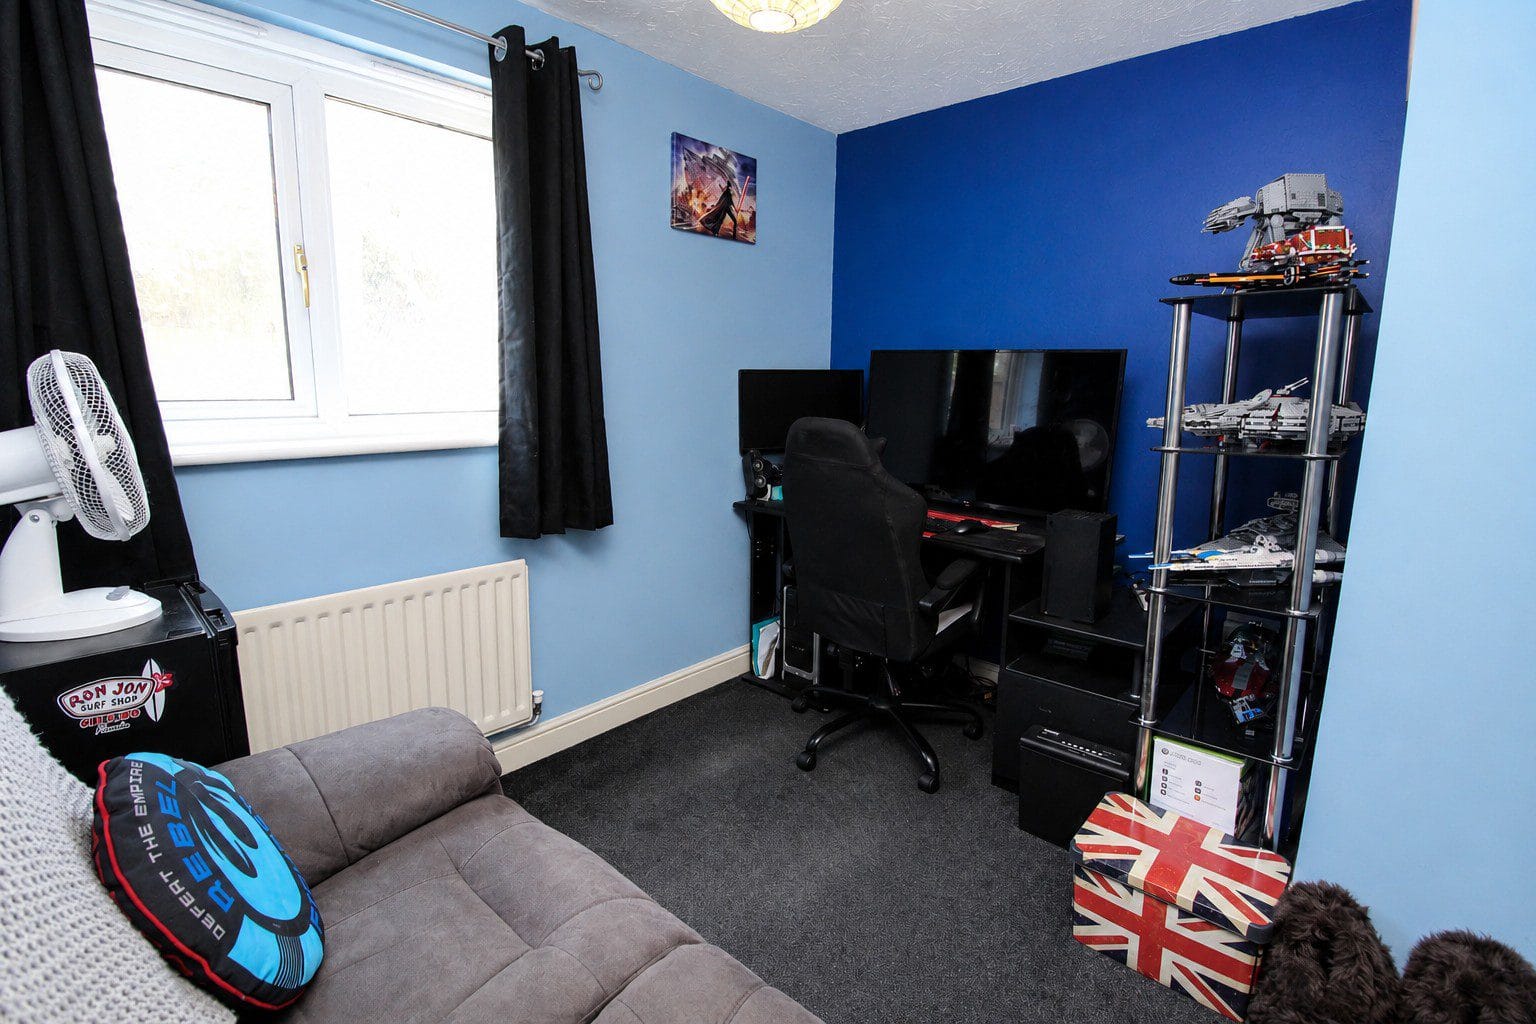
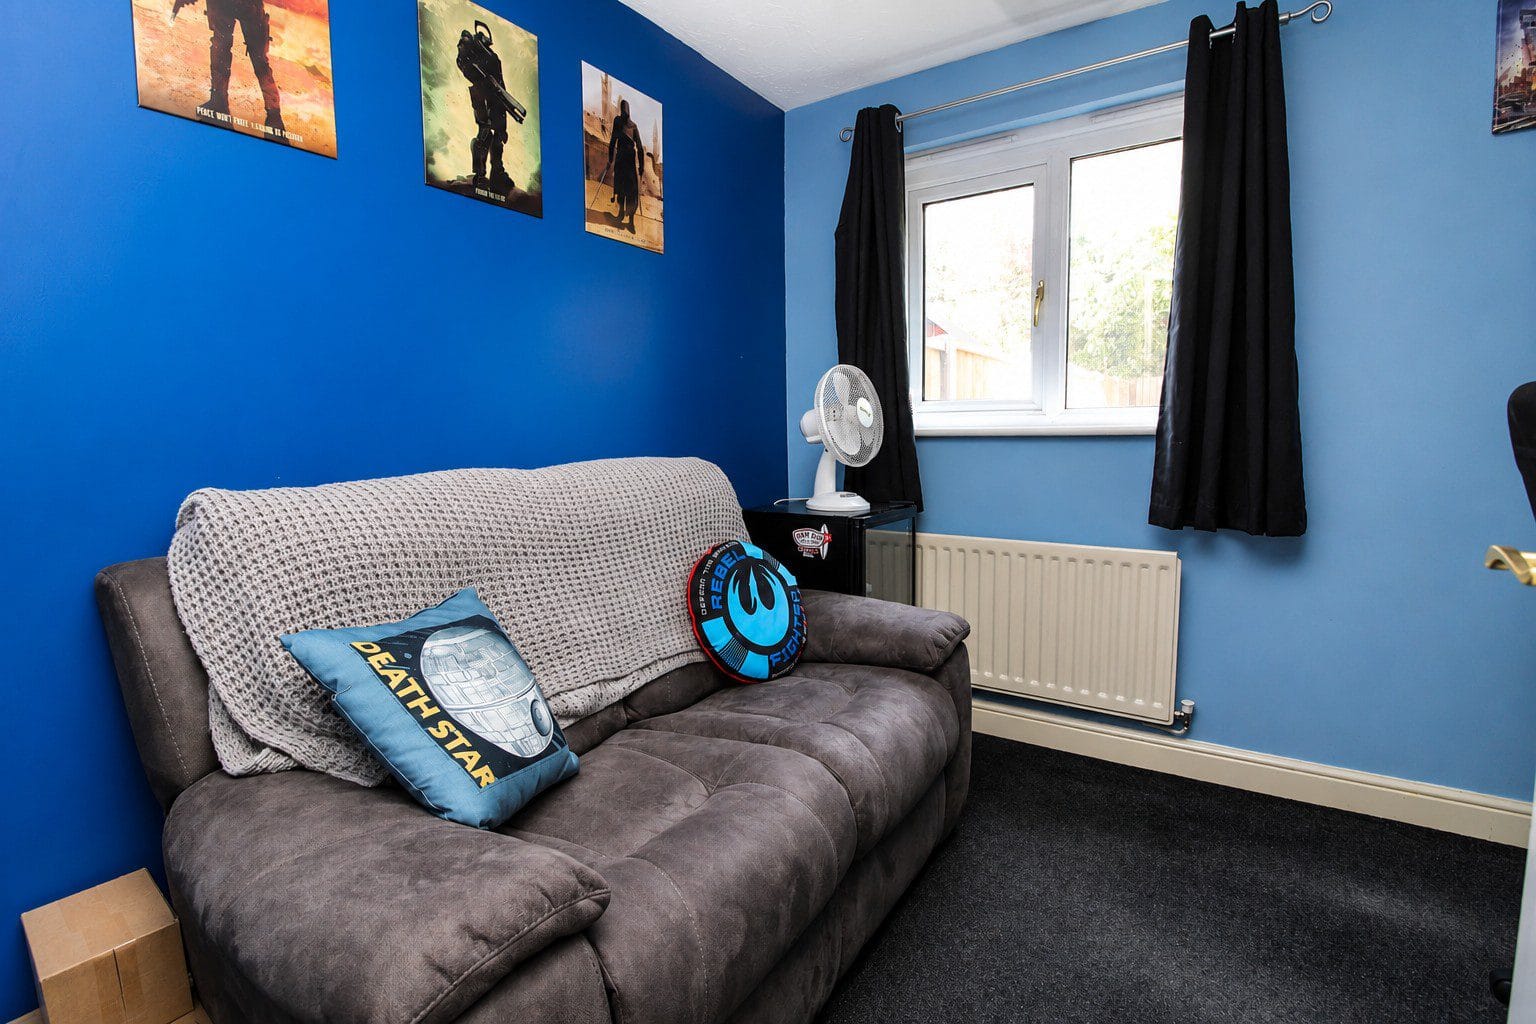
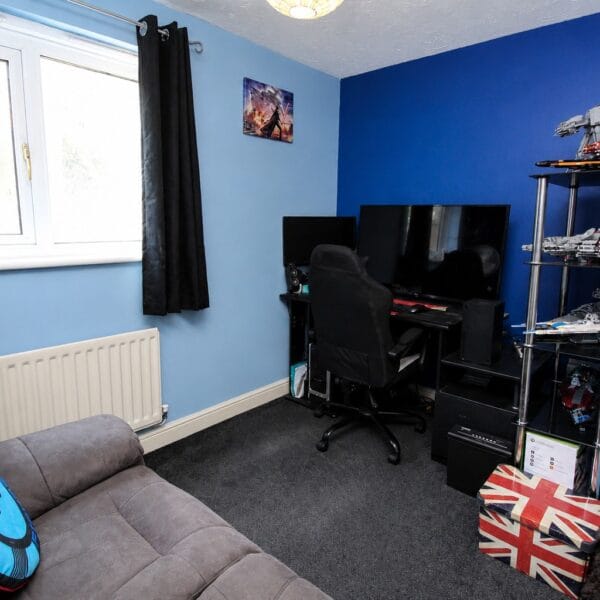
Bedroom Three / Home Office – 2.91m x 2.42m (9'6" x 7'11")
A highly versatile room overlooking the rear garden, equally suited as a generous third bedroom, guest accommodation, home office, playroom or hobby room. Its flexibility makes it ideal for modern family living.
Utility Room – 1.57m x 1.87m (5'1" x 6'1")
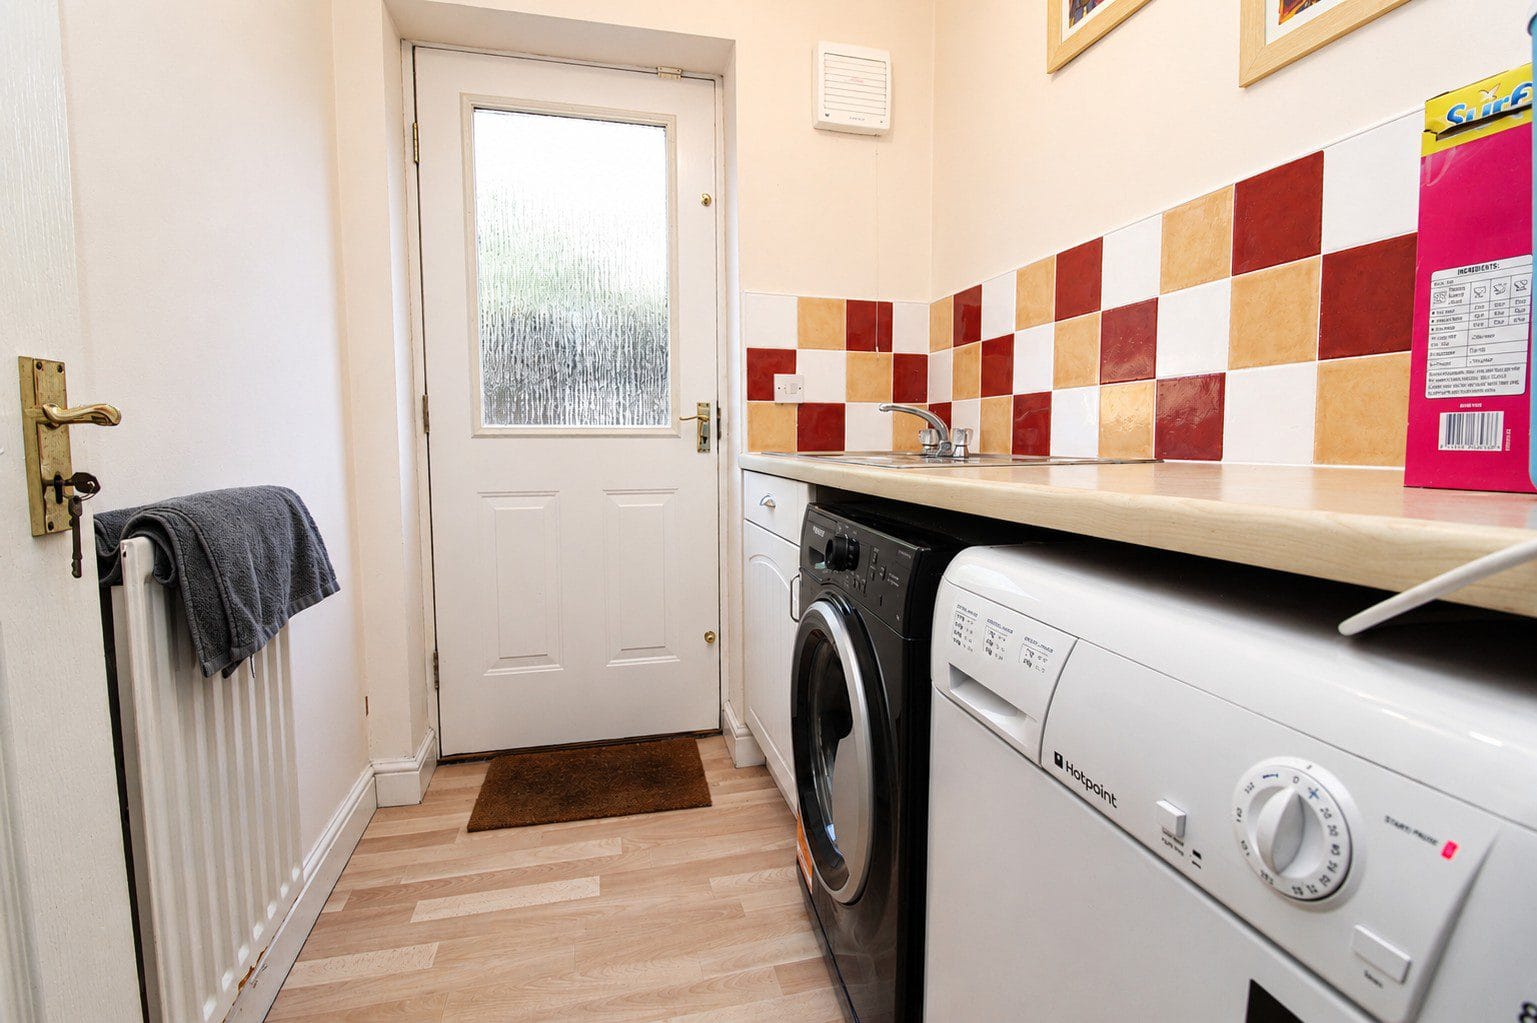
A valuable addition to the home, the utility room offers fitted work surfaces, plumbing for a washing machine, space for a tumble dryer and direct access into the rear garden, helping to keep the kitchen organised and clutter free.
Integral Garage – 2.54m x 4.97m (8'3" x 16'3")
Benefitting from power and lighting, the integral garage provides secure parking, excellent storage or potential for future conversion (subject to the necessary permissions).
First Floor
Landing – 1.71m x 1.87m (5'7" x 6'1")
Providing access to the principal living accommodation and staircase to the second floor.
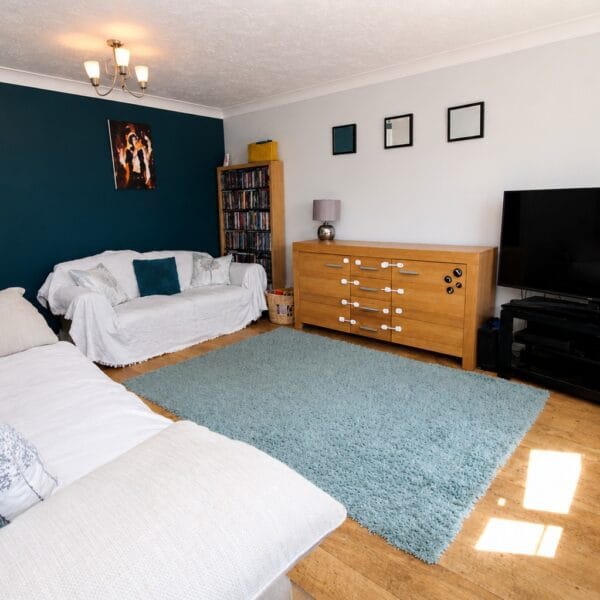
Lounge – 4.59m x 4.26m (15'0" x 13'11")
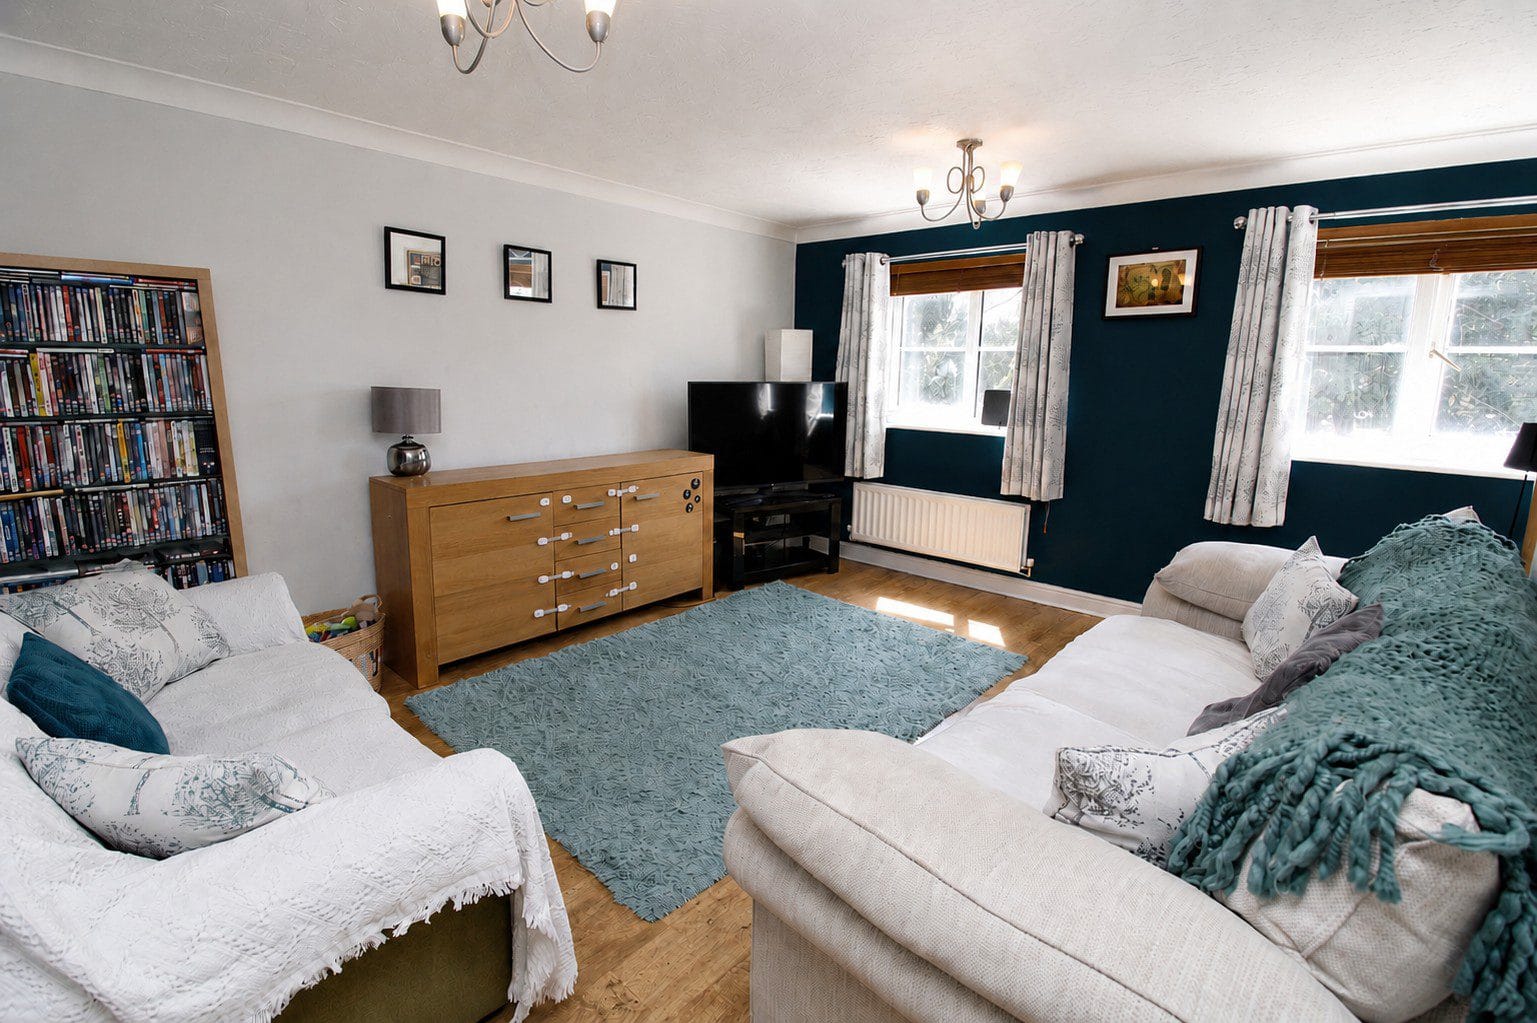
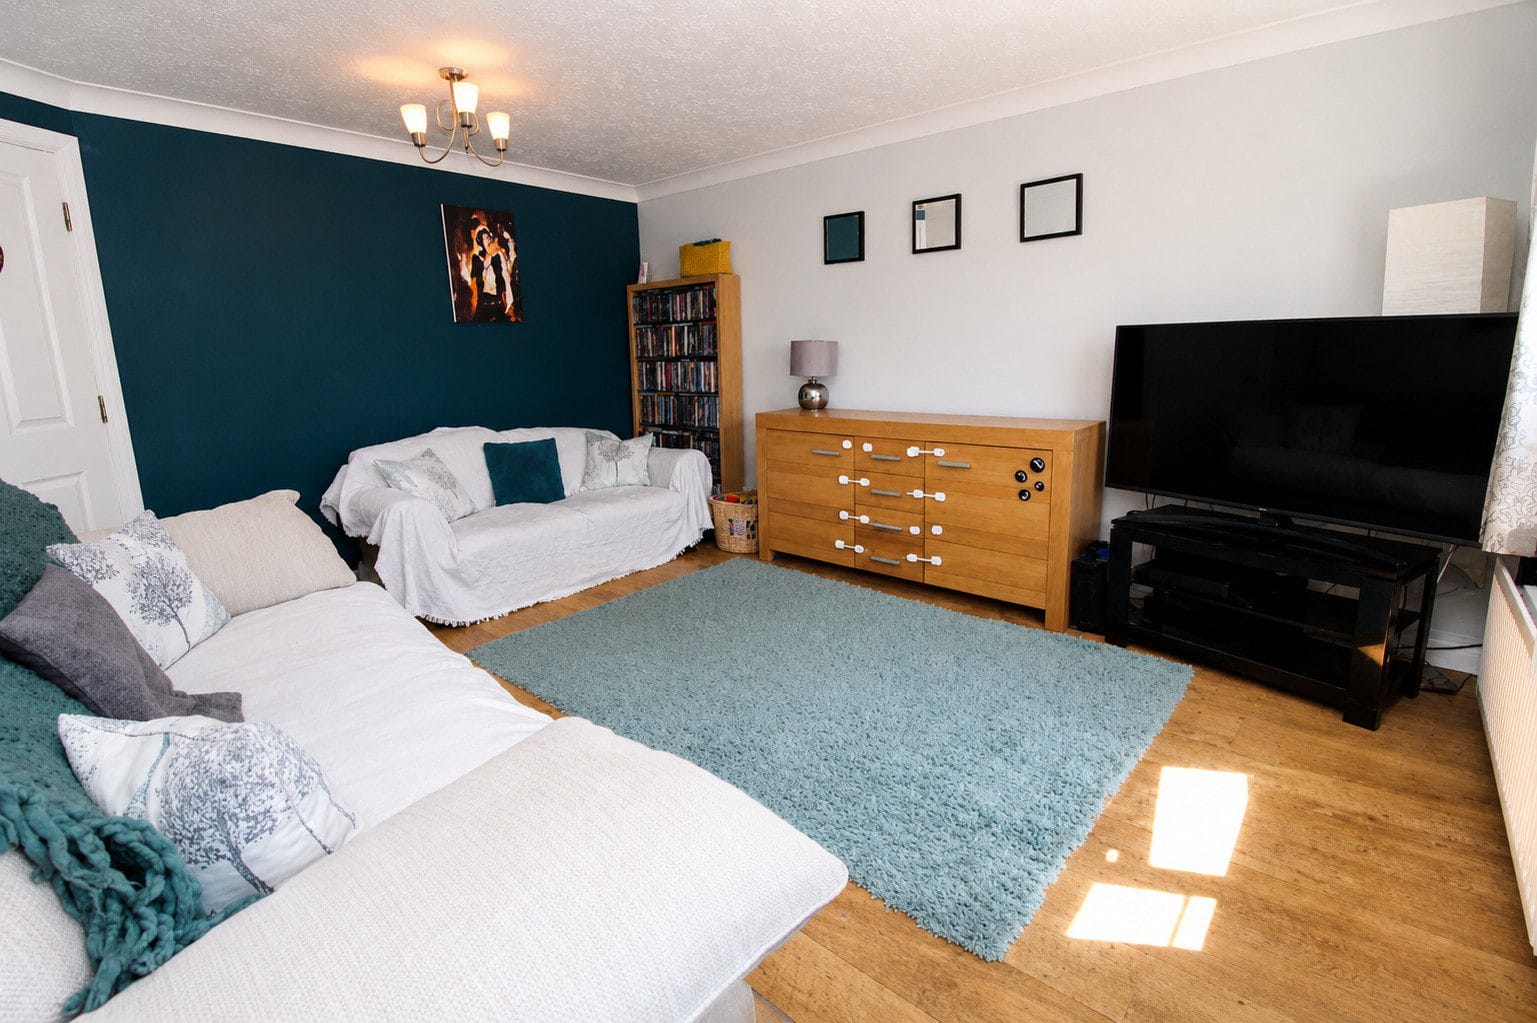
Positioned to the front of the property, this spacious reception room is flooded with natural light from two large windows that perfectly frame the attractive open outlook. Offering generous proportions, it provides a superb space for relaxing with family or entertaining guests.
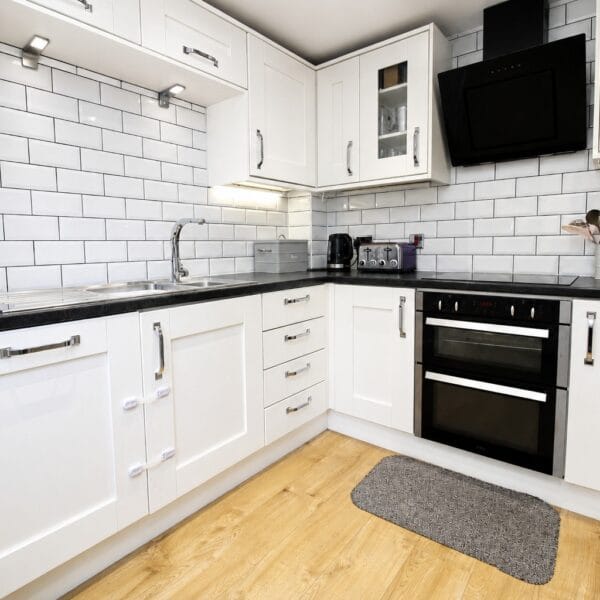
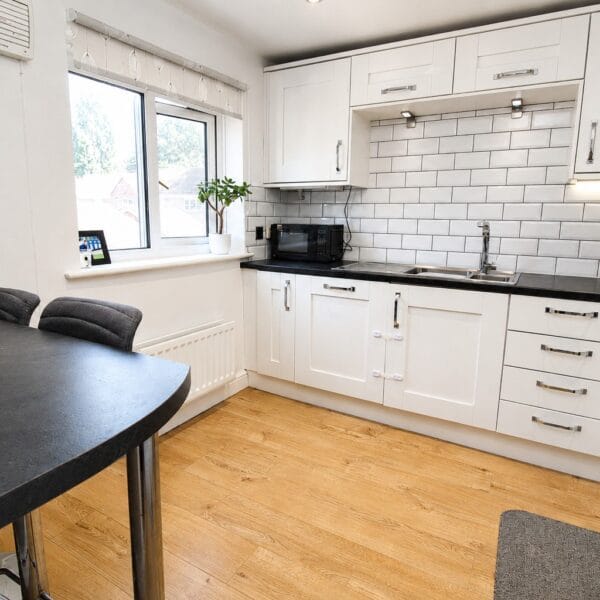
Kitchen – 2.78m x 2.75m (9'1" x 9'0")
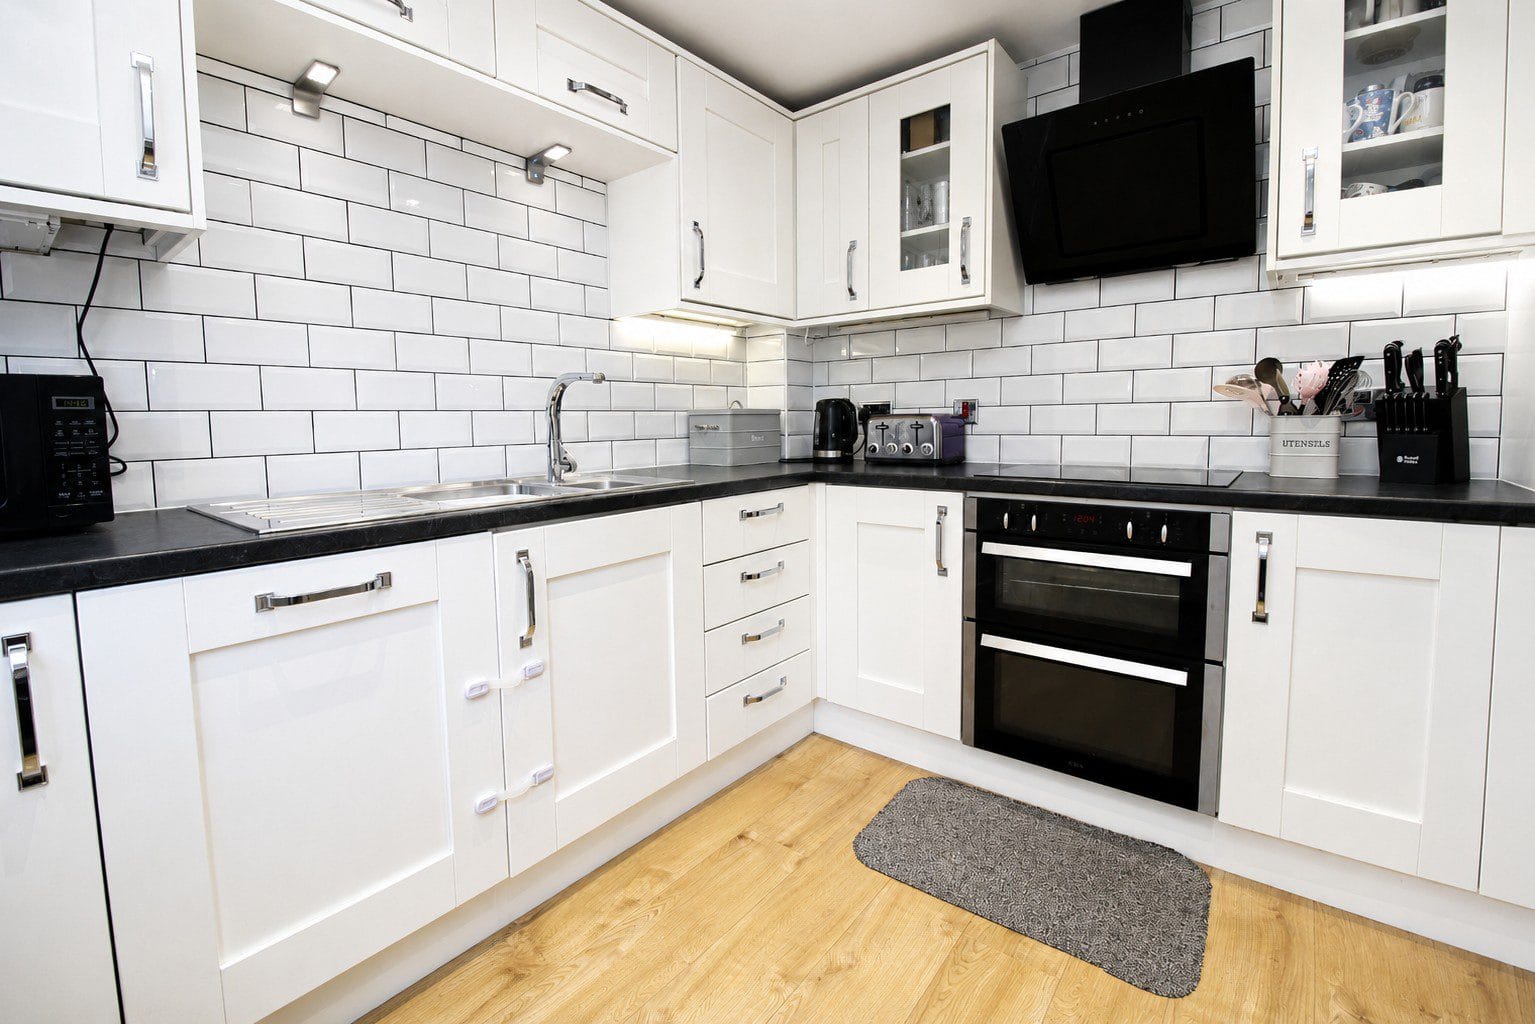
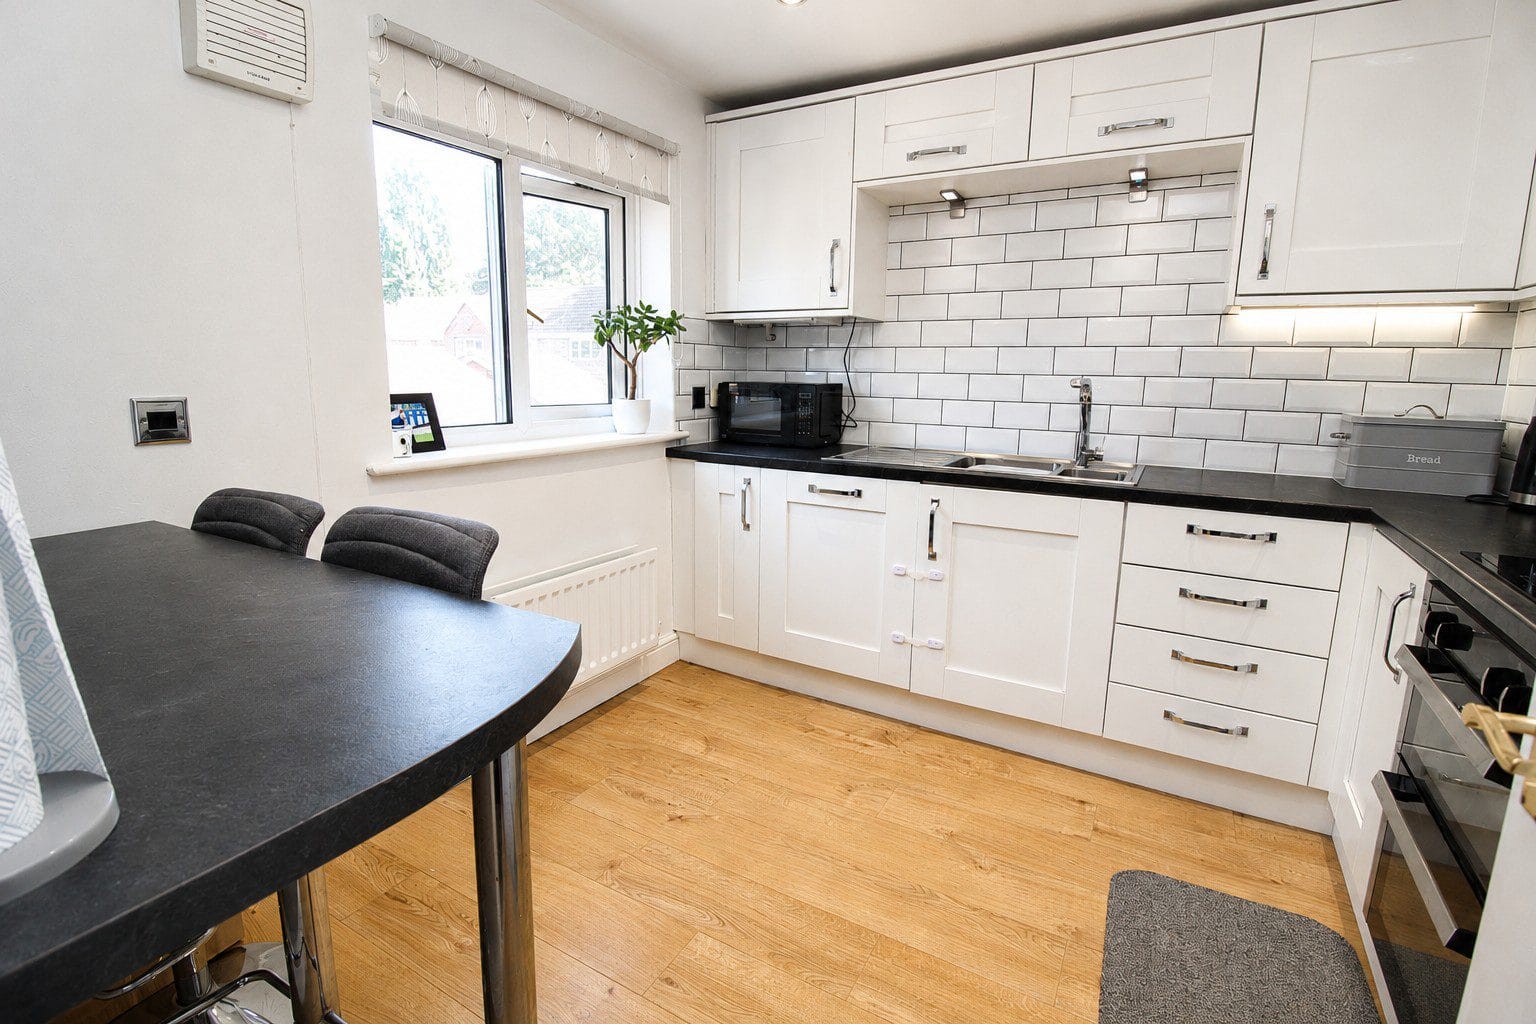
The stylish fitted kitchen overlooks the rear garden and has been designed with both practicality and functionality in mind. Fitted with an excellent range of wall and base units complemented by contrasting work surfaces and tiled splashbacks, it incorporates an electric oven, induction hob with extractor hood, stainless steel sink unit and ample space for additional appliances.
Second Floor
Landing – 1.71m x 0.96m (5'7" x 3'1")
Providing access to the bedroom accommodation and family bathroom.
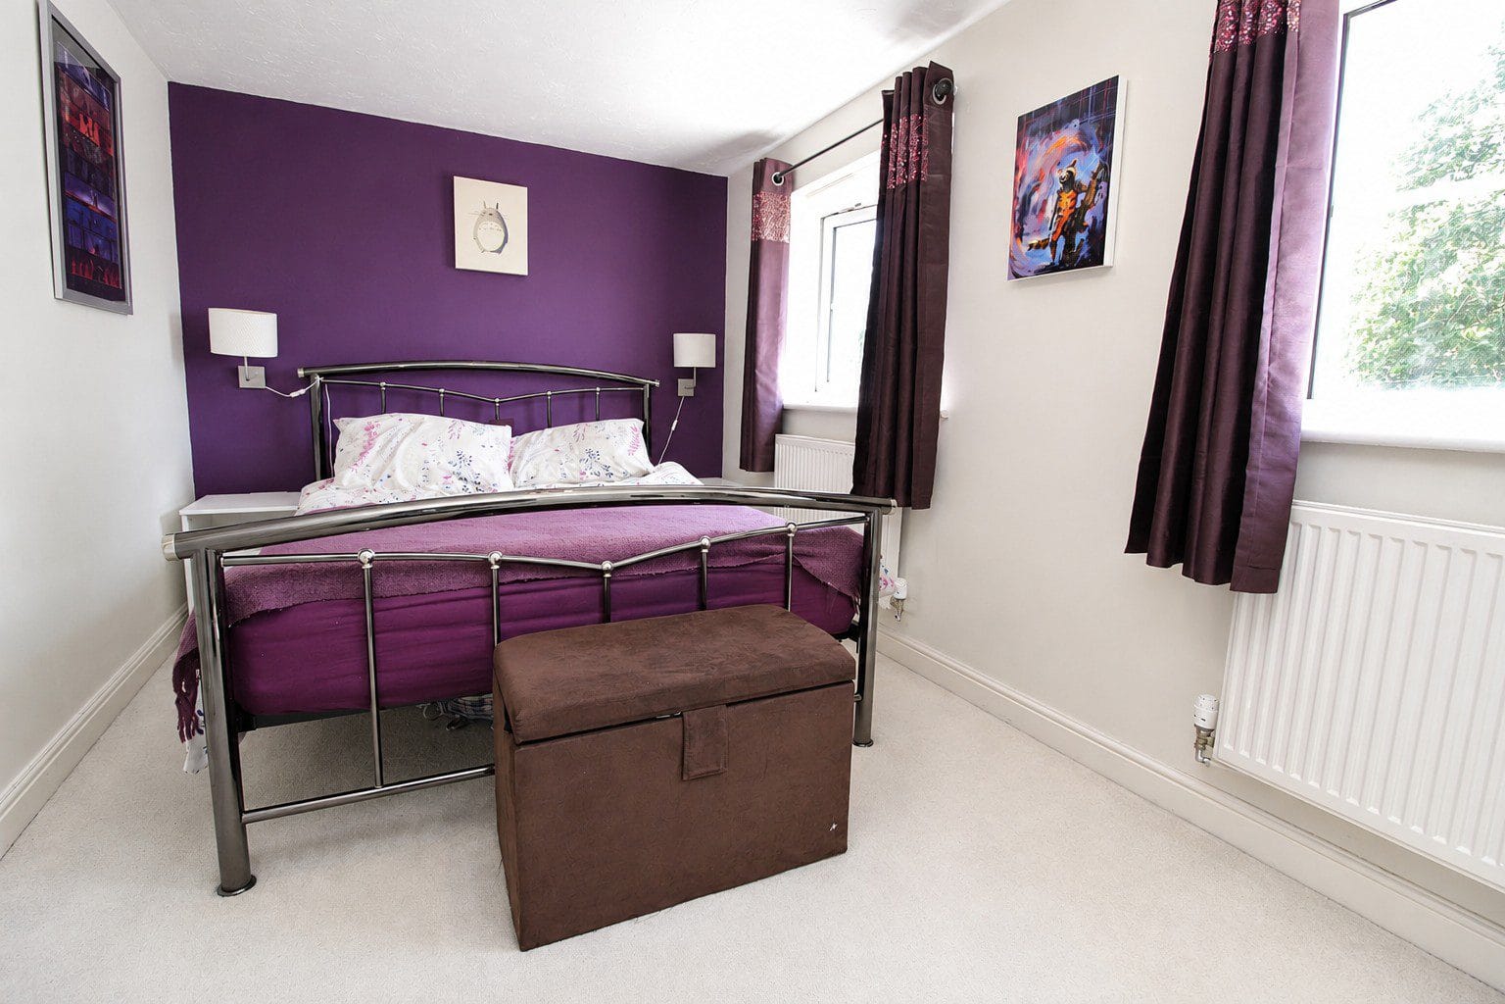
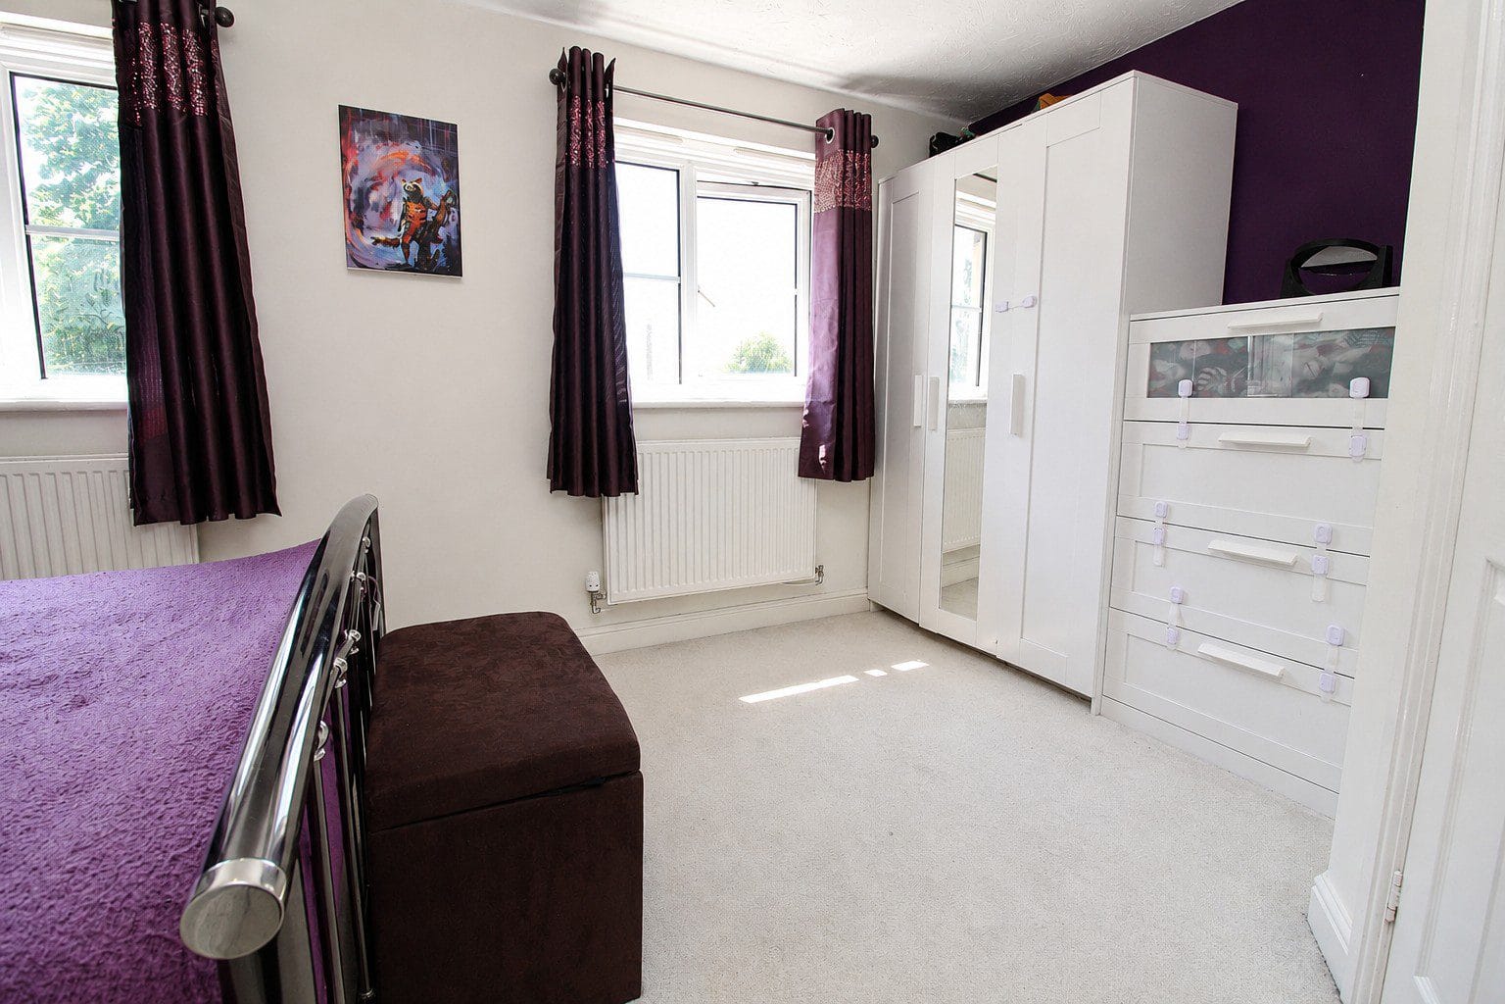
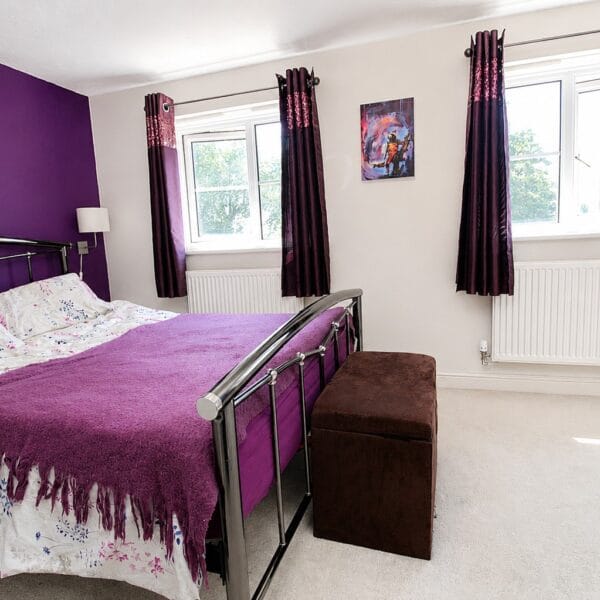
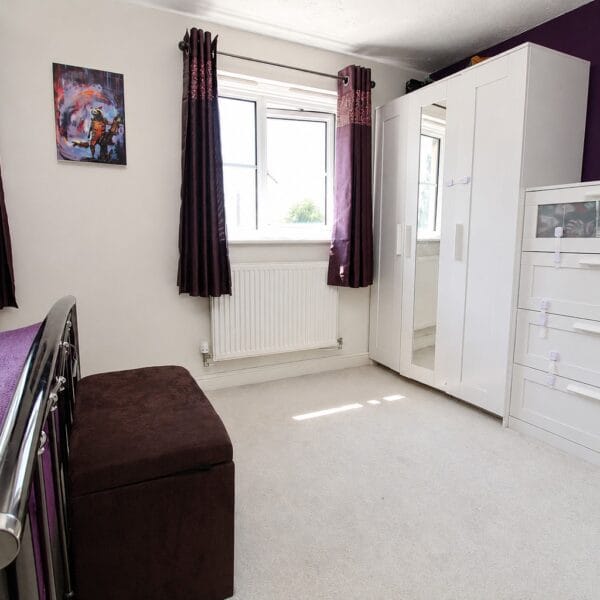
Principal Bedroom – 4.85m x 3.63m (15'11" x 11'11")
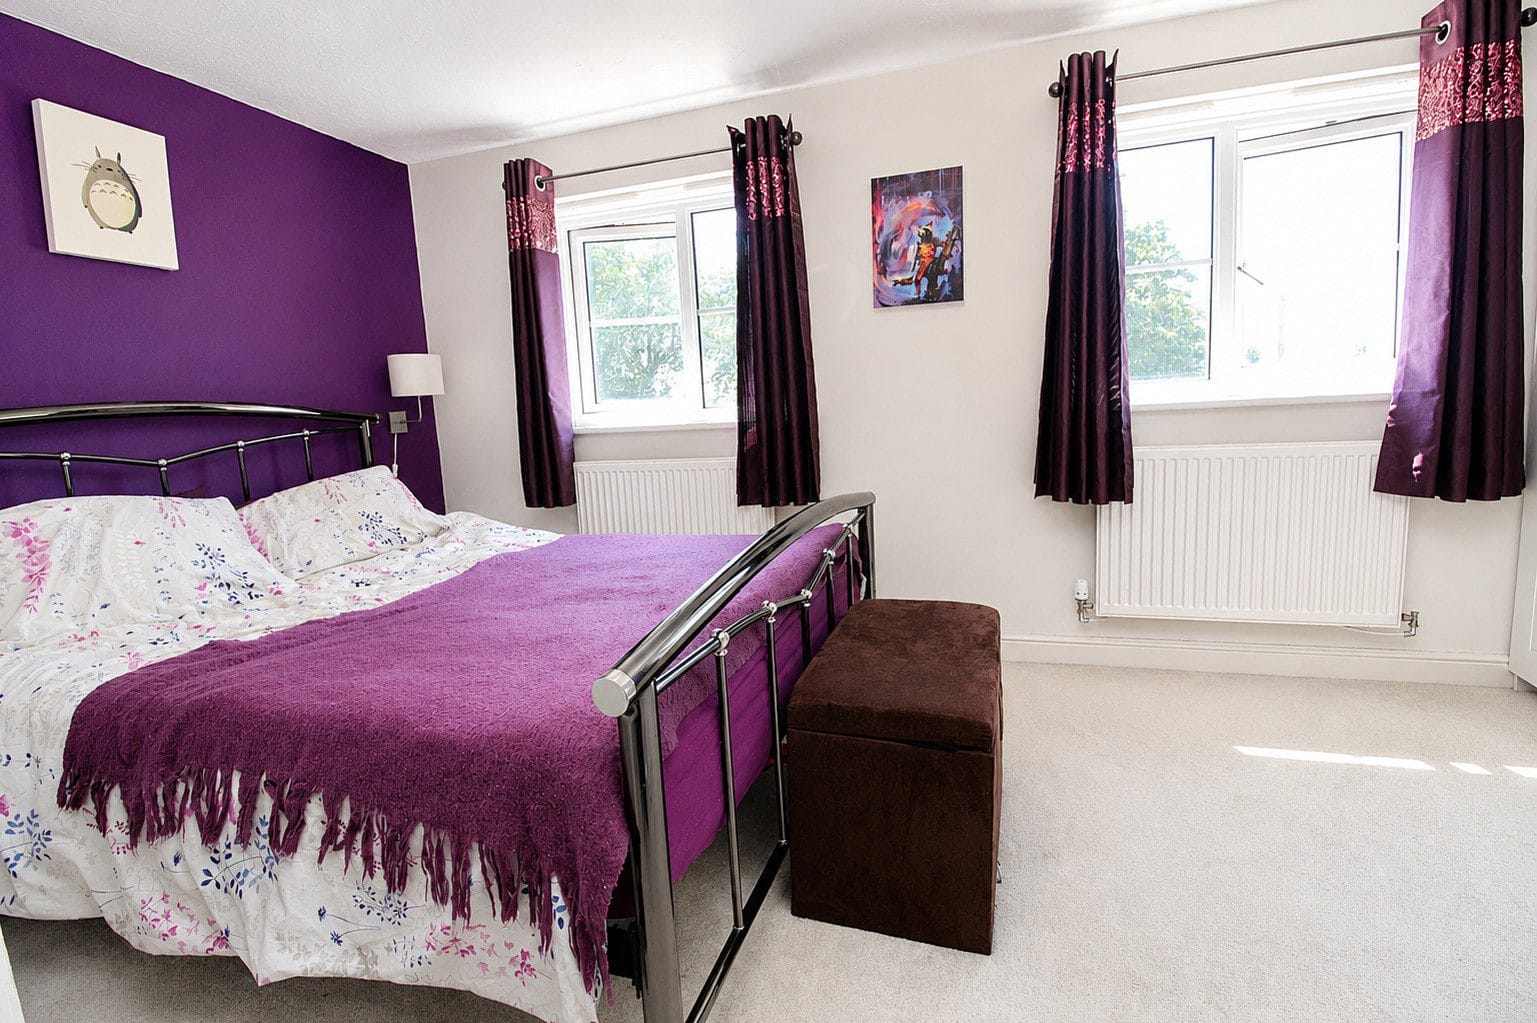
A generous principal bedroom enjoying attractive open views to the front and offering ample space for a comprehensive range of bedroom furniture. The room benefits from its own modern en-suite shower room.
En-Suite Shower Room – 1.76m x 1.95m (5'9" x 6'4")
Beautifully appointed with a contemporary suite comprising a shower enclosure, wash hand basin and low-level WC, finished with stylish tiling and a heated towel radiator.
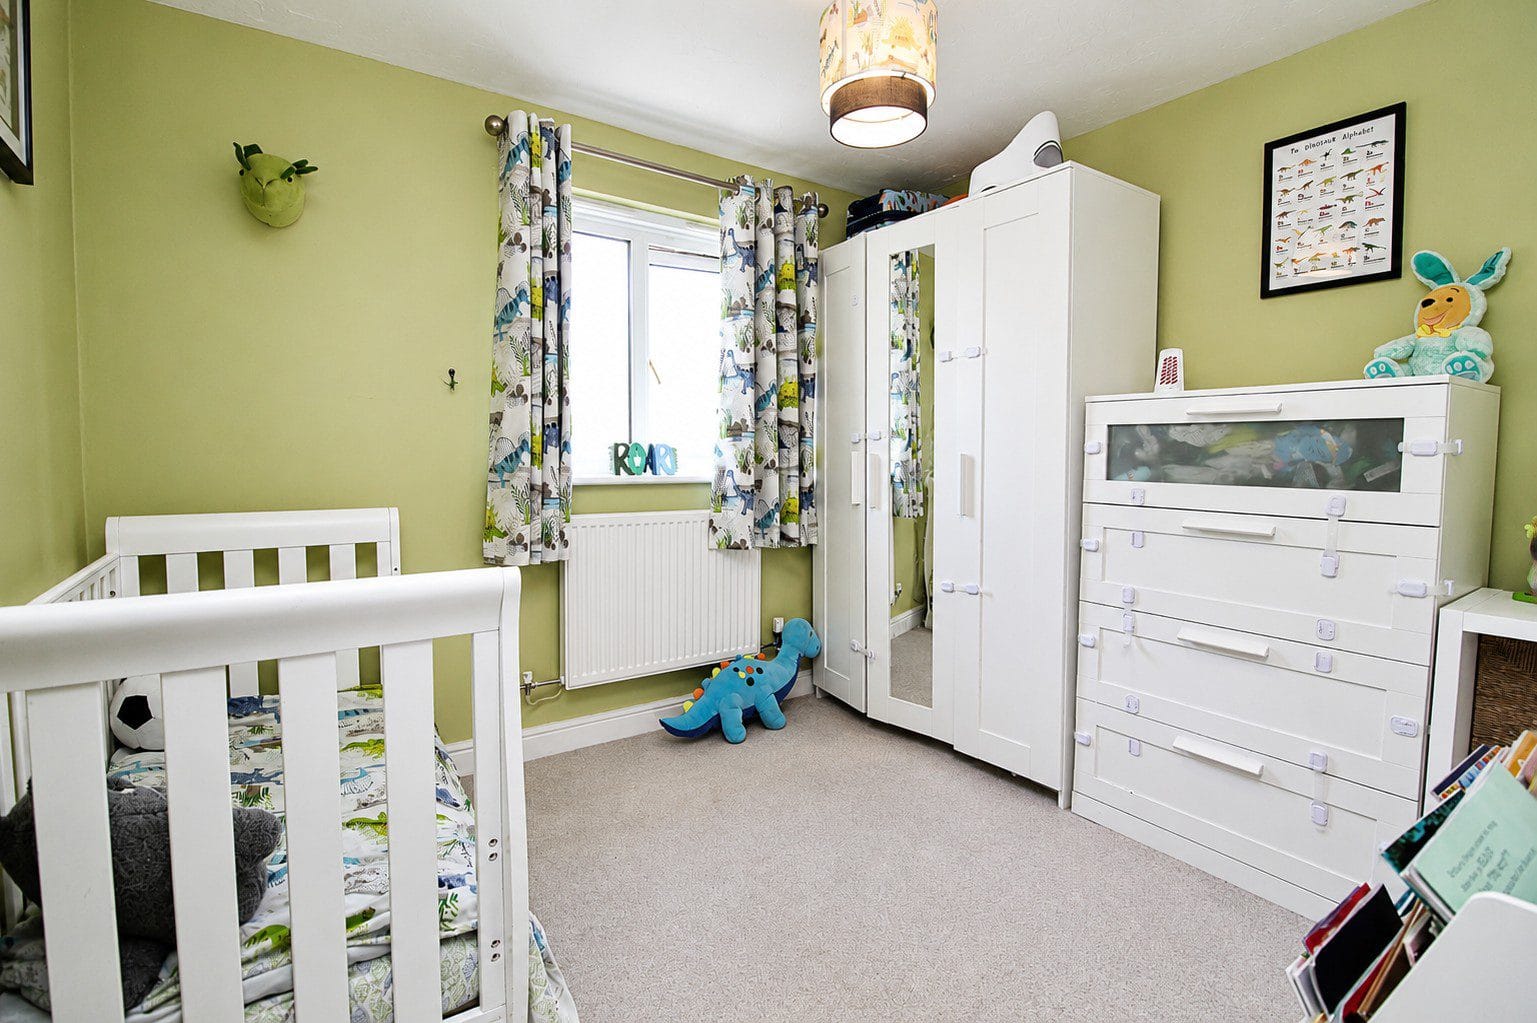
Bedroom Two – 2.80m x 2.43m (9'2" x 7'11")
A well-proportioned second double bedroom overlooking the rear garden, ideal for children, guests or as an additional home office if required.
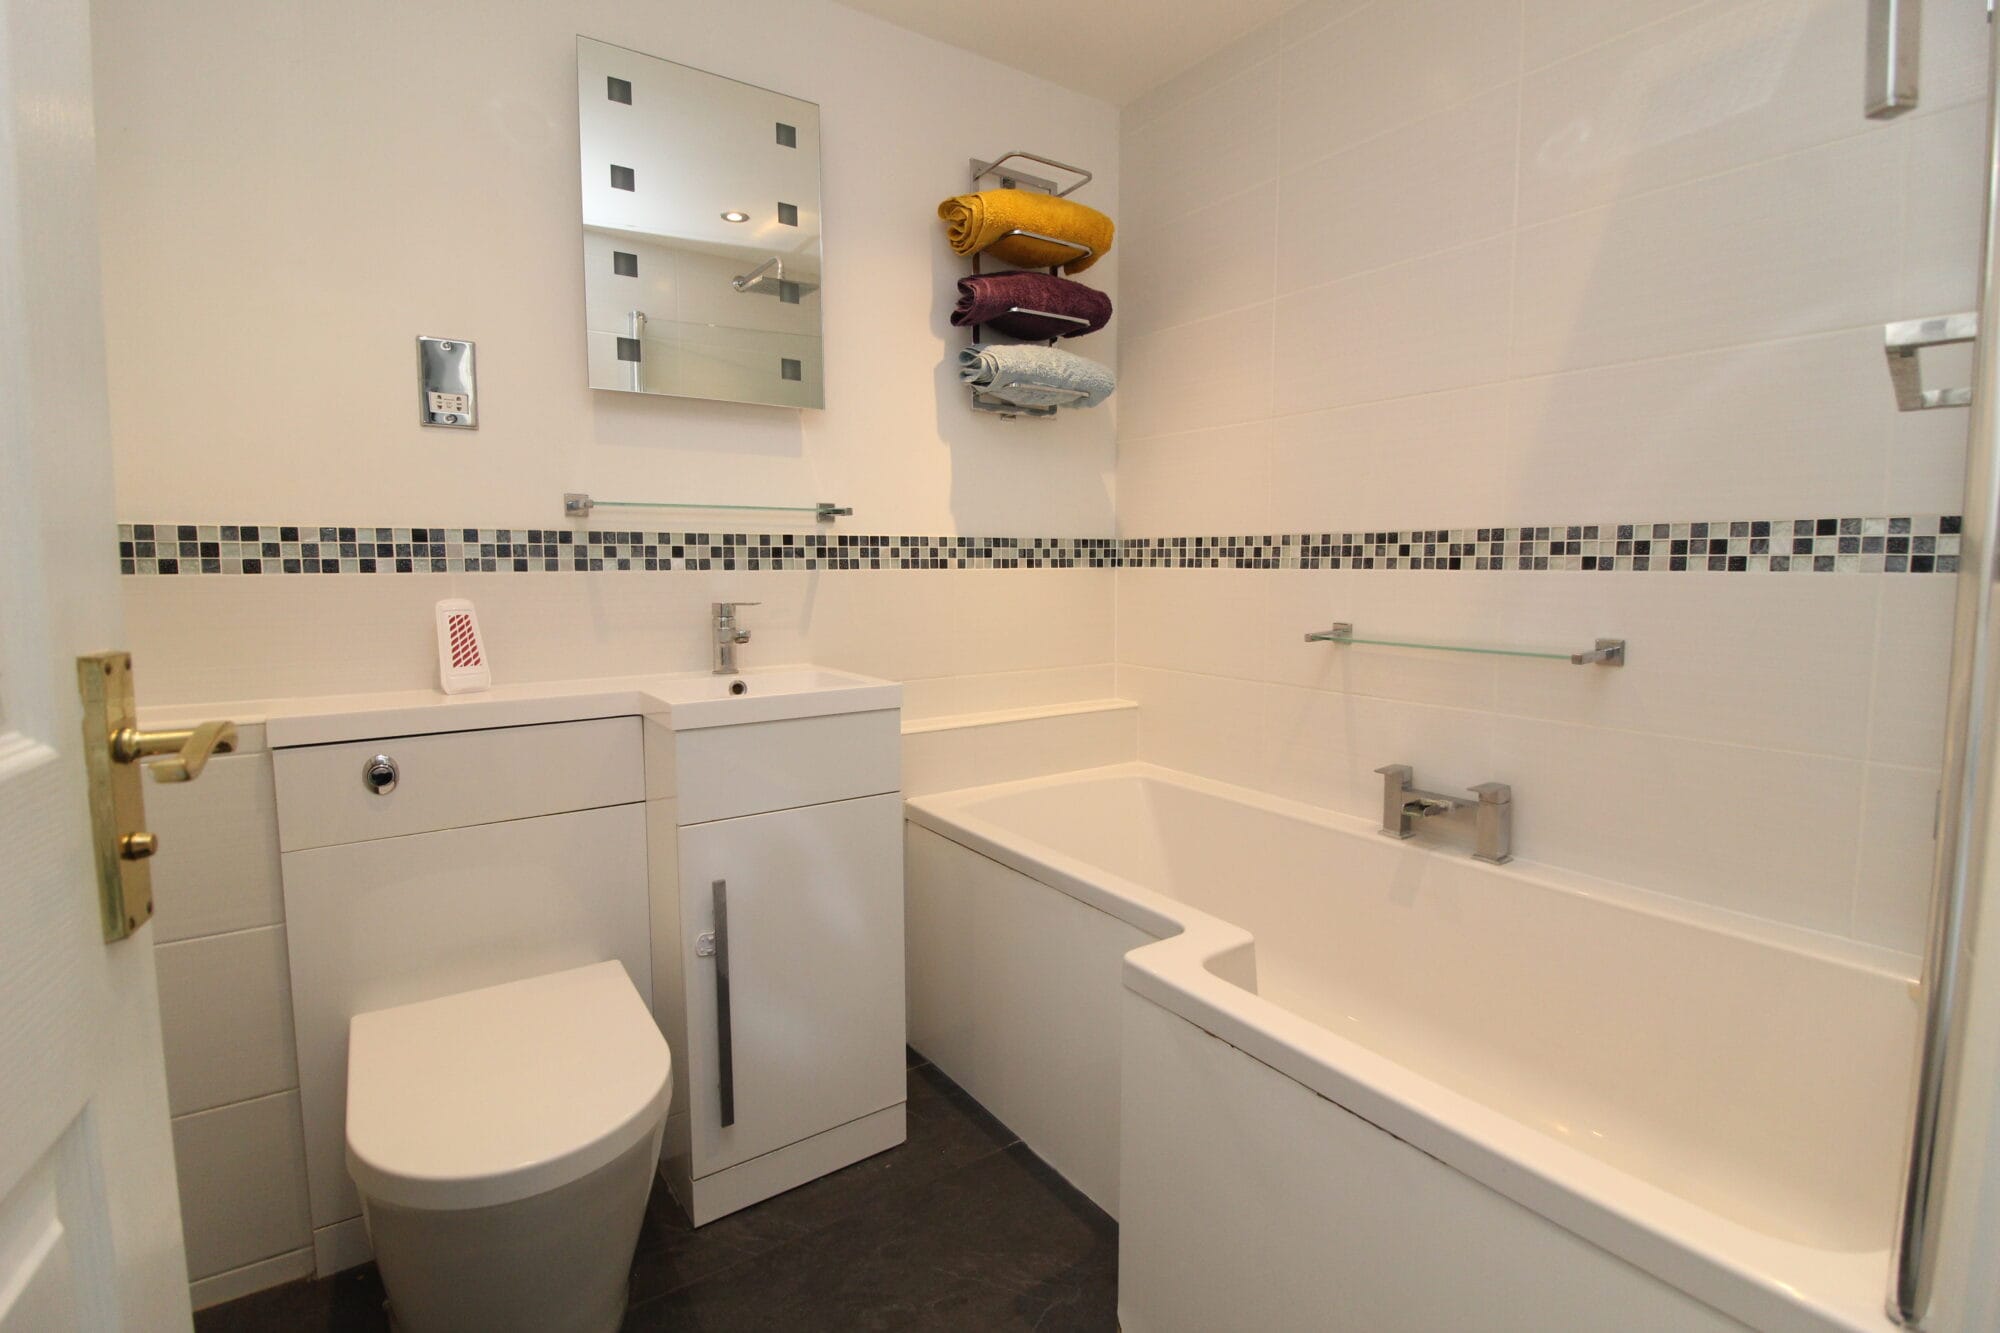
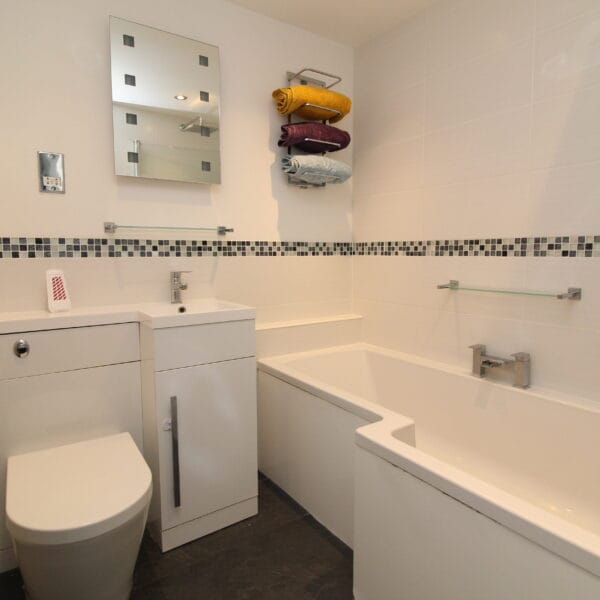
Family Bathroom – 1.75m x 1.58m (5'9" x 5'2")
Fitted with a modern white suite incorporating a P-shaped bath with shower over, vanity wash hand basin and concealed cistern WC. Contemporary tiling and a heated towel radiator complete this stylish family bathroom.
OUTSIDE
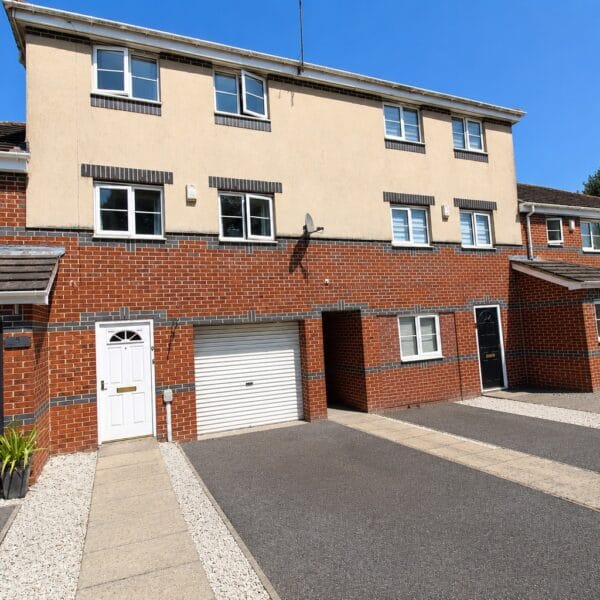
To the front, the property enjoys an attractive open aspect together with a private driveway providing valuable off-street parking and access to the integral garage.
The fully enclosed rear garden has been designed with ease of maintenance in mind and is predominantly laid to lawn, creating a safe and secure outdoor space for children and pets alike. Ideal for summer entertaining or simply relaxing outdoors, the garden offers an excellent extension to the internal living accommodation.
WHY YOU'LL LOVE THIS HOME
Beautifully presented, exceptionally versatile and perfectly positioned, this impressive townhouse offers everything today's buyers are searching for. With spacious accommodation over three floors, a superb principal suite with en-suite, a versatile ground floor bedroom, utility room, integral garage and private driveway, it effortlessly combines style with practicality.
Its enviable location within walking distance of Sutton Village and Wilberforce Sixth Form College, together with excellent schools, local amenities and transport links, further enhances its appeal, making this a home perfectly suited to modern family living.
CENTRAL HEATING
Property benefits from gas central heating
DOUBLE GLAZING
Property benefits from double glazing throughout.
COUNCIL TAX
Council Tax is payable to Kingston Upon Hull City Council we believe property be band C. Please check with the local authority for confirmation.
VIEWINGS
Viewings are strictly by appointment only
THINKING OF SELLING OR STRUGGLING TO SELL YOUR PROPERTY
Why not try TAYLORS? We can offer a free valuation and explain the benefits of using TAYLORS to sell your home!!
DISCLAIMER
The Agent has not tested any apparatus, equipment, fixtures and fittings or services and so cannot verify that they are in working order or fit for the purpose. A Buyer is advised to obtain verification from their Solicitor or Surveyor. The particulars are produced in good faith but do not constitute any part of an offer or contract. Items shown in photographs are NOT included unless specifically mentioned within the sales particulars. They may however be available by separate negotiation. They are not to be relied upon as statements or representations of fact, any prospective purchaser should satisfy themselves by an inspection of the property before making an offer. No person employed by Taylors Estate Agents (Hull) Ltd has the authority to provide any warranty whatsoever in relation to this property
References to the Tenure of a Property are based on information supplied by the Seller. The Agent has not had sight of the title documents. A Buyer is advised to obtain verification from their Solicitor.
Buyers must check the availability of any property and make an appointment to view before embarking on any journey to see a property.
MEASUREMENTS
These approximate room sizes are only intended as general guidance. All measurements have been taken as a guide to prospective buyers and are not precise. All buyers should satisfy themselves with regard to room dimensions, Taylors Estate Agents (Hull) Ltd cannot be held responsible for any discrepancies with regard to measurements.
INTRODUCTION
There are homes that simply provide accommodation, and there are homes that truly enhance modern family living. 6 St Bartholomew's Way is undoubtedly one of the latter.
Beautifully presented throughout and thoughtfully designed over three spacious floors, this impressive townhouse offers the perfect blend of style, practicality and versatility. Whether you're a growing family, professional couple or someone looking for flexible living space that can evolve with your lifestyle, this exceptional home ticks every box.
One of the property's standout features is its attractive open outlook to the front, creating a wonderful sense of space rarely found on modern developments. Internally, the home has been meticulously maintained by the current owners, with tasteful décor and well-balanced accommodation allowing the next owner to simply move straight in and enjoy.
The versatile layout has been carefully designed for modern living. The ground floor offers a useful third bedroom that could equally become a home office, guest suite or playroom, while the separate utility room, cloakroom and integral garage provide excellent practicality for everyday life.
The first floor is dedicated to entertaining and relaxing, with a superb lounge enjoying elevated open views and a stylish fitted kitchen. Upstairs, two further bedrooms include a generous principal suite complete with its own en-suite shower room.
Finished to an excellent standard throughout and positioned within one of East Hull's most sought-after residential developments, this is a home that offers far more than first meets the eye.
LOCATION
St Bartholomew's Way enjoys a highly desirable position within a modern residential development to the east of Hull, offering the perfect balance of peaceful family living and excellent everyday convenience.
One of the property's greatest attractions is its close proximity to the historic Sutton Village, which is within comfortable walking distance. Rich in history and character, Sutton Village offers an excellent selection of independent cafés, traditional public houses, restaurants, local shops and everyday amenities, all centred around its picturesque village church and green. It provides a wonderful sense of community whilst retaining the charm of a traditional East Yorkshire village.
For families, the location is particularly appealing, with a choice of well-regarded primary and secondary schools nearby. Wilberforce Sixth Form College is also within walking distance, making the property an excellent choice for families with older children or those continuing into further education.
Excellent shopping facilities, supermarkets, healthcare services and leisure amenities are all close by, while Kingswood Retail Park, Holderness Road and Hull city centre are easily accessible. The area is well served by regular public transport and excellent road links, ensuring convenient travel throughout Hull and the surrounding East Riding.
Combining modern convenience with the character of nearby Sutton Village, this is a location that continues to be one of East Hull's most desirable places to call home.
ACCOMMODATION
Ground Floor
Entrance Hall – 1.90m x 4.54m (6'3" x 14'10")
A welcoming entrance hall immediately creates an excellent first impression, providing access to the ground floor accommodation and staircase leading to the upper floors. Bright, spacious and beautifully presented, it sets the tone for the quality found throughout the home.
Cloakroom/WC – 0.76m x 1.54m (2'6" x 5'0")
Conveniently positioned off the hallway, the modern cloakroom is fitted with a low-level WC and wall-mounted wash hand basin, complemented by attractive tiling and a heated towel radiator.
Bedroom Three / Home Office – 2.91m x 2.42m (9'6" x 7'11")
A highly versatile room overlooking the rear garden, equally suited as a generous third bedroom, guest accommodation, home office, playroom or hobby room. Its flexibility makes it ideal for modern family living.
Utility Room – 1.57m x 1.87m (5'1" x 6'1")
A valuable addition to the home, the utility room offers fitted work surfaces, plumbing for a washing machine, space for a tumble dryer and direct access into the rear garden, helping to keep the kitchen organised and clutter free.
Integral Garage – 2.54m x 4.97m (8'3" x 16'3")
Benefitting from power and lighting, the integral garage provides secure parking, excellent storage or potential for future conversion (subject to the necessary permissions).
First Floor
Landing – 1.71m x 1.87m (5'7" x 6'1")
Providing access to the principal living accommodation and staircase to the second floor.
Lounge – 4.59m x 4.26m (15'0" x 13'11")
Positioned to the front of the property, this spacious reception room is flooded with natural light from two large windows that perfectly frame the attractive open outlook. Offering generous proportions, it provides a superb space for relaxing with family or entertaining guests.
Kitchen – 2.78m x 2.75m (9'1" x 9'0")
The stylish fitted kitchen overlooks the rear garden and has been designed with both practicality and functionality in mind. Fitted with an excellent range of wall and base units complemented by contrasting work surfaces and tiled splashbacks, it incorporates an electric oven, induction hob with extractor hood, stainless steel sink unit and ample space for additional appliances.
Second Floor
Landing – 1.71m x 0.96m (5'7" x 3'1")
Providing access to the bedroom accommodation and family bathroom.
Principal Bedroom – 4.85m x 3.63m (15'11" x 11'11")
A generous principal bedroom enjoying attractive open views to the front and offering ample space for a comprehensive range of bedroom furniture. The room benefits from its own modern en-suite shower room.
En-Suite Shower Room – 1.76m x 1.95m (5'9" x 6'4")
Beautifully appointed with a contemporary suite comprising a shower enclosure, wash hand basin and low-level WC, finished with stylish tiling and a heated towel radiator.
Bedroom Two – 2.80m x 2.43m (9'2" x 7'11")
A well-proportioned second double bedroom overlooking the rear garden, ideal for children, guests or as an additional home office if required.
Family Bathroom – 1.75m x 1.58m (5'9" x 5'2")
Fitted with a modern white suite incorporating a P-shaped bath with shower over, vanity wash hand basin and concealed cistern WC. Contemporary tiling and a heated towel radiator complete this stylish family bathroom.
OUTSIDE
To the front, the property enjoys an attractive open aspect together with a private driveway providing valuable off-street parking and access to the integral garage.
The fully enclosed rear garden has been designed with ease of maintenance in mind and is predominantly laid to lawn, creating a safe and secure outdoor space for children and pets alike. Ideal for summer entertaining or simply relaxing outdoors, the garden offers an excellent extension to the internal living accommodation.
WHY YOU'LL LOVE THIS HOME
Beautifully presented, exceptionally versatile and perfectly positioned, this impressive townhouse offers everything today's buyers are searching for. With spacious accommodation over three floors, a superb principal suite with en-suite, a versatile ground floor bedroom, utility room, integral garage and private driveway, it effortlessly combines style with practicality.
Its enviable location within walking distance of Sutton Village and Wilberforce Sixth Form College, together with excellent schools, local amenities and transport links, further enhances its appeal, making this a home perfectly suited to modern family living.
CENTRAL HEATING
Property benefits from gas central heating
DOUBLE GLAZING
Property benefits from double glazing throughout.
COUNCIL TAX
Council Tax is payable to Kingston Upon Hull City Council we believe property be band C. Please check with the local authority for confirmation.
VIEWINGS
Viewings are strictly by appointment only
THINKING OF SELLING OR STRUGGLING TO SELL YOUR PROPERTY
Why not try TAYLORS? We can offer a free valuation and explain the benefits of using TAYLORS to sell your home!!
DISCLAIMER
The Agent has not tested any apparatus, equipment, fixtures and fittings or services and so cannot verify that they are in working order or fit for the purpose. A Buyer is advised to obtain verification from their Solicitor or Surveyor. The particulars are produced in good faith but do not constitute any part of an offer or contract. Items shown in photographs are NOT included unless specifically mentioned within the sales particulars. They may however be available by separate negotiation. They are not to be relied upon as statements or representations of fact, any prospective purchaser should satisfy themselves by an inspection of the property before making an offer. No person employed by Taylors Estate Agents (Hull) Ltd has the authority to provide any warranty whatsoever in relation to this property
References to the Tenure of a Property are based on information supplied by the Seller. The Agent has not had sight of the title documents. A Buyer is advised to obtain verification from their Solicitor.
Buyers must check the availability of any property and make an appointment to view before embarking on any journey to see a property.
MEASUREMENTS
These approximate room sizes are only intended as general guidance. All measurements have been taken as a guide to prospective buyers and are not precise. All buyers should satisfy themselves with regard to room dimensions, Taylors Estate Agents (Hull) Ltd cannot be held responsible for any discrepancies with regard to measurements.
Details
Map
Streetview
Floorplans
Brochure
No brochures have been uploaded yet
EPC

Property Features
- Ample parking
- Contemporary kitchen
- Dining Kitchen
- Double bedrooms
- Modern bathroom
- Private garden
- Quiet Cul-de-sac
- Sought After Area
Call us
01482 705898
Email us
sales@taylorsofhull.co.uk
Our address
5a (shop) College Street, Sutton, Hull, East Yorkshire, HU7 4UE