























*GUIDE PRICE £370,000 - £390,000*SUBSTANTIAL TRUE BUNGALOW OCCUPYING AN EXCEPTIONALLY LARGE PLOT IN A HIGHLY SOUGHT-AFTER HEDON LOCATION* OFFERING FOUR BEDROOMS, TWO BATHROOMS, TWO RECEPTION ROOMS, A MODERN KITCHEN OVERLOOKING THE REAR GARDEN, WALK-IN WARDROBE TO THE PRINCIPAL BEDROOM, EXTENSIVE DRIVEWAY PARKING, DETACHED GARAGE AND A MAGNIFICENT REAR GARDEN RARELY FOUND WITH PROPERTIES OF THIS TYPE*
INTRODUCTION
Occupying an exceptional and rarely available plot within one of Hedon's most desirable residential settings, Sunnyside is a substantial and beautifully positioned true bungalow offering generous accommodation, extensive parking and magnificent gardens.
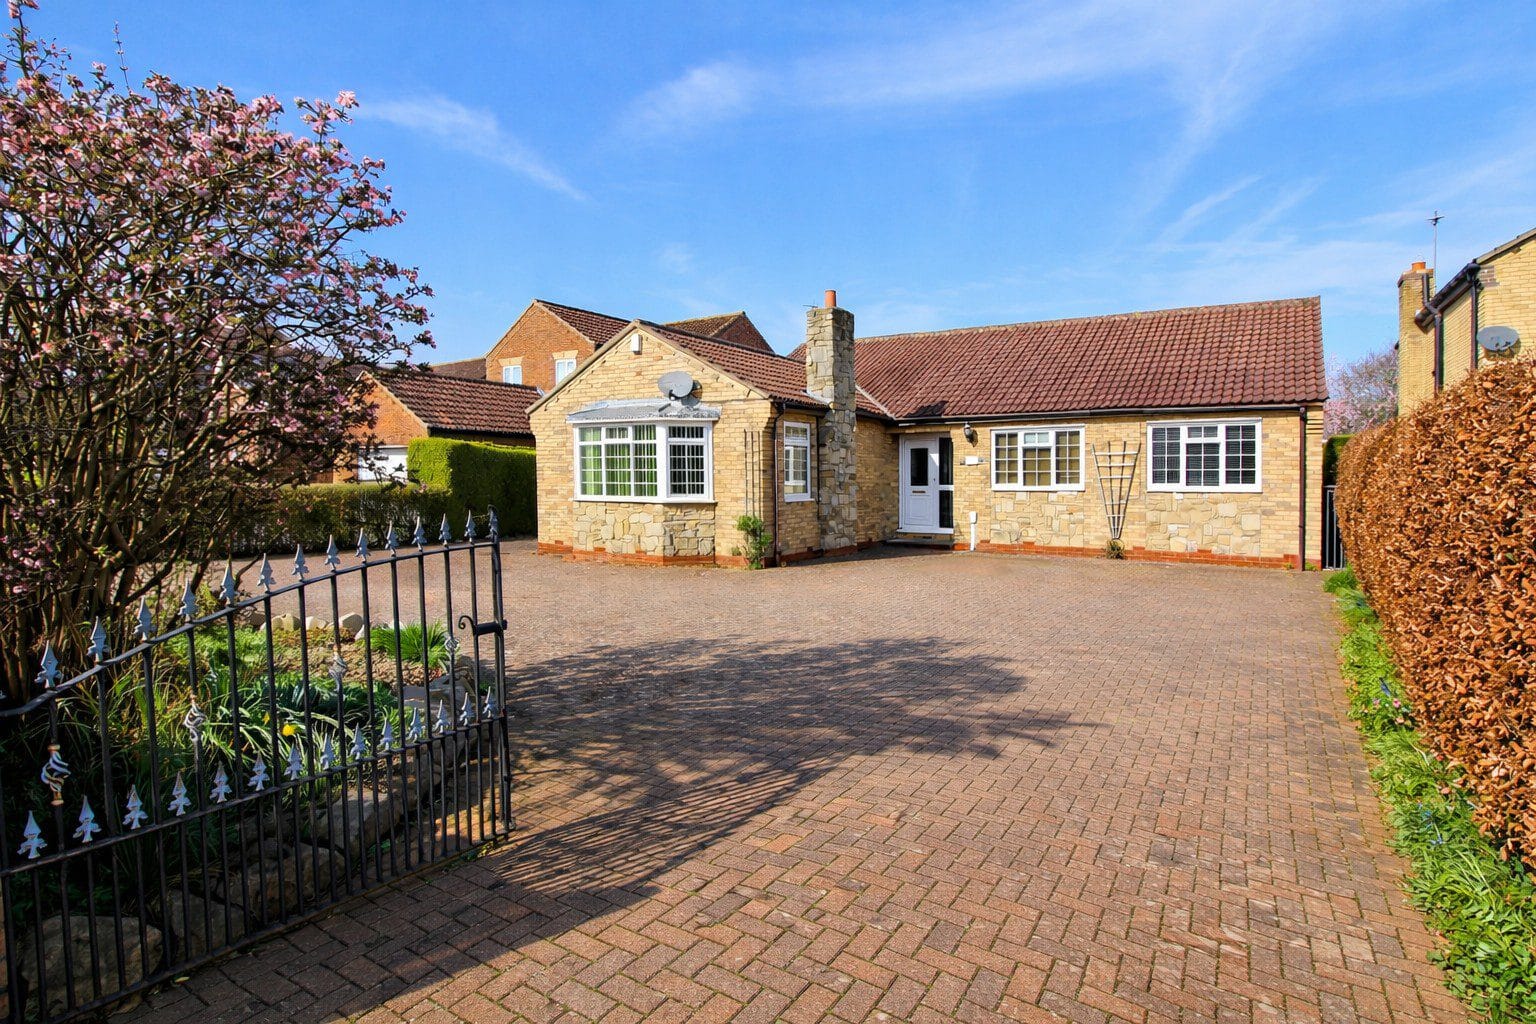
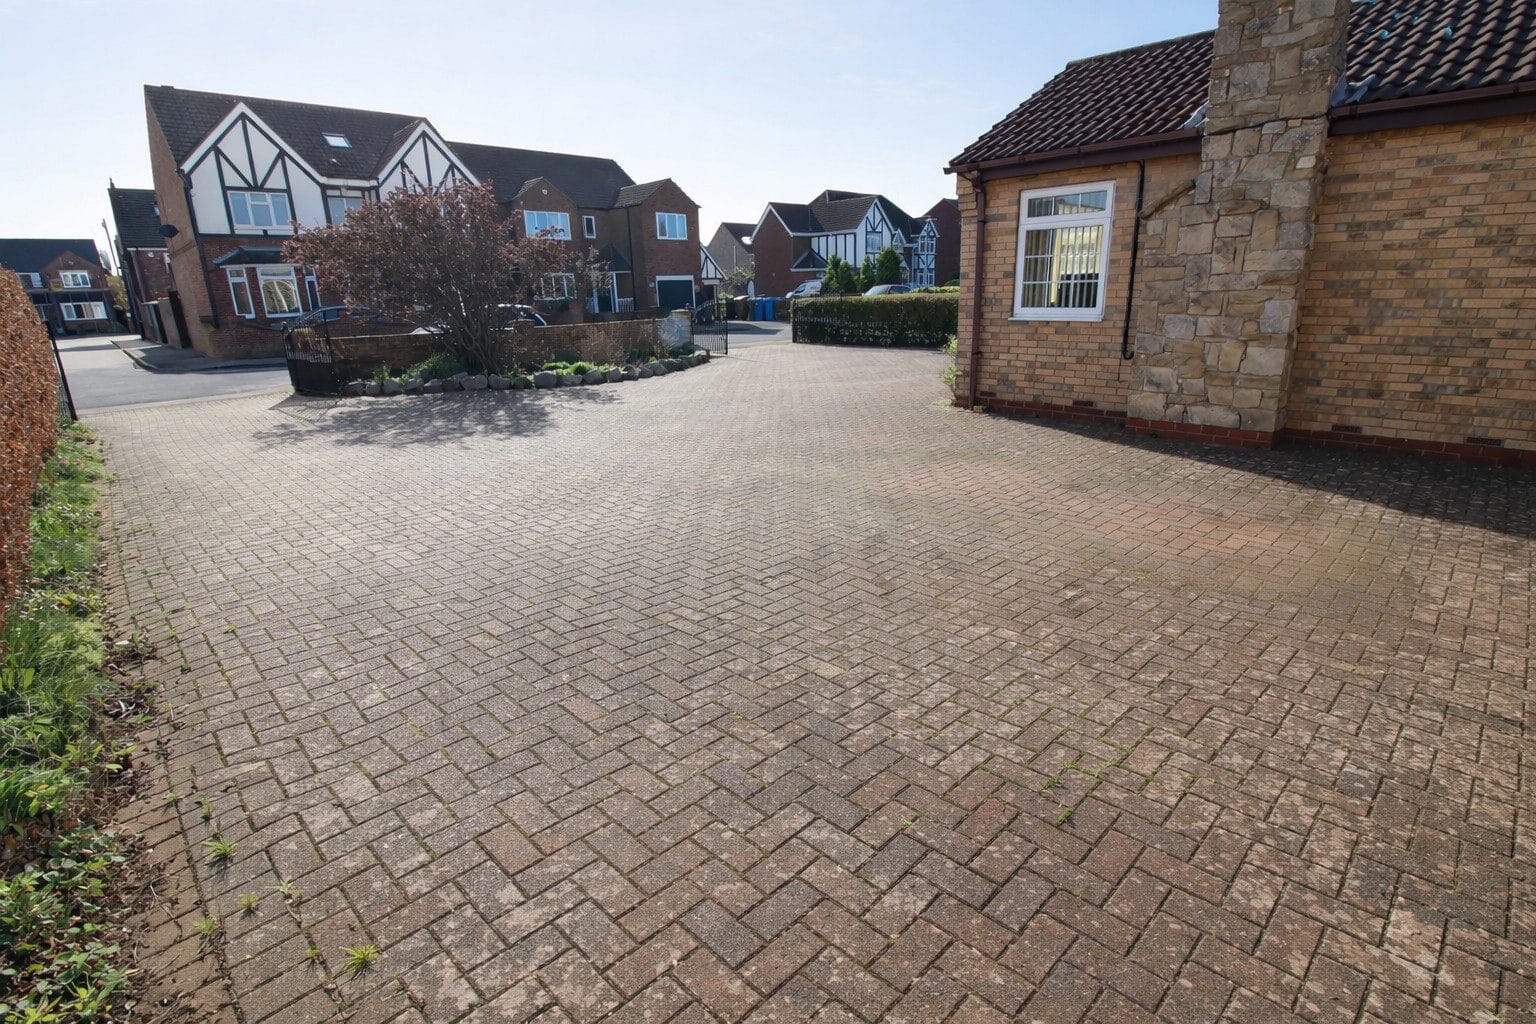
Set back from the road behind a sweeping block paved driveway providing parking for multiple vehicles, the property immediately impresses with its sense of space and privacy. However, it is the extraordinary rear garden that truly sets this home apart.
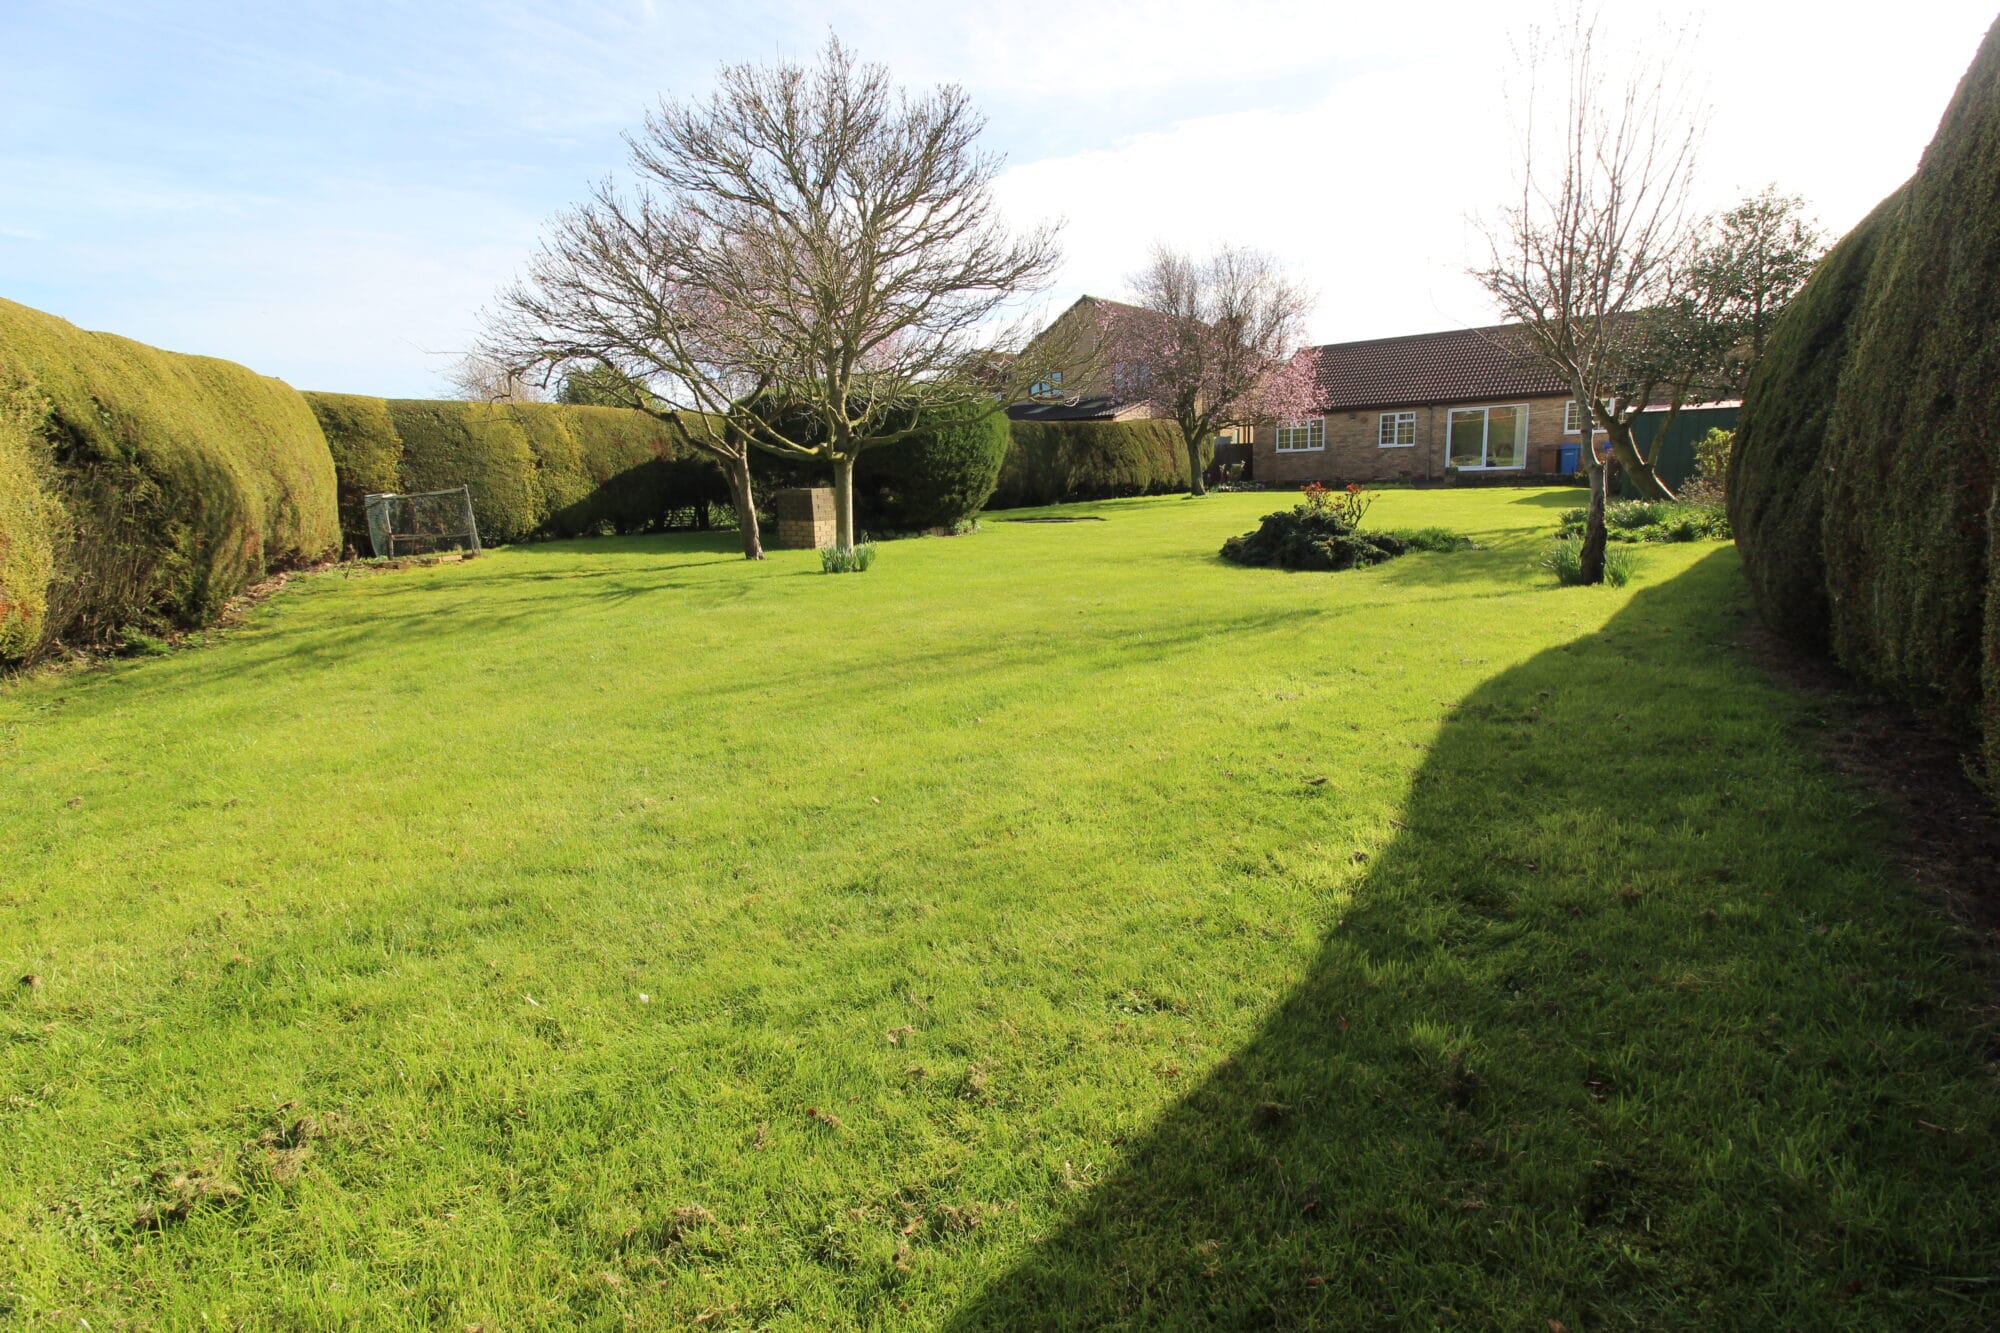
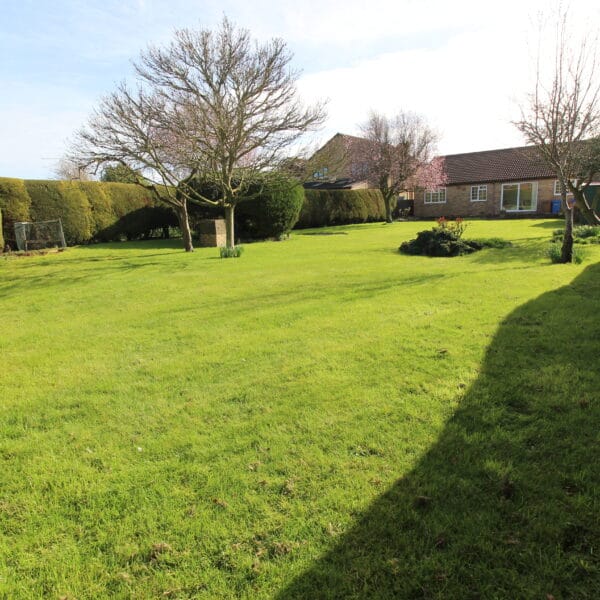
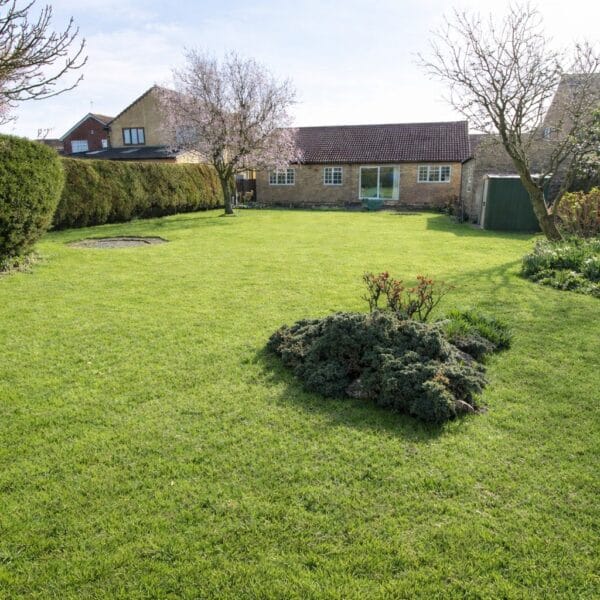
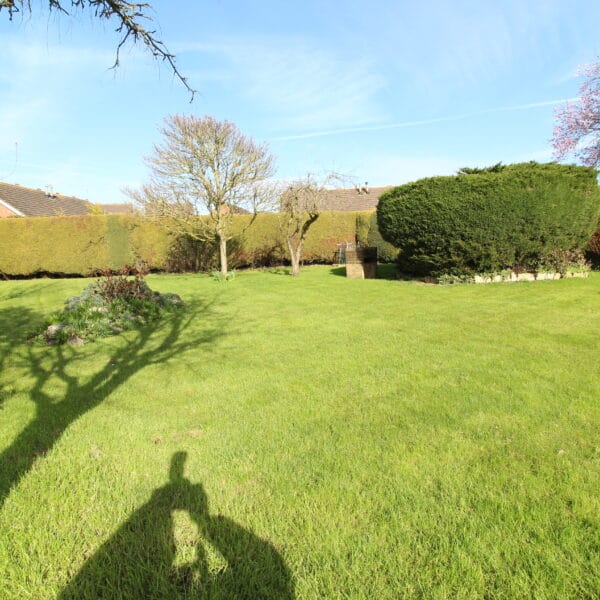
Extending far beyond what is typically associated with bungalow properties, the grounds provide a remarkable expanse of lawn framed by mature hedging, established trees and colourful planting. Homes offering single-level living combined with such a substantial plot are exceptionally rare, particularly within a town setting.
Sunnyside therefore represents a unique opportunity for buyers seeking space, privacy and lifestyle in equal measure.
The property itself offers versatile accommodation including four bedrooms, two bathrooms, two reception rooms, a modern kitchen and utility room, making it ideally suited to families, couples or those seeking spacious bungalow living without compromise.
LOCATION
Bond Street is a well-regarded residential address located within the historic market town of Hedon, an area appreciated for its charm, strong community atmosphere and excellent local amenities.
The town centre lies within easy reach and offers a range of independent shops, cafés, restaurants and traditional public houses along with everyday conveniences. Hedon also benefits from well-regarded schooling and excellent transport links, with Hull city centre easily accessible for commuting, shopping and leisure.
This location provides the ideal balance of town convenience combined with a relaxed village feel, making it particularly popular with families and professionals alike.
THE ACCOMMODATION
Entrance Hall
A welcoming central hallway provides access to the principal rooms of the property and immediately conveys the sense of space and practicality found throughout the home.
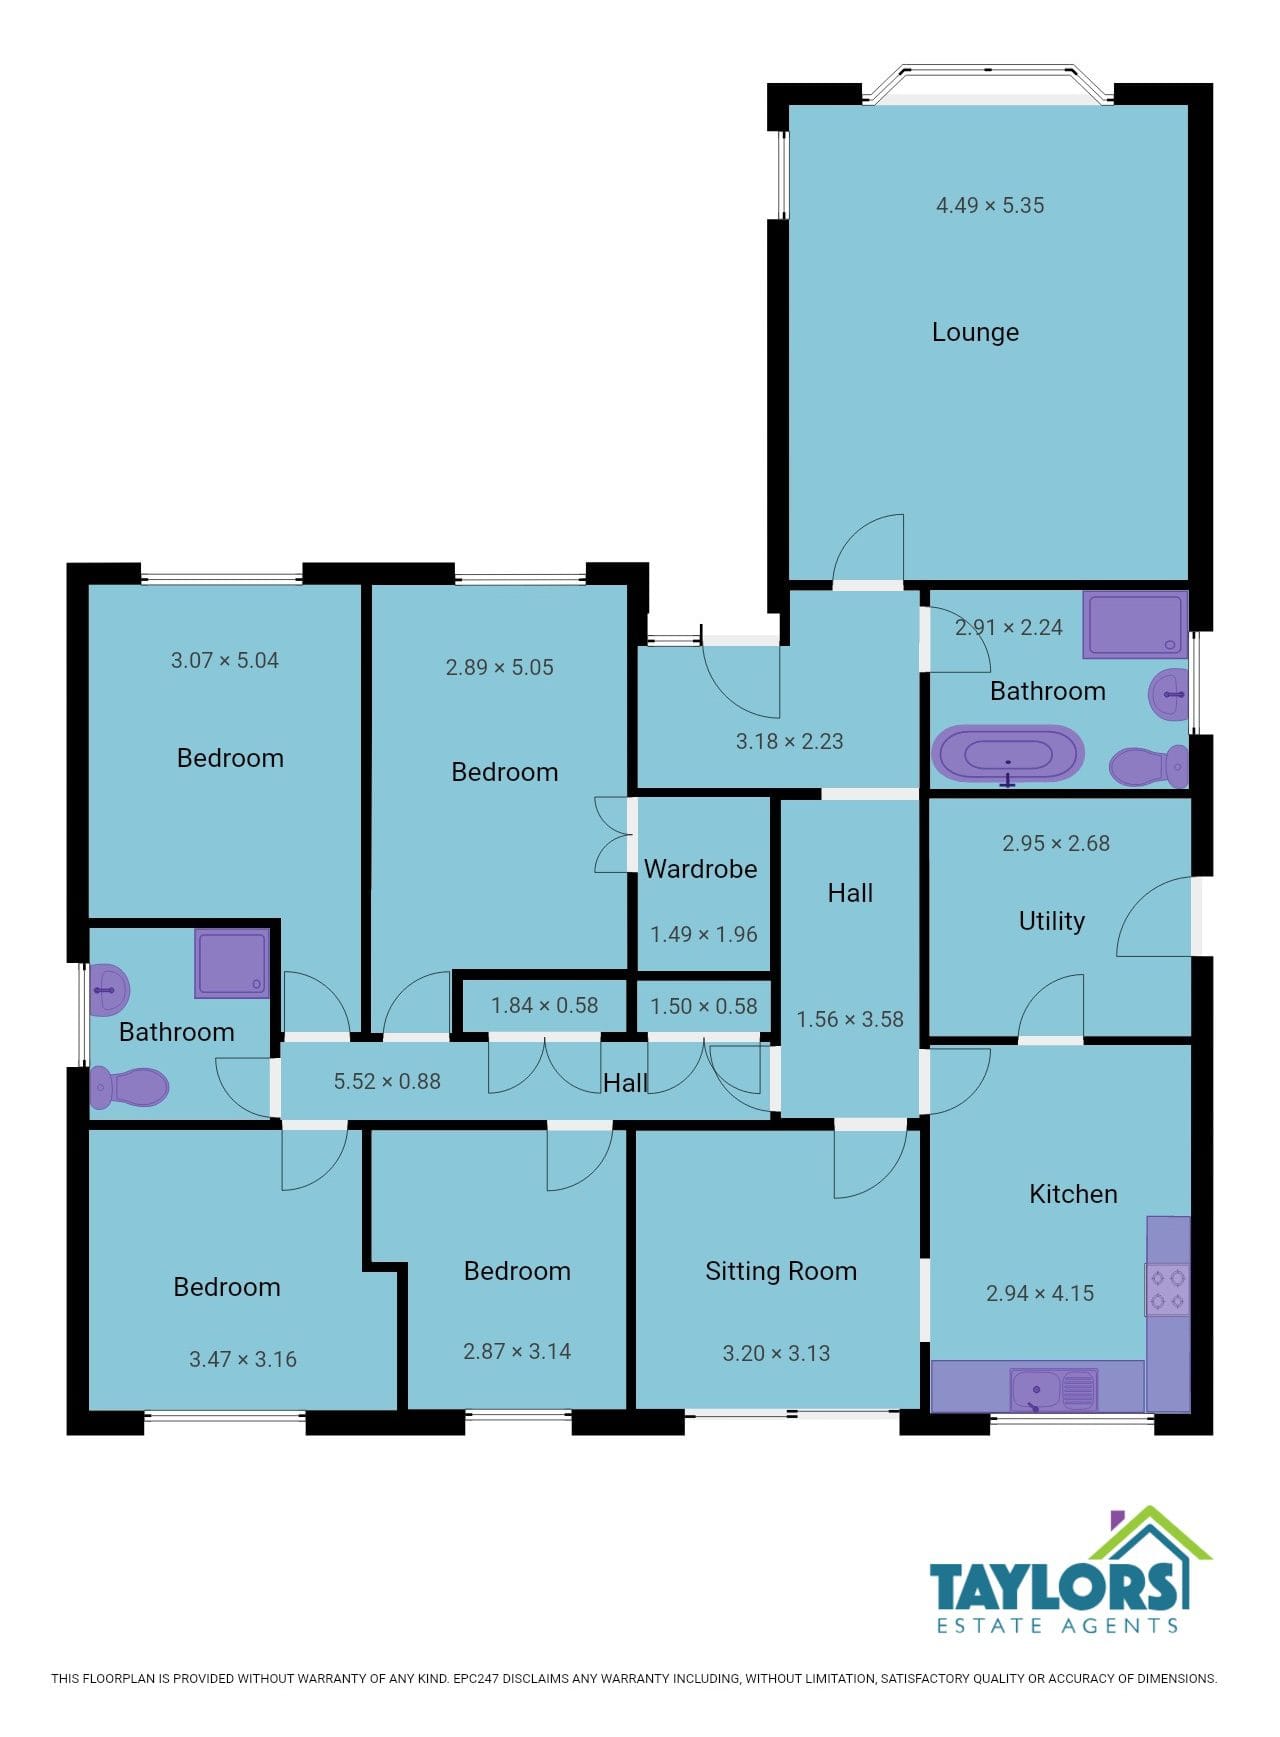
Lounge (4.49m x 5.35m)
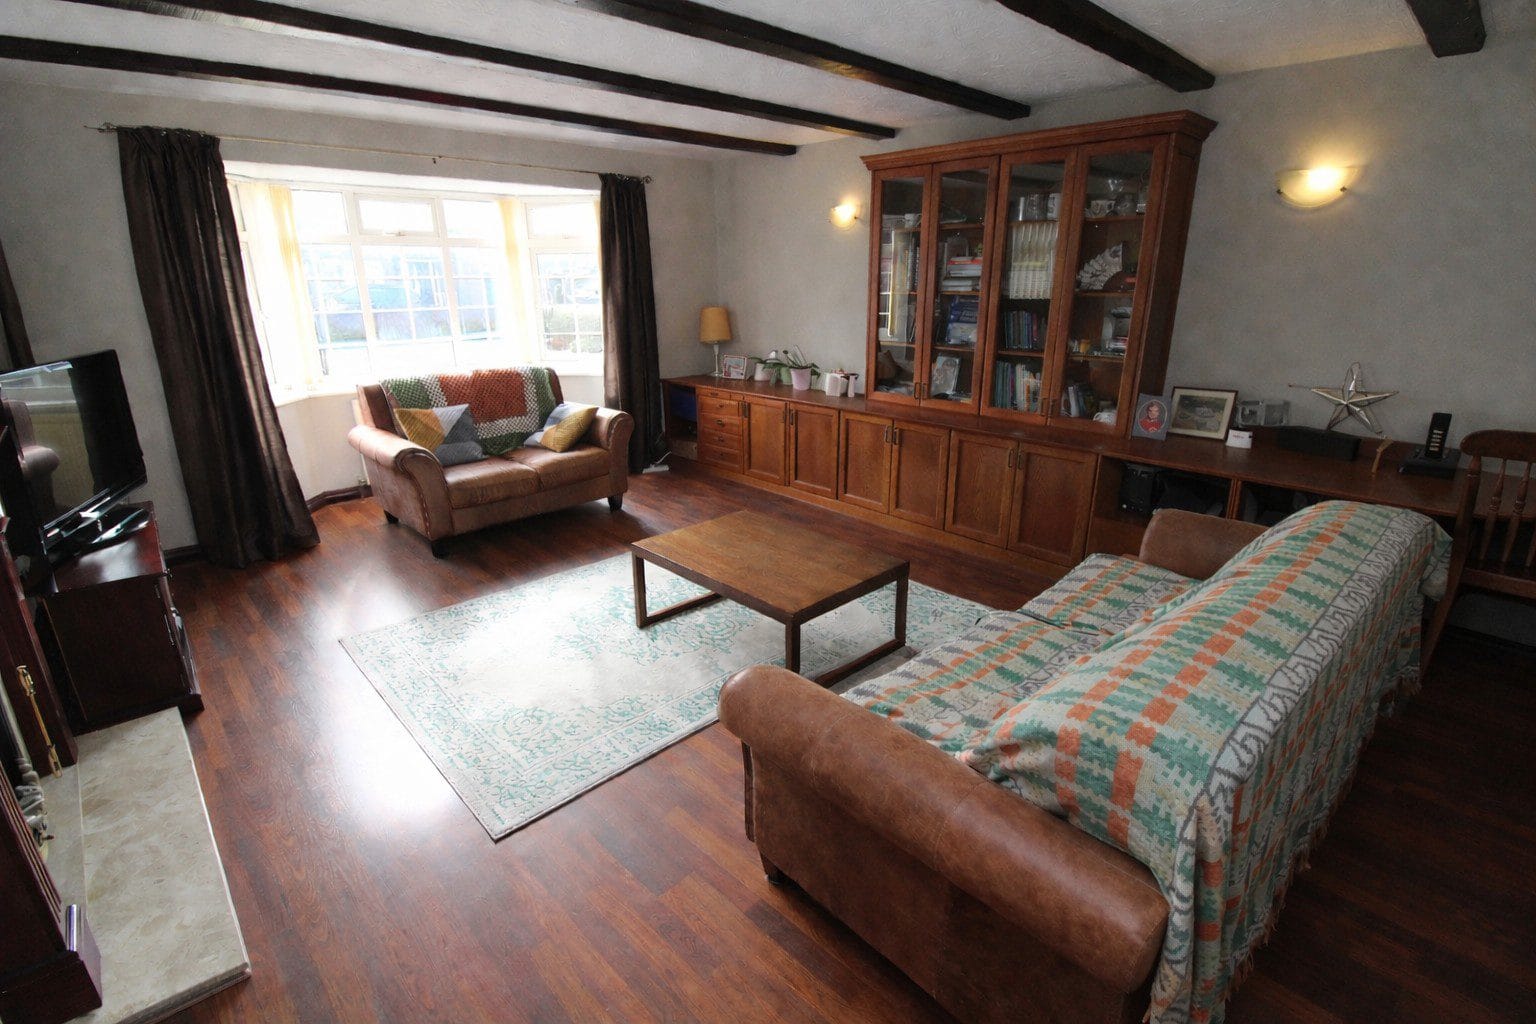
A beautifully proportioned and welcoming reception room featuring a large bay window allowing natural light to flood the space. Character ceiling beams and a feature fireplace create a warm focal point, adding charm and character to the room.
The lounge also benefits from built-in storage and display units, providing practical storage while creating an attractive feature for books, ornaments and decorative pieces. The generous proportions make this an ideal room for both relaxing and entertaining.
Sitting Room / Garden Room (3.20m x 3.13m)
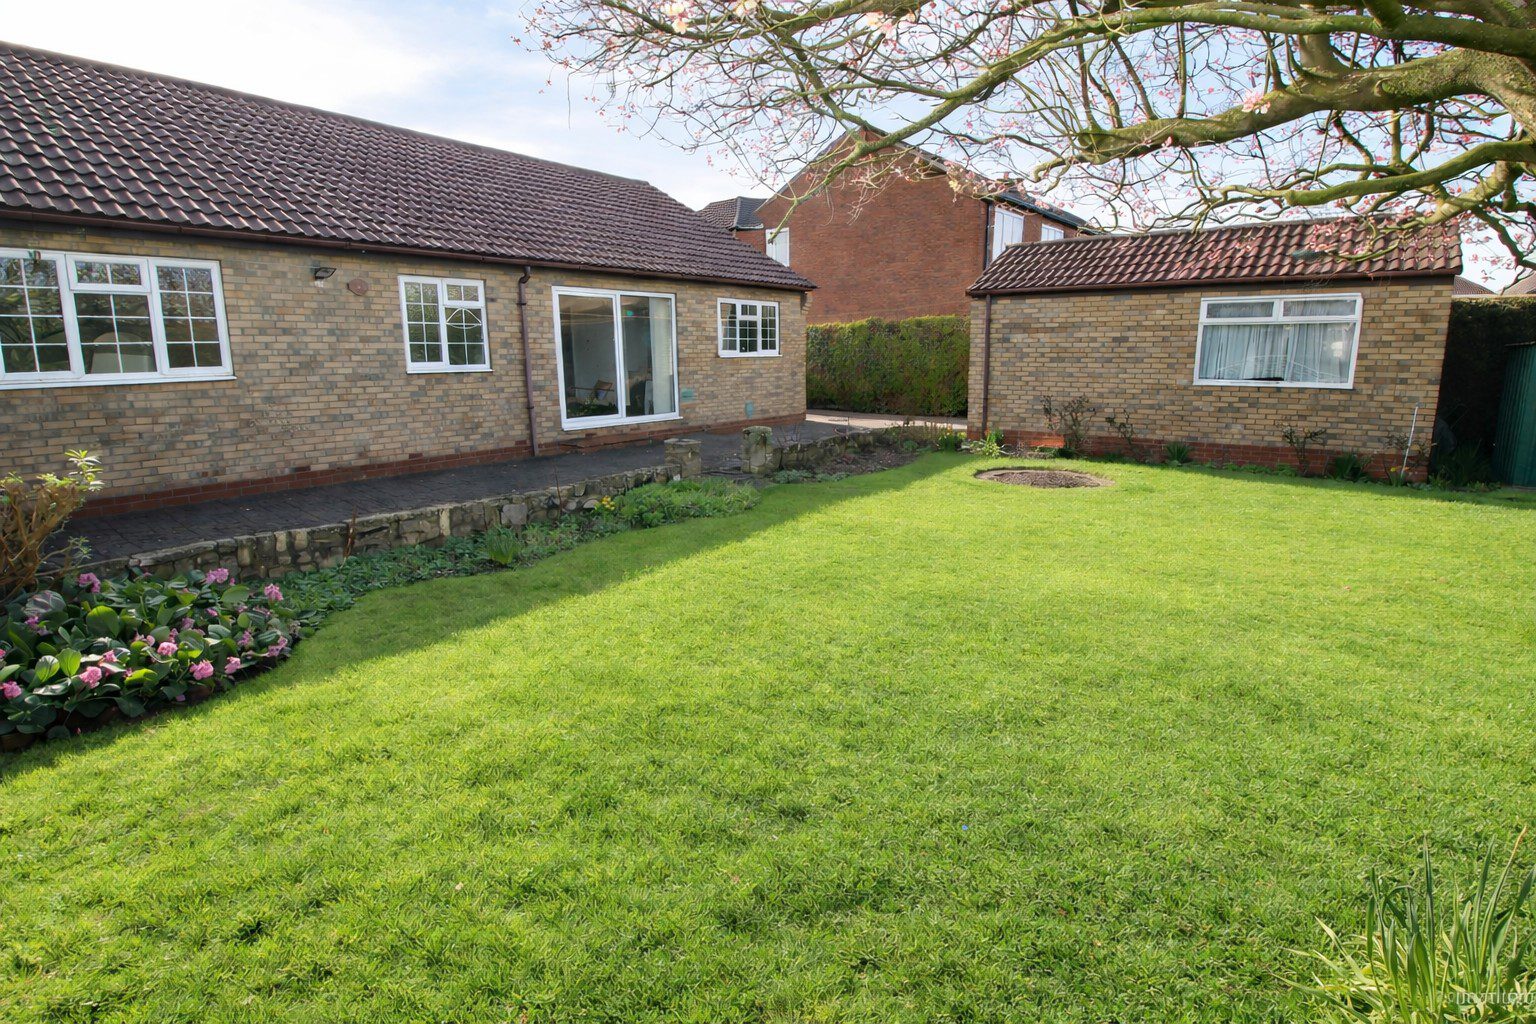
A particularly attractive second reception room with large sliding patio doors providing direct access to the rear garden. Enjoying wonderful views across the grounds, this room creates a lovely connection between the home and the outdoor space and works perfectly as a snug, garden room or additional sitting room.
Kitchen (2.94m x 4.15m)
The kitchen is fitted with a comprehensive range of modern units complemented by generous work surfaces and integrated appliances, creating a practical and well-designed space for everyday living.
A window overlooking the beautiful rear garden provides a delightful outlook while preparing meals and allows plenty of natural light to fill the room. There is also ample space for dining, making this a sociable and welcoming area for family meals or informal gatherings.
The kitchen therefore acts as a practical and inviting heart of the home.
Utility Room (2.95m x 2.68m)
Conveniently positioned off the kitchen, the utility room provides additional storage and laundry space while also offering direct access to the garden.
Bedrooms
Principal Bedroom (3.07m x 5.04m)
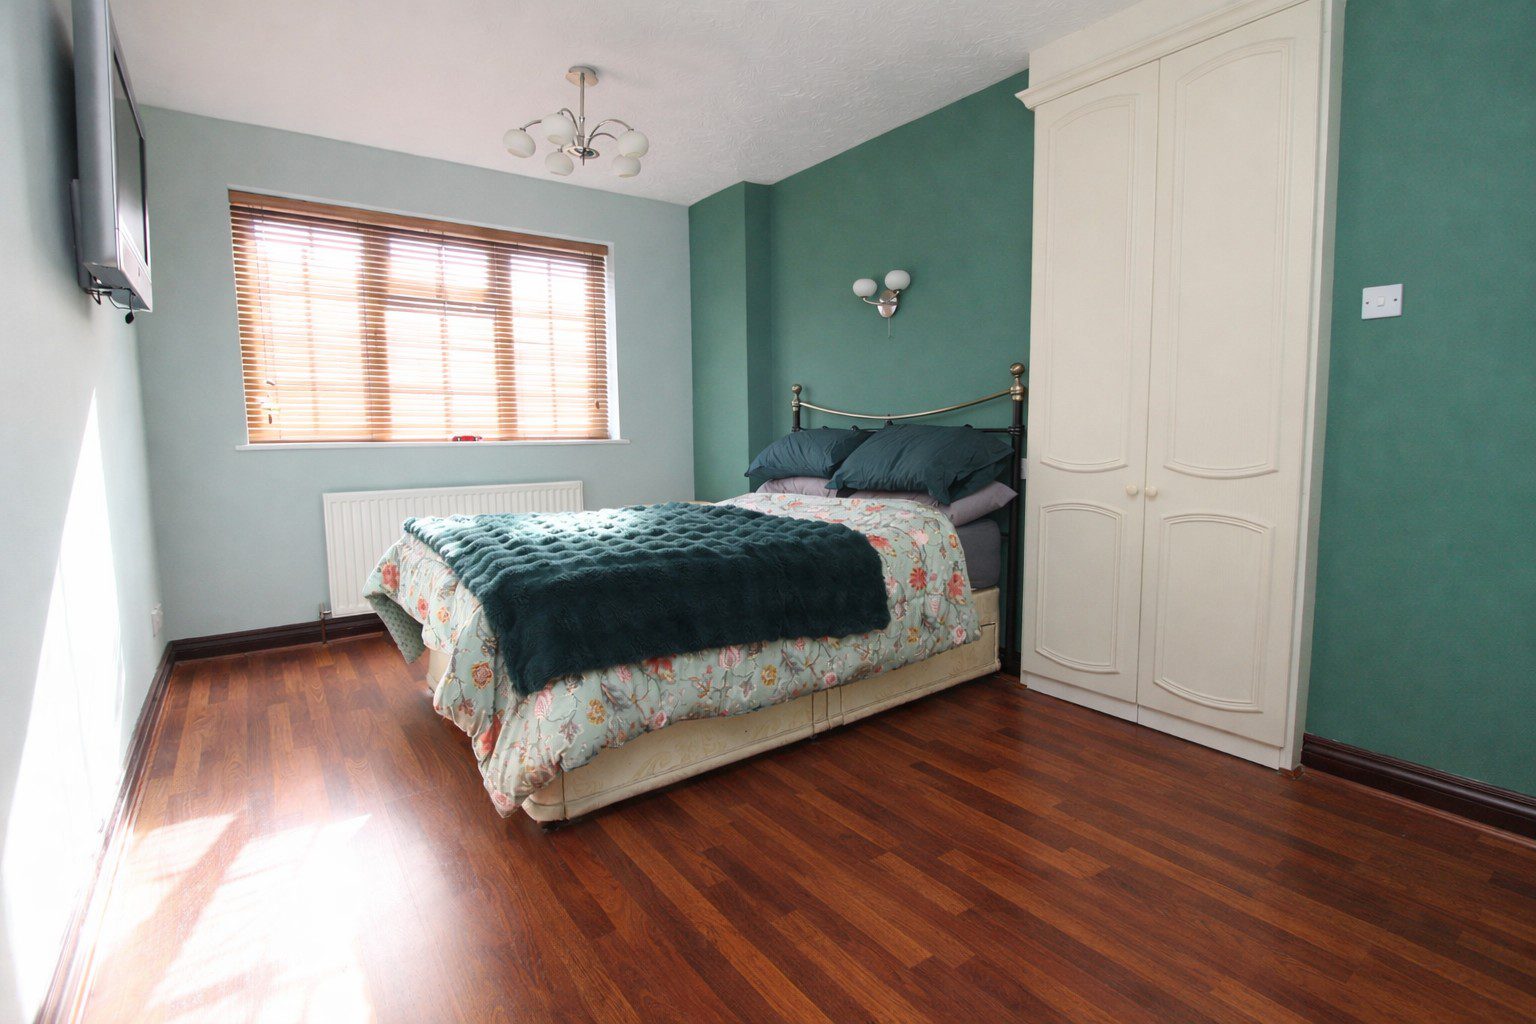
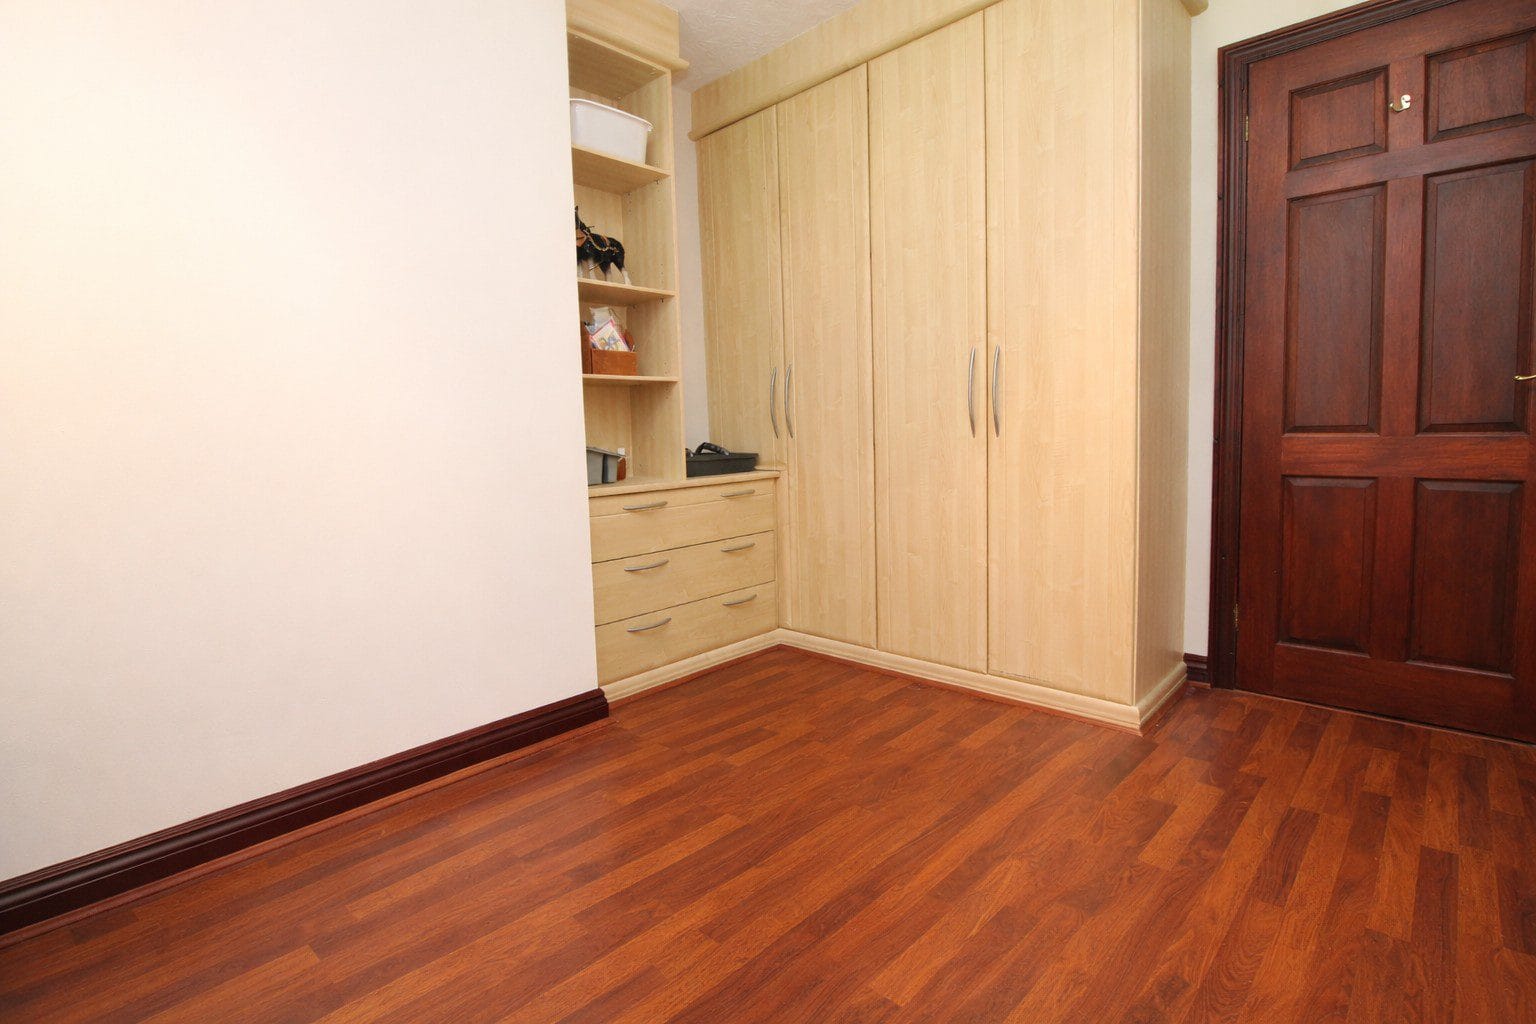
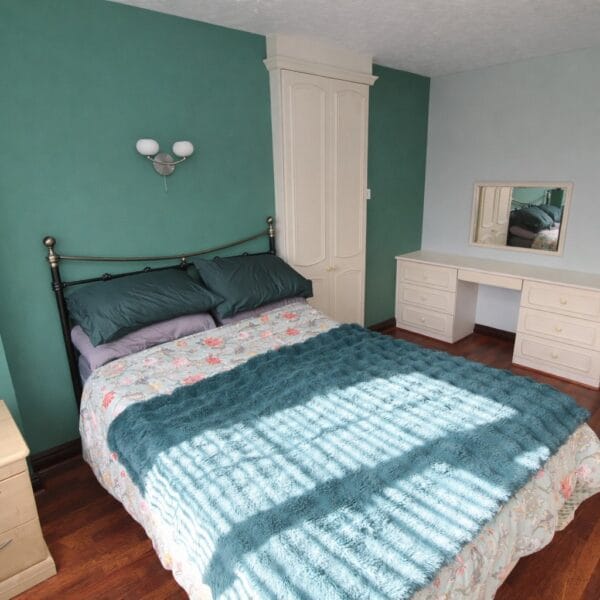
A spacious and well-appointed principal bedroom providing a comfortable and relaxing retreat. The room benefits from fitted wardrobes along with a walk-in wardrobe / dressing area, offering excellent storage and an added sense of luxury rarely found in bungalow properties.
Bedroom Two (2.89m x 5.05m)
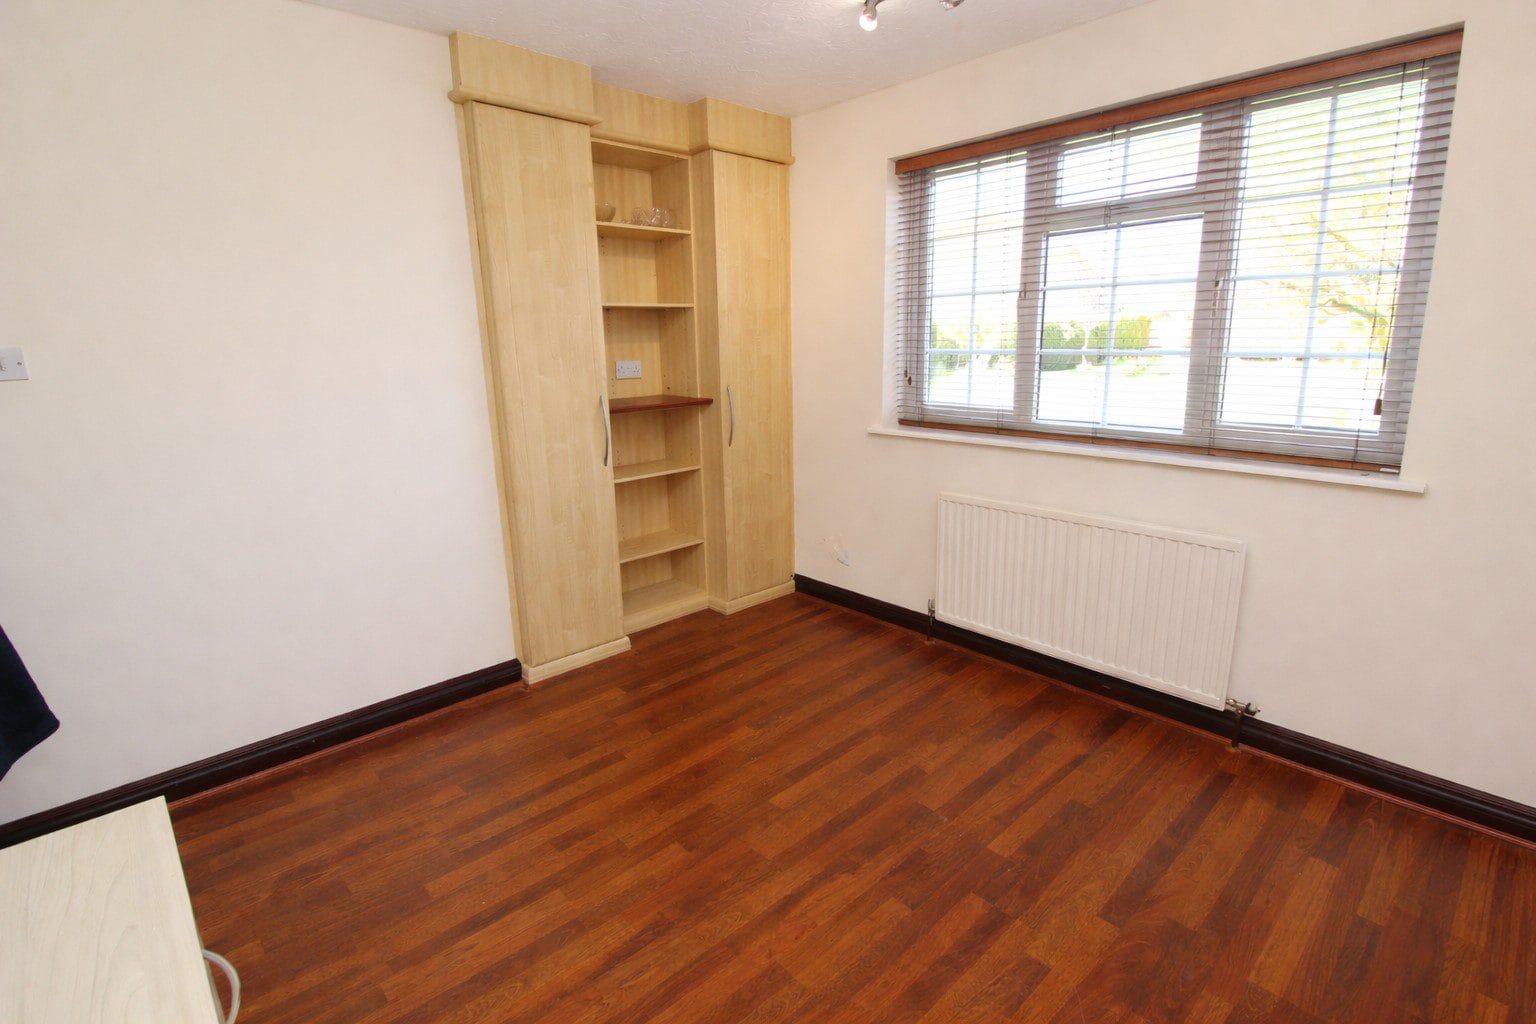
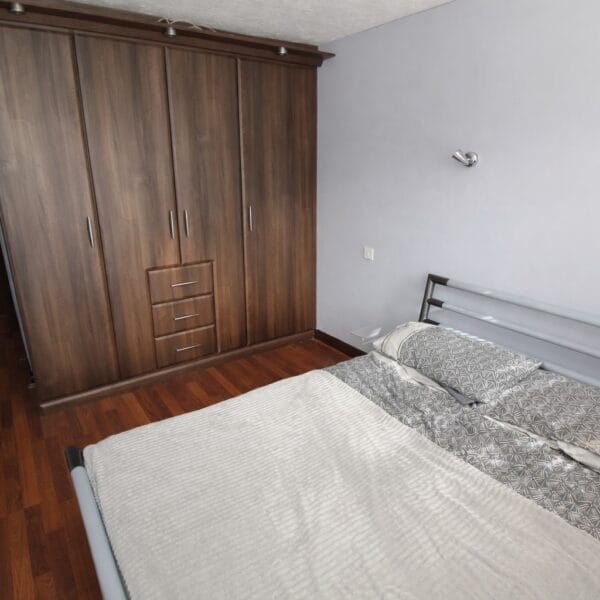
A particularly generous double bedroom offering excellent floor space for a range of furniture. The room also benefits from fitted wardrobes, providing convenient built-in storage while maintaining a clean and uncluttered layout. Ideal as a guest bedroom or additional principal bedroom.
Bedroom Three (3.47m x 3.16m)
A well-proportioned bedroom enjoying pleasant outlooks and offering versatile accommodation. The room also benefits from built-in wardrobe storage, making it both practical and functional for family living.
Bedroom Four (2.87m x 3.14m)
Currently utilised as a bedroom, this room provides flexible accommodation and could equally serve as a home office, dressing room, hobby space or occasional guest bedroom depending on individual needs.
Bathrooms
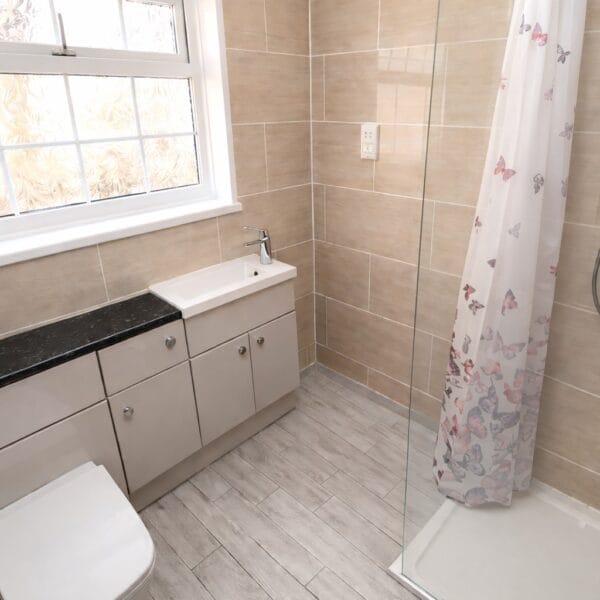
The property benefits from two modern bathrooms, providing excellent practicality for modern family living.
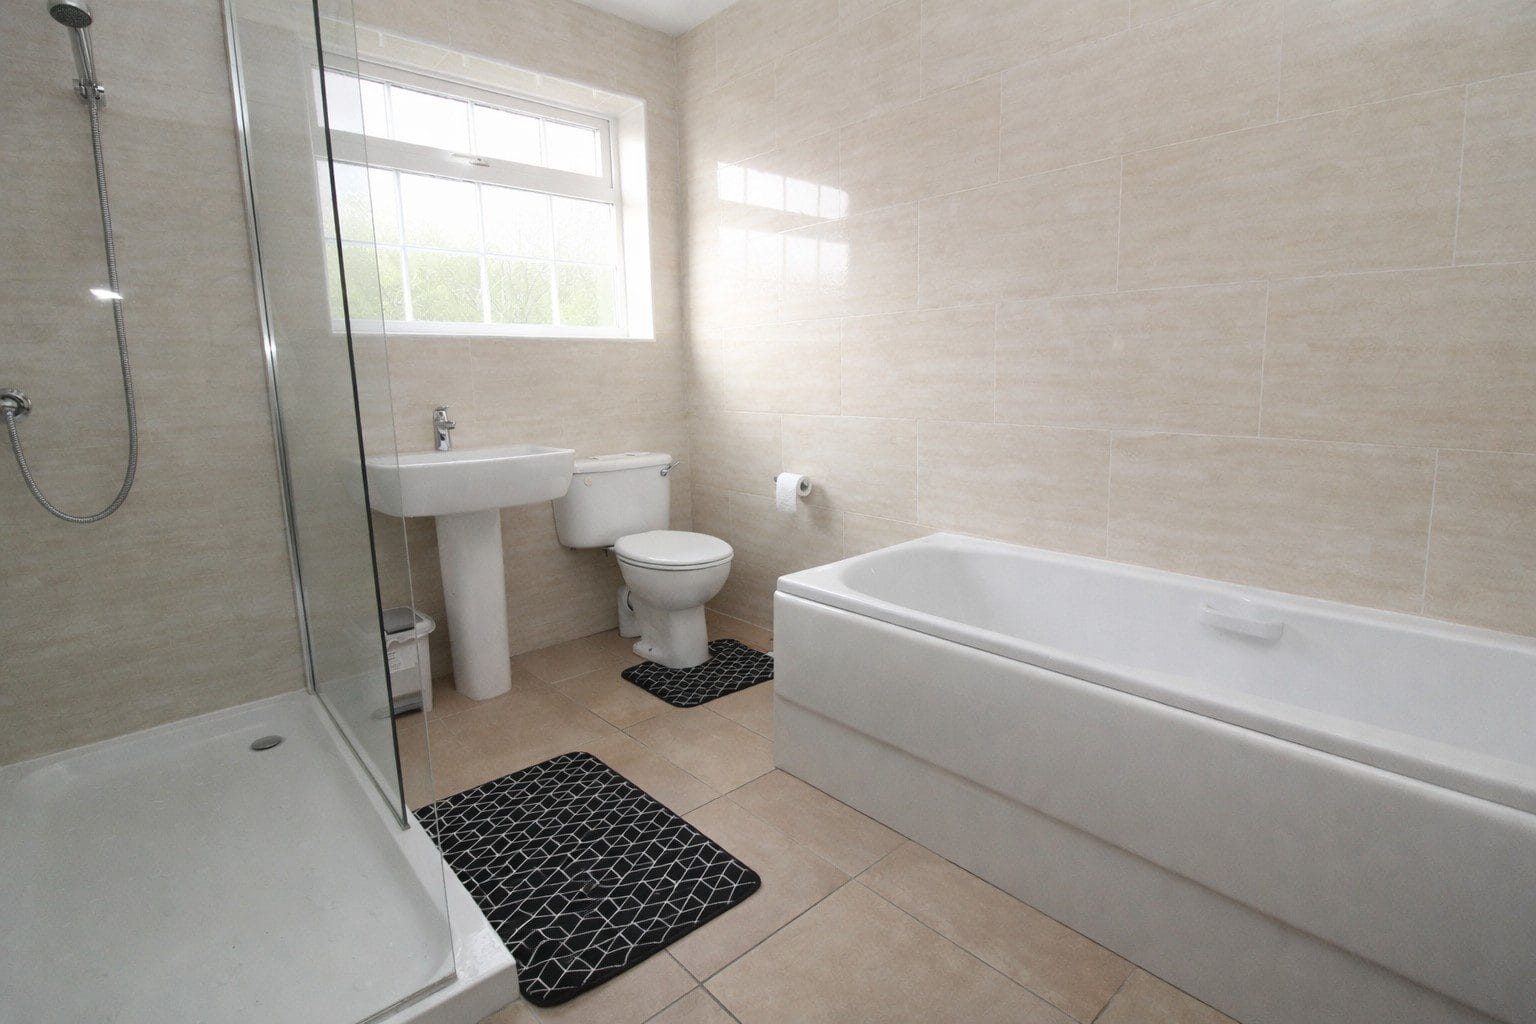
The main bathroom features a contemporary suite including bath, shower, wash basin and WC complemented by modern tiling, while a second shower room provides additional convenience.
OUTSIDE - Exceptional Gardens, Driveway & Garage
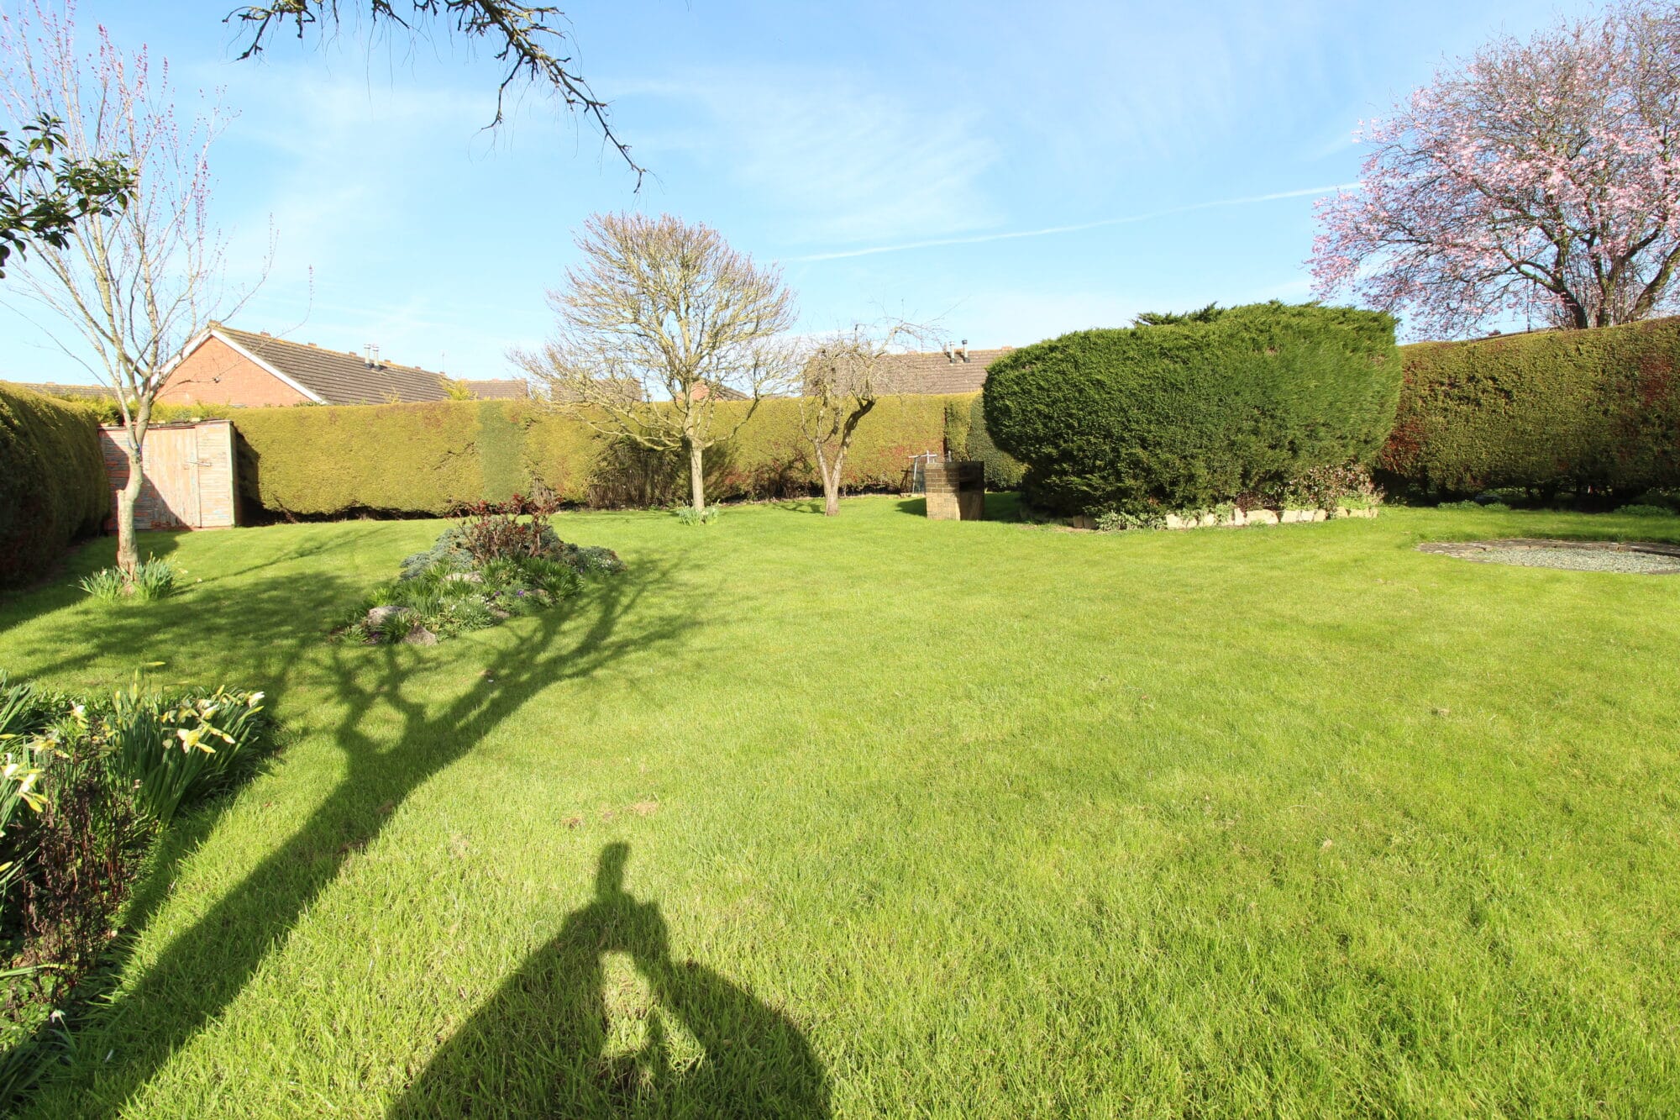
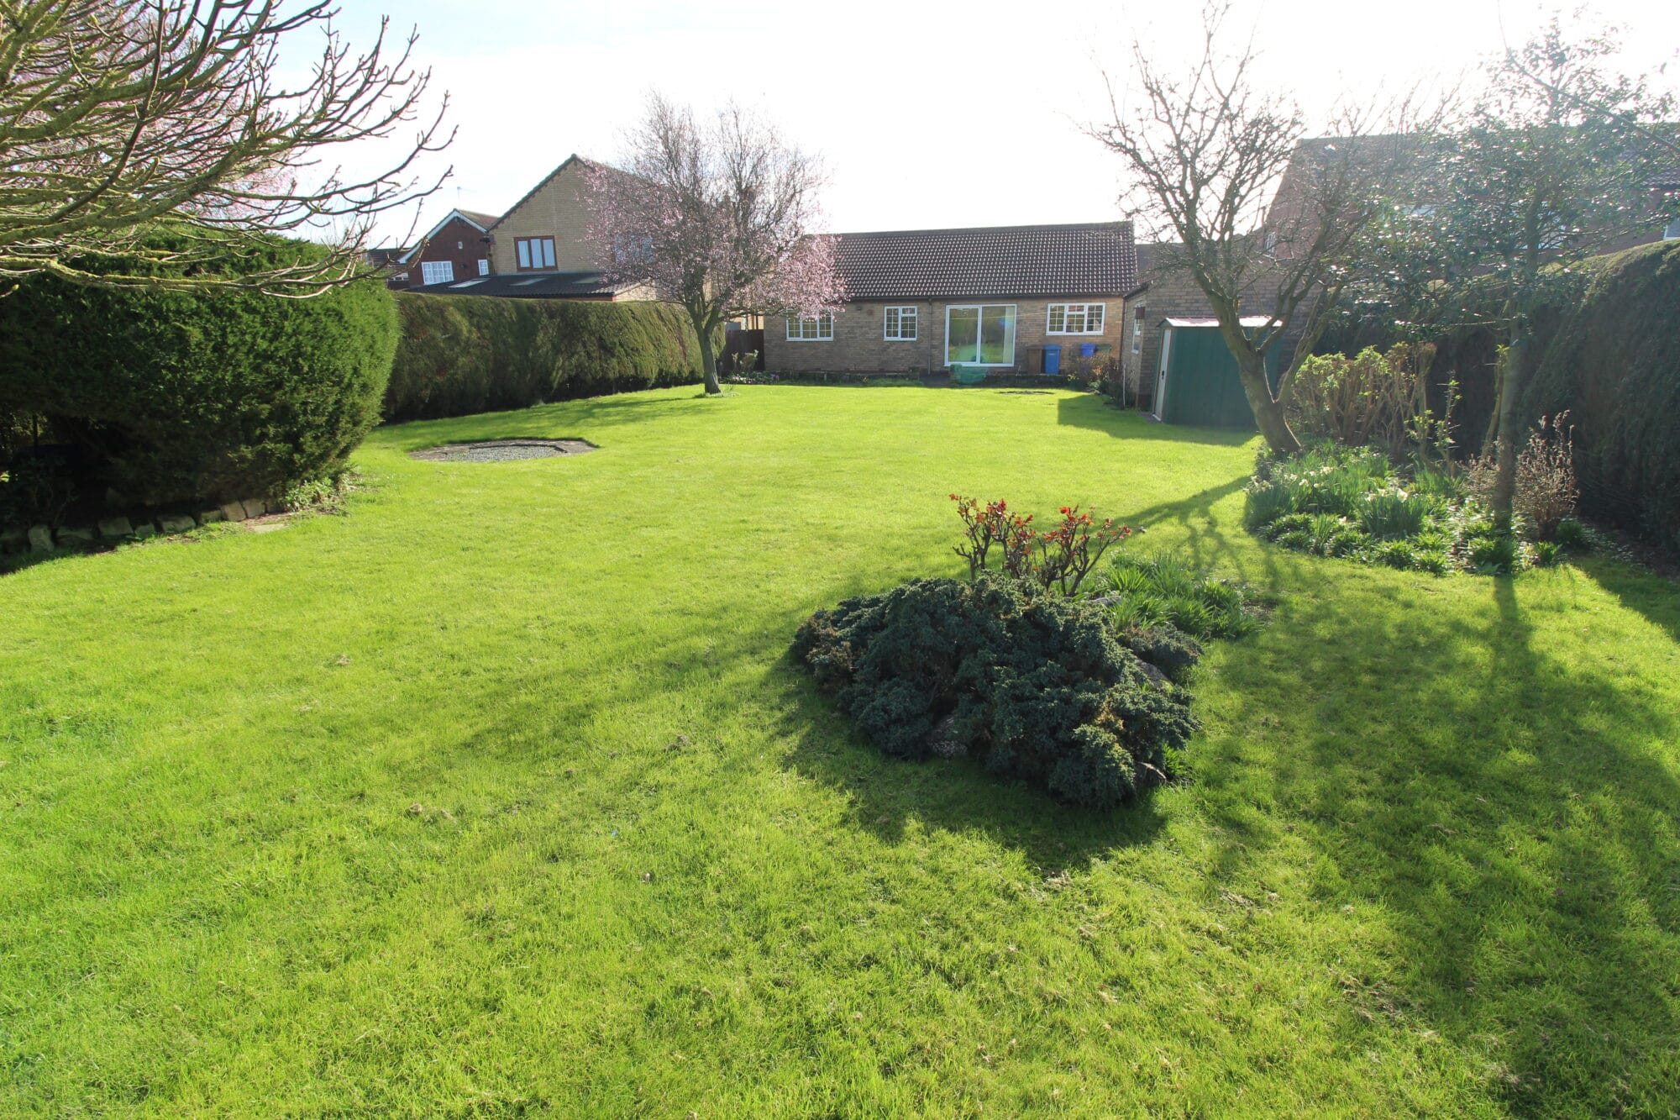
One of the most outstanding features of Sunnyside is the magnificent and unusually large rear garden, which is far larger than typically found with properties of this nature.
The grounds extend across an impressive expanse of lawn bordered by mature hedging, established trees and well-maintained planting, creating a peaceful and private outdoor environment. The scale of the garden provides a wonderful sense of openness and offers superb potential for outdoor entertaining, gardening or family activities.
Positioned within the garden is a detached garage / workshop, providing excellent additional storage or practical space for hobbies and projects.
To the front, the property is approached via a large block paved driveway providing extensive off-street parking for multiple vehicles, creating an impressive entrance to the home.
A Rare Opportunity
Properties offering true bungalow living combined with such a substantial garden plot are rarely available in Hedon.
Sunnyside provides generous accommodation, exceptional outdoor space and a highly desirable location - a combination that is increasingly difficult to find.
For those seeking a home that offers space, privacy and flexibility, Sunnyside represents a truly outstanding opportunity.
Early viewing is strongly recommended.
CENTRAL HEATING
Property benefits from gas central heating and the boiler has been recently fitted.
DOUBLE GLAZING
Property benefits from double glazing throughout
COUNCIL TAX
Council Tax is payable to East Riding Of Yorkshire Council we believe property be band E. Please check with the local authority for confirmation.
VIEWINGS
Viewings are strictly by appointment only
THINKING OF SELLING OR STRUGGLING TO SELL YOUR PROPERTY
Why not try TAYLORS? We can offer a free valuation and explain the benefits of using TAYLORS to sell your home!!
DISCLAIMER
The Agent has not tested any apparatus, equipment, fixtures and fittings or services and so cannot verify that they are in working order or fit for the purpose. A Buyer is advised to obtain verification from their Solicitor or Surveyor. The particulars are produced in good faith but do not constitute any part of an offer or contract. Items shown in photographs are NOT included unless specifically mentioned within the sales particulars. They may however be available by separate negotiation. They are not to be relied upon as statements or representations of fact, any prospective purchaser should satisfy themselves by an inspection of the property before making an offer. No person employed by Taylors Estate Agents (Hull) Ltd has the authority to provide any warranty whatsoever in relation to this property
References to the Tenure of a Property are based on information supplied by the Seller. The Agent has not had sight of the title documents. A Buyer is advised to obtain verification from their Solicitor.
Buyers must check the availability of any property and make an appointment to view before embarking on any journey to see a property.
MEASUREMENTS
These approximate room sizes are only intended as general guidance. All measurements have been taken as a guide to prospective buyers and are not precise. All buyers should satisfy themselves with regard to room dimensions, Taylors Estate Agents (Hull) Ltd cannot be held responsible for any discrepancies with regard to measurements.
INTRODUCTION
Occupying an exceptional and rarely available plot within one of Hedon's most desirable residential settings, Sunnyside is a substantial and beautifully positioned true bungalow offering generous accommodation, extensive parking and magnificent gardens.
Set back from the road behind a sweeping block paved driveway providing parking for multiple vehicles, the property immediately impresses with its sense of space and privacy. However, it is the extraordinary rear garden that truly sets this home apart.
Extending far beyond what is typically associated with bungalow properties, the grounds provide a remarkable expanse of lawn framed by mature hedging, established trees and colourful planting. Homes offering single-level living combined with such a substantial plot are exceptionally rare, particularly within a town setting.
Sunnyside therefore represents a unique opportunity for buyers seeking space, privacy and lifestyle in equal measure.
The property itself offers versatile accommodation including four bedrooms, two bathrooms, two reception rooms, a modern kitchen and utility room, making it ideally suited to families, couples or those seeking spacious bungalow living without compromise.
LOCATION
Bond Street is a well-regarded residential address located within the historic market town of Hedon, an area appreciated for its charm, strong community atmosphere and excellent local amenities.
The town centre lies within easy reach and offers a range of independent shops, cafés, restaurants and traditional public houses along with everyday conveniences. Hedon also benefits from well-regarded schooling and excellent transport links, with Hull city centre easily accessible for commuting, shopping and leisure.
This location provides the ideal balance of town convenience combined with a relaxed village feel, making it particularly popular with families and professionals alike.
THE ACCOMMODATION
Entrance Hall
A welcoming central hallway provides access to the principal rooms of the property and immediately conveys the sense of space and practicality found throughout the home.
Lounge (4.49m x 5.35m)
A beautifully proportioned and welcoming reception room featuring a large bay window allowing natural light to flood the space. Character ceiling beams and a feature fireplace create a warm focal point, adding charm and character to the room.
The lounge also benefits from built-in storage and display units, providing practical storage while creating an attractive feature for books, ornaments and decorative pieces. The generous proportions make this an ideal room for both relaxing and entertaining.
Sitting Room / Garden Room (3.20m x 3.13m)
A particularly attractive second reception room with large sliding patio doors providing direct access to the rear garden. Enjoying wonderful views across the grounds, this room creates a lovely connection between the home and the outdoor space and works perfectly as a snug, garden room or additional sitting room.
Kitchen (2.94m x 4.15m)
The kitchen is fitted with a comprehensive range of modern units complemented by generous work surfaces and integrated appliances, creating a practical and well-designed space for everyday living.
A window overlooking the beautiful rear garden provides a delightful outlook while preparing meals and allows plenty of natural light to fill the room. There is also ample space for dining, making this a sociable and welcoming area for family meals or informal gatherings.
The kitchen therefore acts as a practical and inviting heart of the home.
Utility Room (2.95m x 2.68m)
Conveniently positioned off the kitchen, the utility room provides additional storage and laundry space while also offering direct access to the garden.
Bedrooms
Principal Bedroom (3.07m x 5.04m)
A spacious and well-appointed principal bedroom providing a comfortable and relaxing retreat. The room benefits from fitted wardrobes along with a walk-in wardrobe / dressing area, offering excellent storage and an added sense of luxury rarely found in bungalow properties.
Bedroom Two (2.89m x 5.05m)
A particularly generous double bedroom offering excellent floor space for a range of furniture. The room also benefits from fitted wardrobes, providing convenient built-in storage while maintaining a clean and uncluttered layout. Ideal as a guest bedroom or additional principal bedroom.
Bedroom Three (3.47m x 3.16m)
A well-proportioned bedroom enjoying pleasant outlooks and offering versatile accommodation. The room also benefits from built-in wardrobe storage, making it both practical and functional for family living.
Bedroom Four (2.87m x 3.14m)
Currently utilised as a bedroom, this room provides flexible accommodation and could equally serve as a home office, dressing room, hobby space or occasional guest bedroom depending on individual needs.
Bathrooms
The property benefits from two modern bathrooms, providing excellent practicality for modern family living.
The main bathroom features a contemporary suite including bath, shower, wash basin and WC complemented by modern tiling, while a second shower room provides additional convenience.
OUTSIDE - Exceptional Gardens, Driveway & Garage
One of the most outstanding features of Sunnyside is the magnificent and unusually large rear garden, which is far larger than typically found with properties of this nature.
The grounds extend across an impressive expanse of lawn bordered by mature hedging, established trees and well-maintained planting, creating a peaceful and private outdoor environment. The scale of the garden provides a wonderful sense of openness and offers superb potential for outdoor entertaining, gardening or family activities.
Positioned within the garden is a detached garage / workshop, providing excellent additional storage or practical space for hobbies and projects.
To the front, the property is approached via a large block paved driveway providing extensive off-street parking for multiple vehicles, creating an impressive entrance to the home.
A Rare Opportunity
Properties offering true bungalow living combined with such a substantial garden plot are rarely available in Hedon.
Sunnyside provides generous accommodation, exceptional outdoor space and a highly desirable location - a combination that is increasingly difficult to find.
For those seeking a home that offers space, privacy and flexibility, Sunnyside represents a truly outstanding opportunity.
Early viewing is strongly recommended.
CENTRAL HEATING
Property benefits from gas central heating and the boiler has been recently fitted.
DOUBLE GLAZING
Property benefits from double glazing throughout
COUNCIL TAX
Council Tax is payable to East Riding Of Yorkshire Council we believe property be band E. Please check with the local authority for confirmation.
VIEWINGS
Viewings are strictly by appointment only
THINKING OF SELLING OR STRUGGLING TO SELL YOUR PROPERTY
Why not try TAYLORS? We can offer a free valuation and explain the benefits of using TAYLORS to sell your home!!
DISCLAIMER
The Agent has not tested any apparatus, equipment, fixtures and fittings or services and so cannot verify that they are in working order or fit for the purpose. A Buyer is advised to obtain verification from their Solicitor or Surveyor. The particulars are produced in good faith but do not constitute any part of an offer or contract. Items shown in photographs are NOT included unless specifically mentioned within the sales particulars. They may however be available by separate negotiation. They are not to be relied upon as statements or representations of fact, any prospective purchaser should satisfy themselves by an inspection of the property before making an offer. No person employed by Taylors Estate Agents (Hull) Ltd has the authority to provide any warranty whatsoever in relation to this property
References to the Tenure of a Property are based on information supplied by the Seller. The Agent has not had sight of the title documents. A Buyer is advised to obtain verification from their Solicitor.
Buyers must check the availability of any property and make an appointment to view before embarking on any journey to see a property.
MEASUREMENTS
These approximate room sizes are only intended as general guidance. All measurements have been taken as a guide to prospective buyers and are not precise. All buyers should satisfy themselves with regard to room dimensions, Taylors Estate Agents (Hull) Ltd cannot be held responsible for any discrepancies with regard to measurements.
Details
Map
Streetview
Floorplans
Brochure
No brochures have been uploaded yet
EPC

Property Features
- Ample parking
- Contemporary Fitted Kitchen
- Detached garage
- Dining Kitchen
- Double bedrooms
- Great schools
- Large Rear Garden
- Modern bathroom
- Private garden
- Sought After Area
Call us
01482 705898
Email us
sales@taylorsofhull.co.uk
Our address
5a (shop) College Street, Sutton, Hull, East Yorkshire, HU7 4UE